Leave a Message

Thank you for your message. We will be in touch with you shortly.

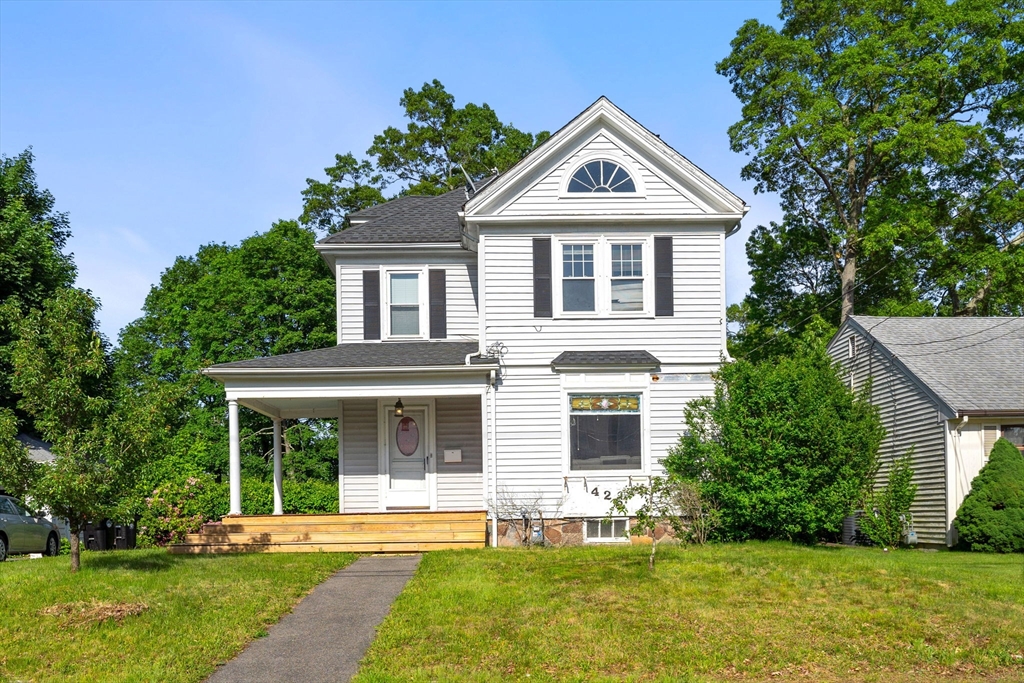
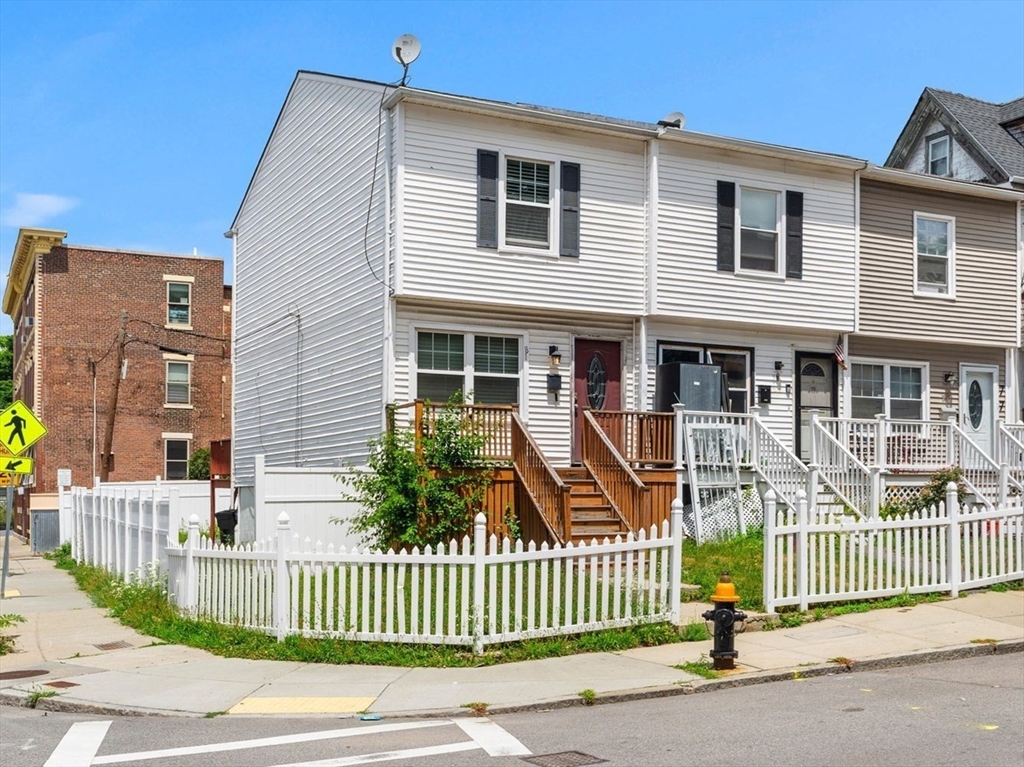
Two-story gray-sided house with a steep gable, projecting bay window, and entrance marked 9.
Two-story beige house with white trim, a small covered entry, and front steps.
Beige-sided home with a covered entrance, glass door, and steps from the sidewalk.
Entry hall with a dark front door and carpeted staircase with a wooden banister.
Staged living room with tall windows, a cream sofa, and a white fireplace.
Empty room with wood floors, ornate white fireplace, ceiling fan, and tall window with blinds.
Empty room with hardwood floors and a bay window overlooking brick buildings.
Compact bathroom with a white vanity, toilet, window, and gray marble-pattern tile floor.
Narrow hallway with polished wood floors, exposed staircase, and vintage radiator.
Galley kitchen with white cabinets, granite counters, black refrigerator, and stainless steel appliances.
Kitchen with white cabinets, stainless steel range, tiled backsplash, and hardwood floors.
Kitchen with white cabinets, granite counters, black refrigerator, and a window overlooking neighboring buildings.
Kitchen with white cabinets, granite counters, black refrigerator, and a window overlooking neighboring houses.
Empty room with hardwood floors, ceiling fan, two windows, and an adjoining kitchen.
Empty room with hardwood floors, a ceiling fan, and a tall window.
Bedroom with a large white bed beside an open closet with clothing racks.
Empty room with built-in open closet shelving, wooden hanging rails, and tall windows.
Vacant living room with reddish carpet, built-in shelves, ceiling fan, and tall windows.
Narrow bathroom with built-in wicker-basket shelves and a glass-enclosed tiled shower.
Empty bedroom with brown carpet, two windows, and mirrored closet doors.
Empty room with brown carpeting, two windows, and a white radiator.
Small home office with open wooden shelves, a desk, and a window overlooking neighboring buildings.
Empty room with beige walls, brown carpet, and a large window.
Carpeted staircase with dark wooden railings beside an empty room with a window.
Attic bedroom with a black metal bed, brown carpet, and small window.
Attic bedroom with a bed beneath a sloped ceiling and a large window.
Furnished attic office with a desk, two white chairs, and a framed world map.
Attic room with a sloped ceiling, brown carpet, and a purple armchair and ottoman.
Empty attic room with exposed wooden beams, brown carpet, and a small window.
Unfinished basement with exposed joists, support posts, and heating equipment.
Unfinished basement with a large boiler, laundry appliances, and exposed ceiling joists.
Paved backyard patio beside a gray house, enclosed by metal fencing beneath a decorative pergola frame.
Fenced backyard patio with paved flooring, a metal gate, and steps beside the house.
Four-level floor plan showing room layouts, approximate dimensions, and floor areas.
Floor plan of an unfinished basement labeled 19'0" x 29'8".
Floor plan showing two bedrooms, a walk-in closet, hall, and stairs, with room dimensions and area totals.
Floor plan showing three bedrooms, a bathroom, hall, walk-in closet, and stairs.
Floor plan showing a living room, dining room, kitchen, bath, and foyer with room dimensions.
VIEW PHOTOS
$525,000

9 Mills

4 Beds 2 Baths 1,590 Sq.Ft.

Description

A classic Roxbury home, ready for your touch. This classic colonial has 3 levels of living and has been well-maintained with recent updates to electrical, siding, roof, and heating system - all that's left is your personal touch. The first level features high ceilings throughout the living room, dining room, and kitchen. While the large primary bedroom and updated bathroom are the highlights of level 2. The third level is the epitome of privacy and spaciousness, featuring 2 large additional bedrooms and a walk-in closet. In addition to the living areas throughout the home, you'll enjoy a private back patio and basement laundry, all while positioned on a side street that is private, yet conveniently located. You're just minutes from WASHINGTON PARK MALL and less than a half mile from MBTA hub, NUBIAN SQUARE STATION.

Share Property

Location

9 Mills, Boston, MA 02119

Status

Sold
Jovonie Houston

Jovonie Houston

TITLE

REALTOR®

PHONE

617.710.8378

Property Amenities

Interior
Laundry room In Basement, Washer Hookup
Fireplace Living Room
Appliances Range,Dishwasher,Microwave,Refrigerator,Washer,Dryer, Utility Connections for Gas Range, Utility Connections for Gas Oven, Utility Connections for Electric Dryer
Flooring Vinyl, Carpet, Flooring - Wall to Wall Carpet
Total Bedrooms: 4
Half Bathrooms: 1
Full Bathrooms: 1
Other Interior Features Lighting - Overhead, Home Office
Area & Lot
Lot Area 1,506 Sq.Ft.
Living area 1,590 Sq.Ft.
MLS® ID 73079543
Year Built 1905
High School Boston Latin Ac
Middle School Nathan Hale
Elementary School Higginson-Lewis
Architecture Styles Colonial
Type Residential
Status Sold
Exterior
Air conditioning Window Unit(s)
Heat type Hot Water, Natural Gas
Water Source Public
Sewer Public Sewer
Other Exterior Features Patio - Enclosed, Fenced Yard
Lot Features Level
Roof Shingle
Utilities for Gas Range, for Gas Oven, for Electric Dryer, Washer Hookup
Finance
Sales Price $525,000
Real Estate Tax $4,241 yearly

Work With Jovonie

Jovonie is motivated to help people. And he supports his clients well beyond the closing table. The consistency and strength in his relationships has shifted many of his client relationships into long-lasting friendships. If you’re interested in connecting with Jovonie, for your real estate needs and beyond, please feel free to reach out.