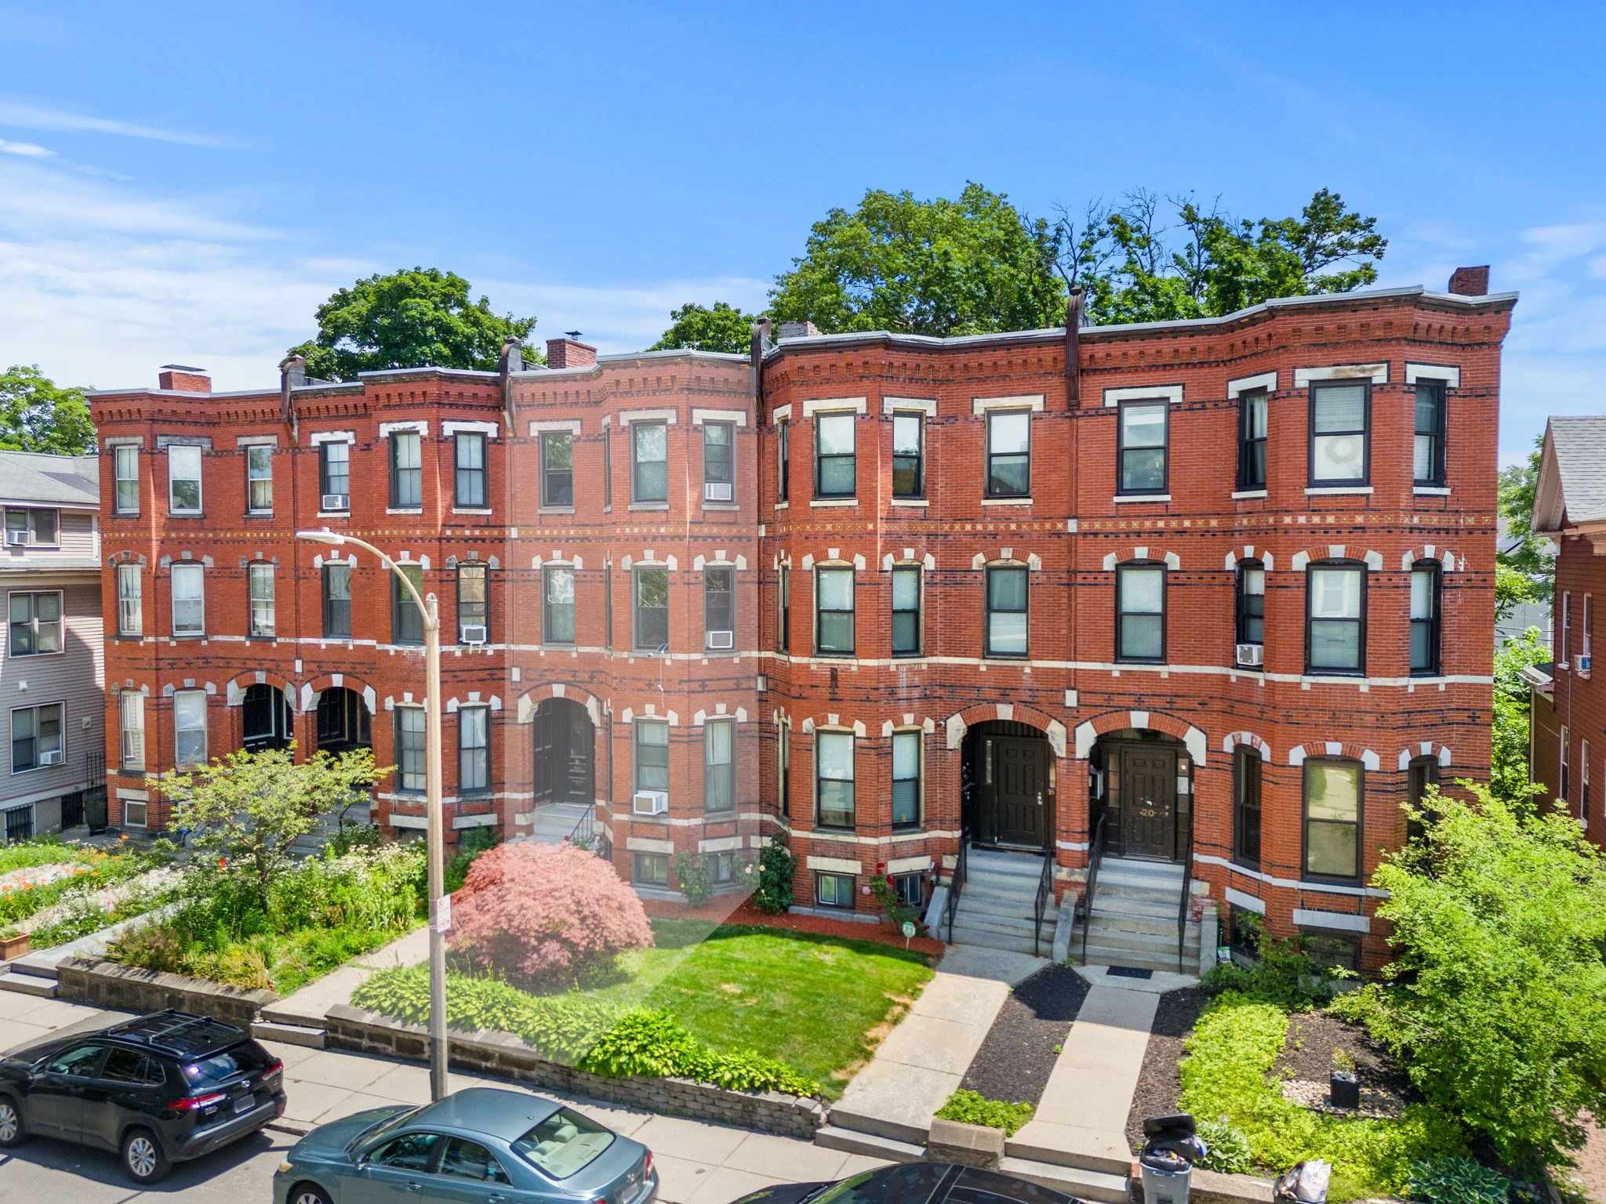
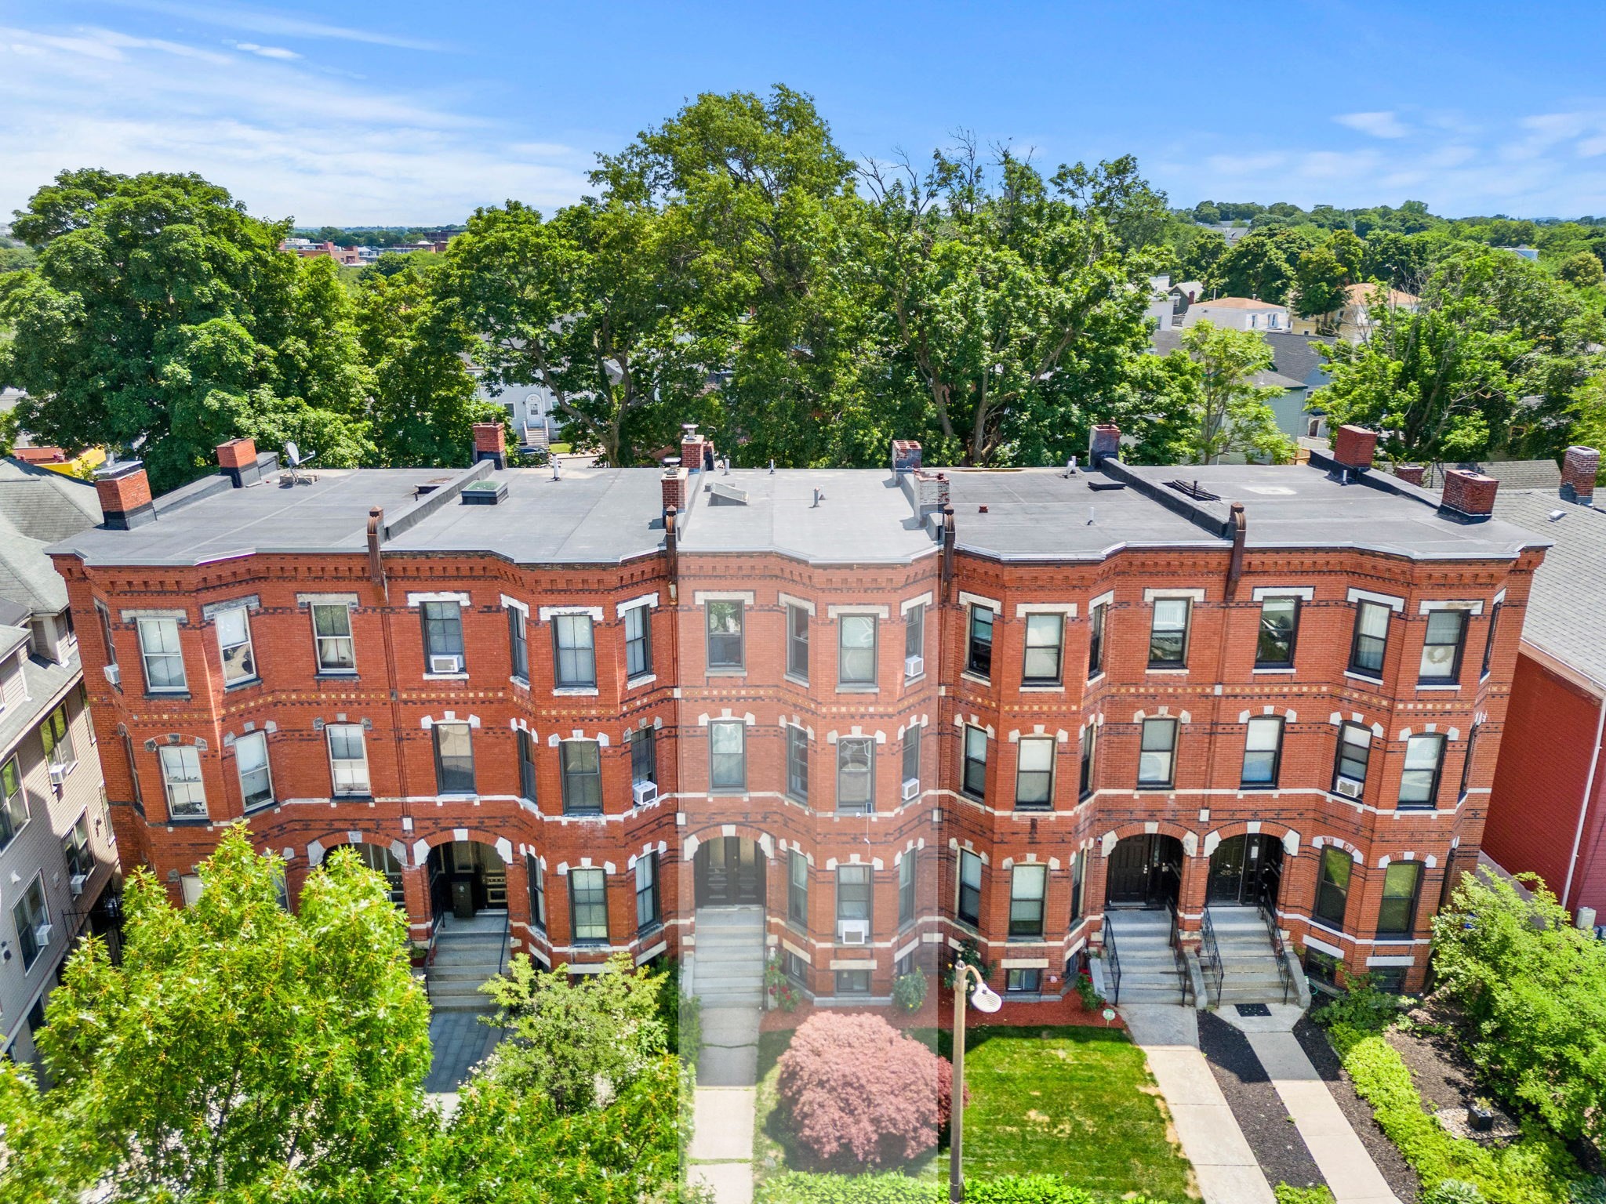
Red-brick apartment building with arched entrances, bay windows, and landscaped front yards.
Red brick apartment building with arched entrances, front steps, and landscaped gardens.
Elevated view of a red-brick apartment building with arched entrances and landscaped walkways.
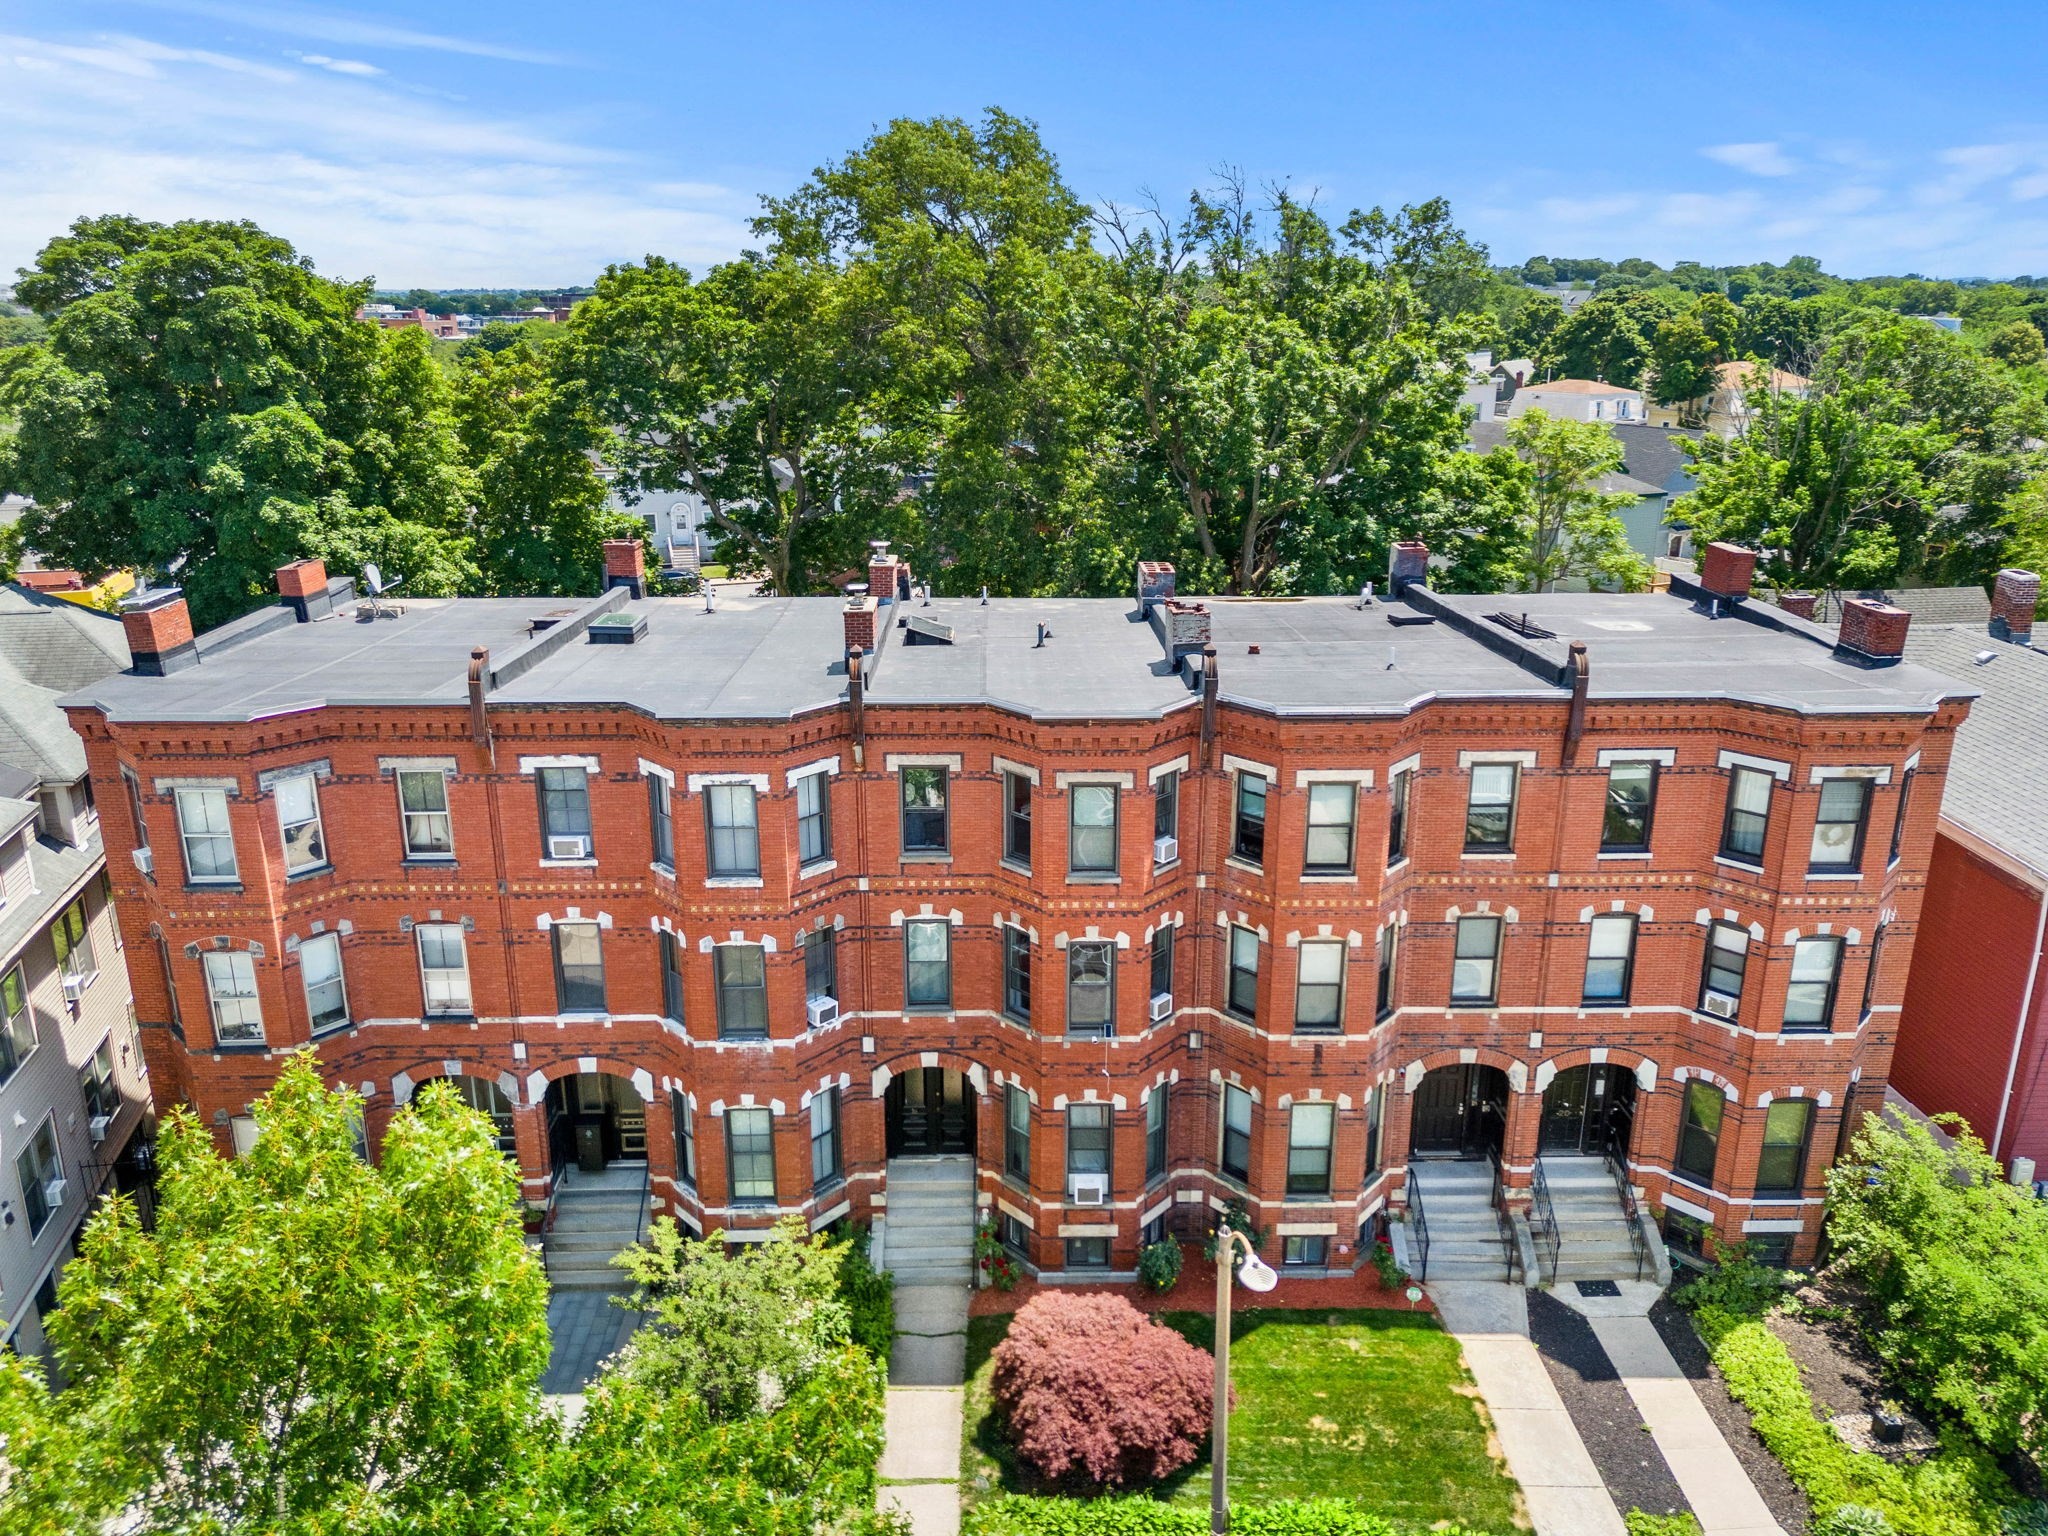
Aerial view of a red-brick residential building with a flat roof and multiple arched entrances.
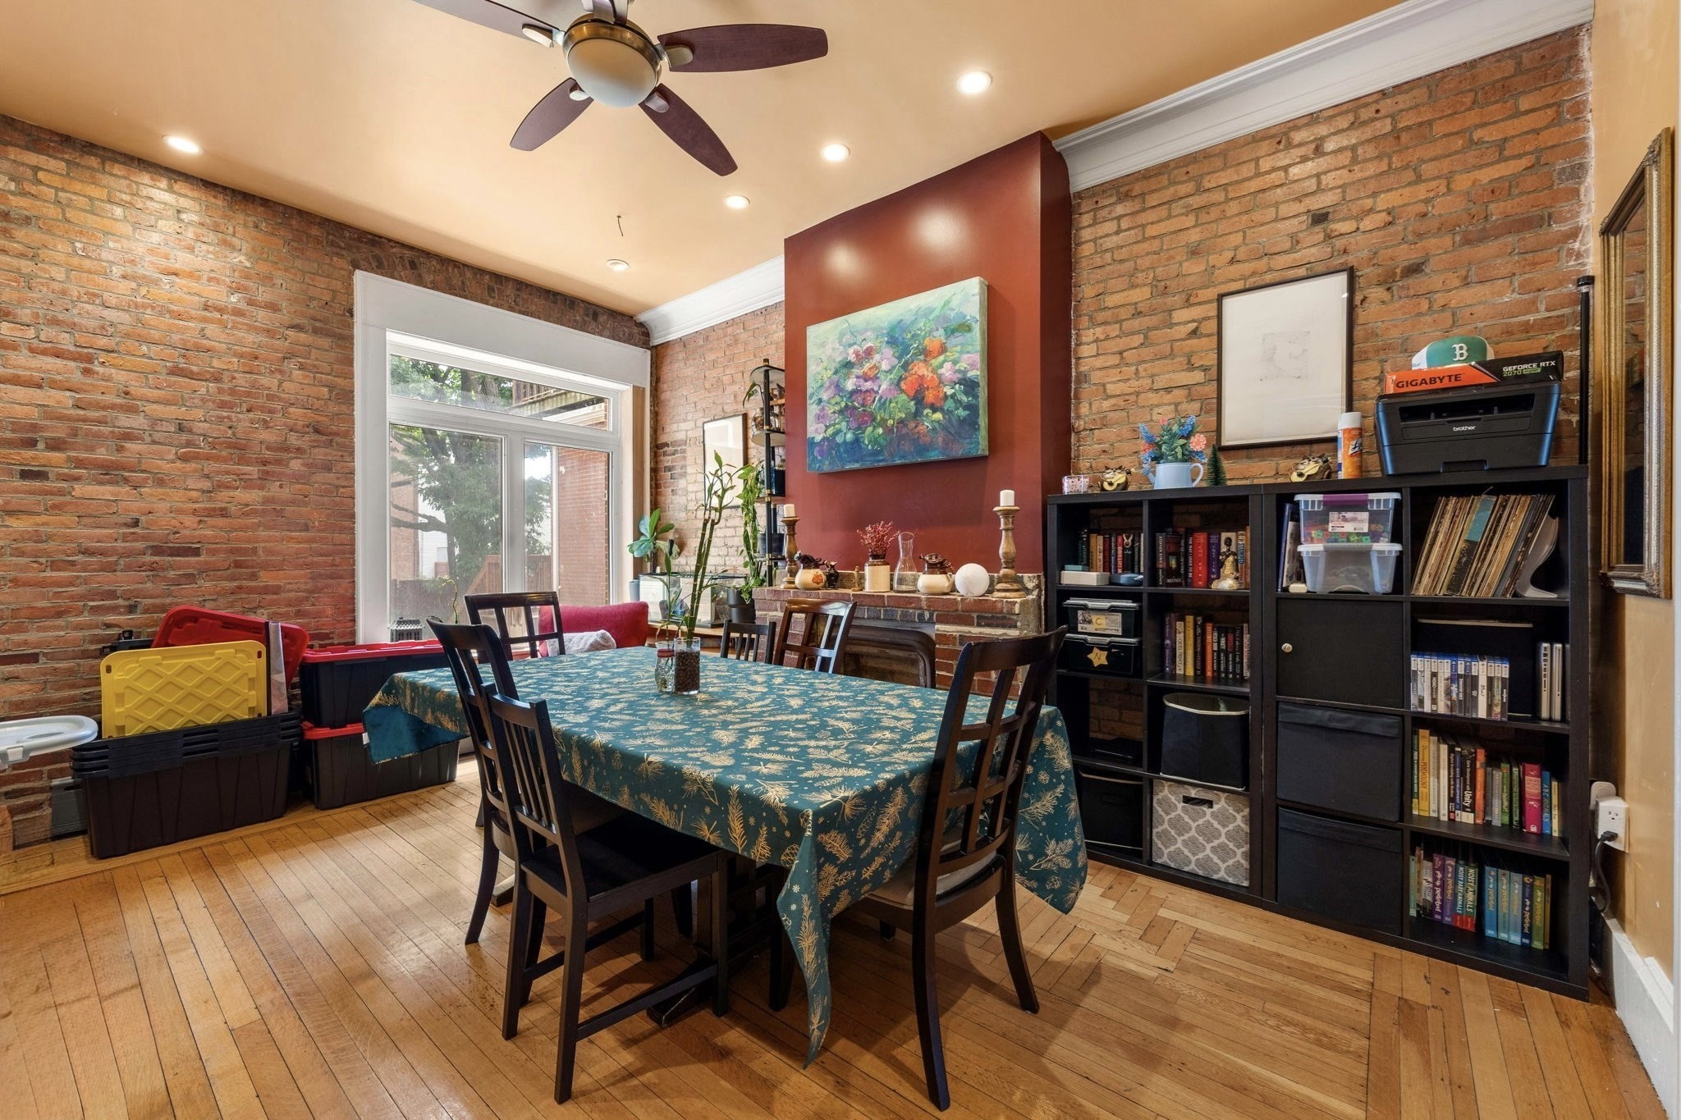
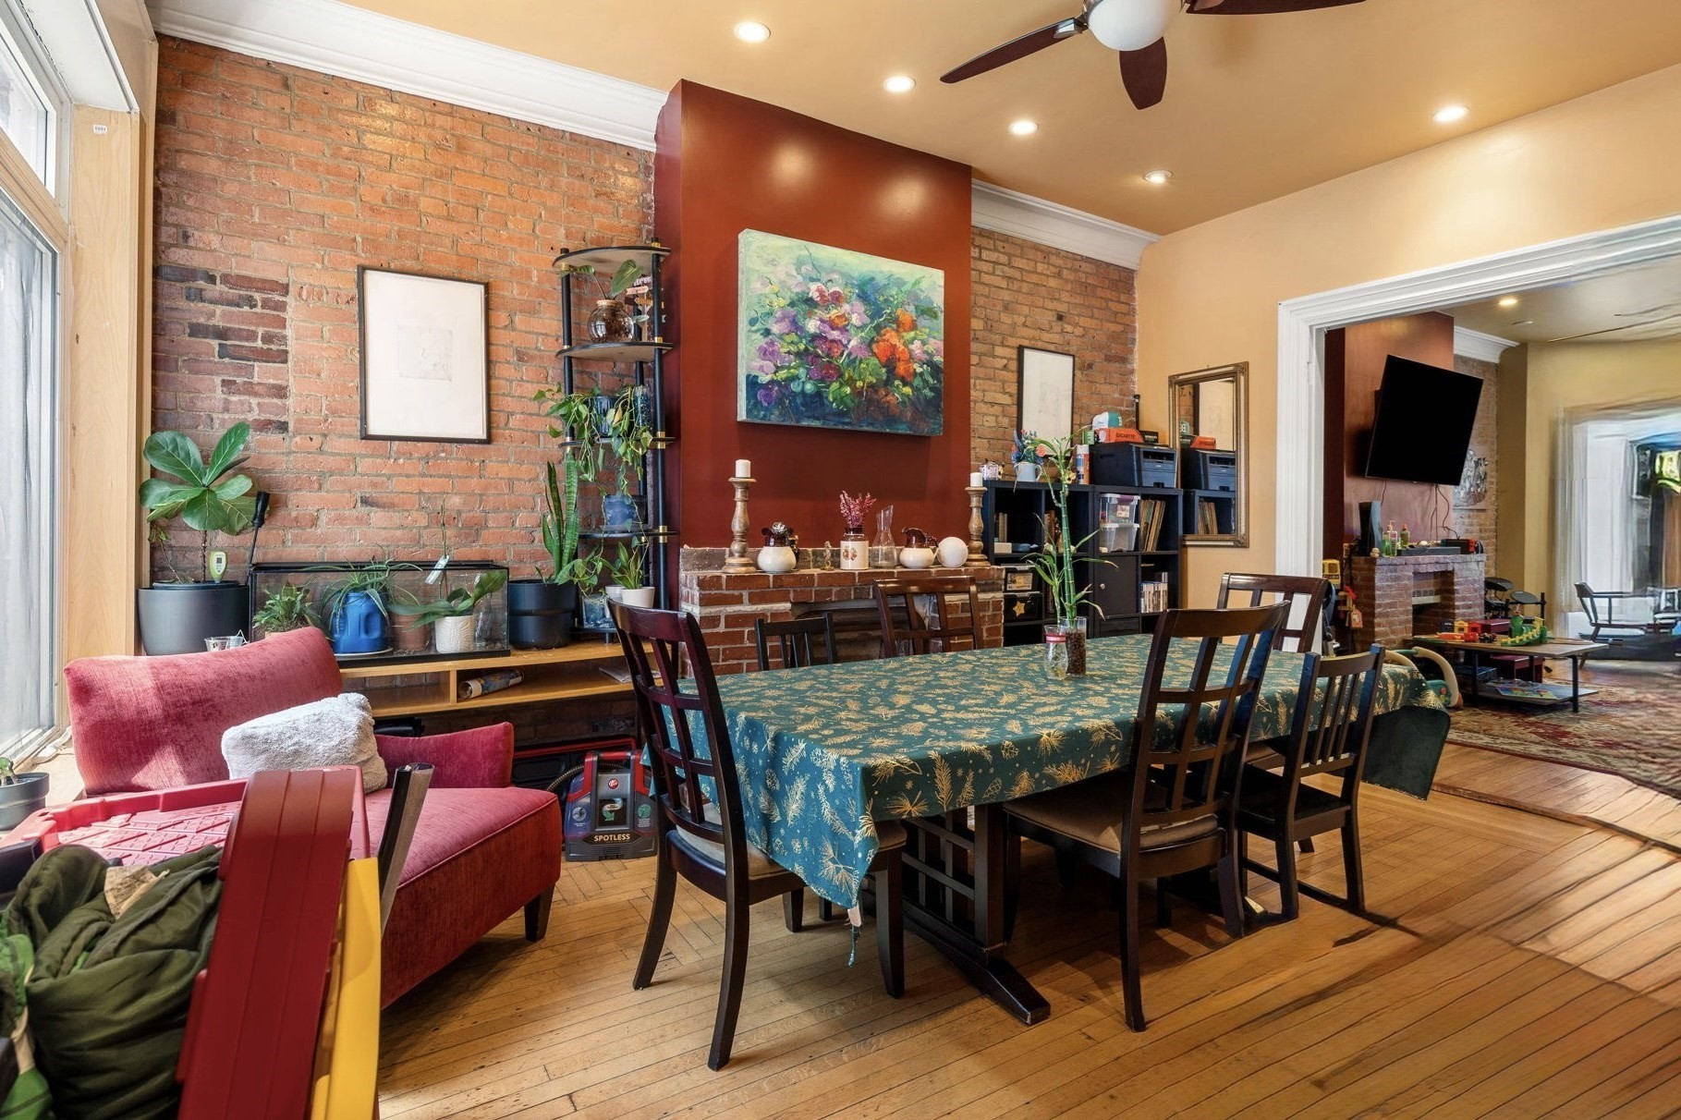
Dining room with exposed brick walls, a brick fireplace, and a teal-covered table.
Dining room with exposed brick walls, a teal-covered table, hardwood floors, and a view into the living room.
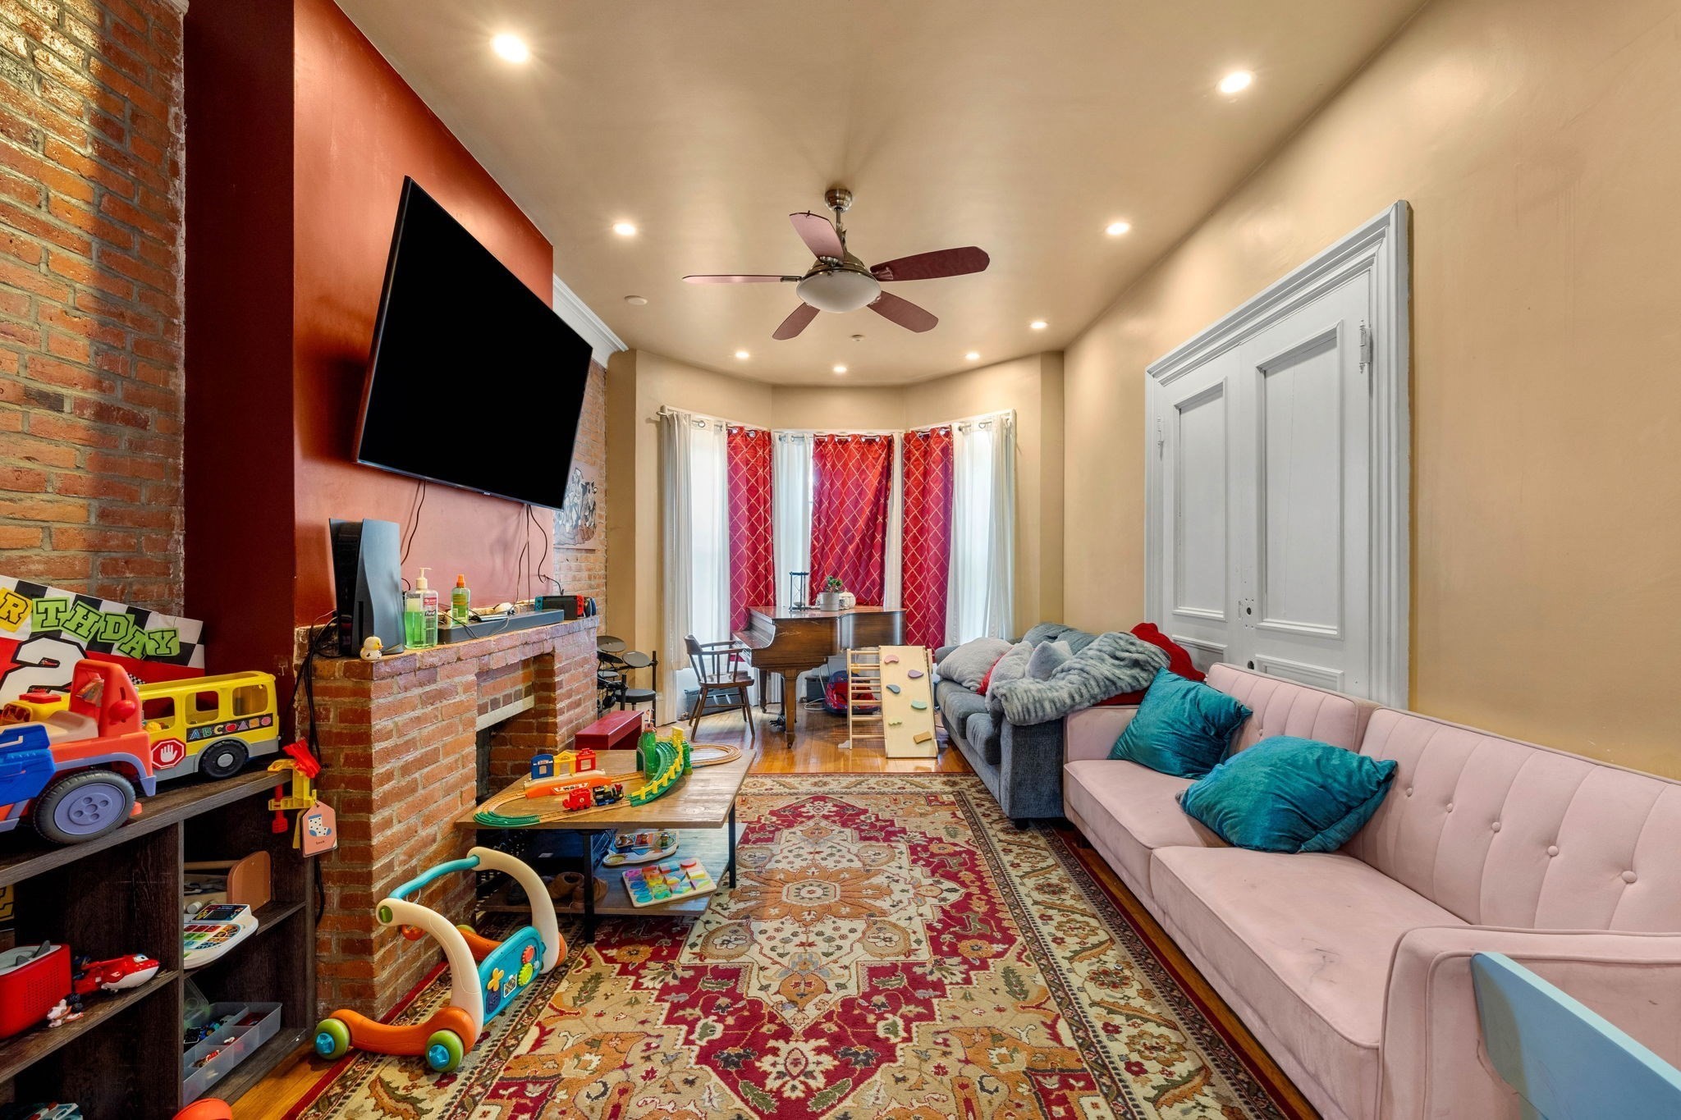
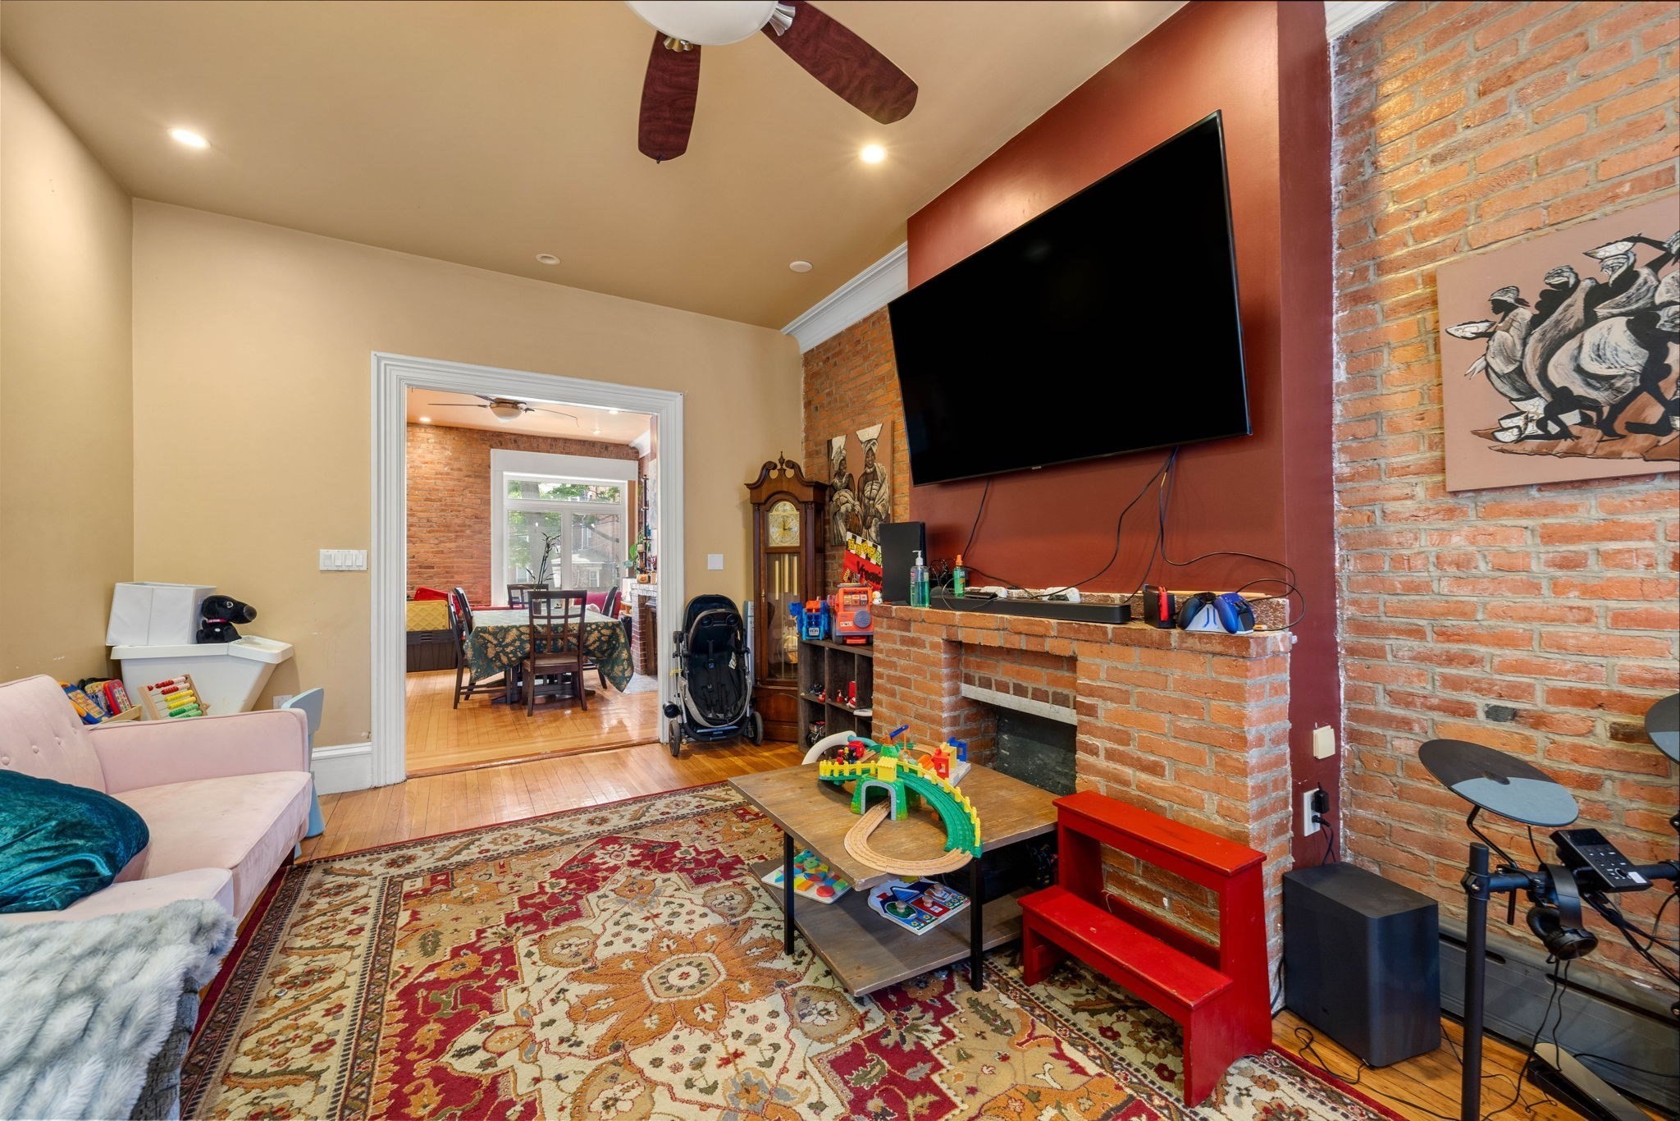
Living room with exposed brick, a brick fireplace, colorful toys, and sofas along a patterned rug.
Living room with a brick fireplace, exposed brick walls, and a doorway to the dining area.
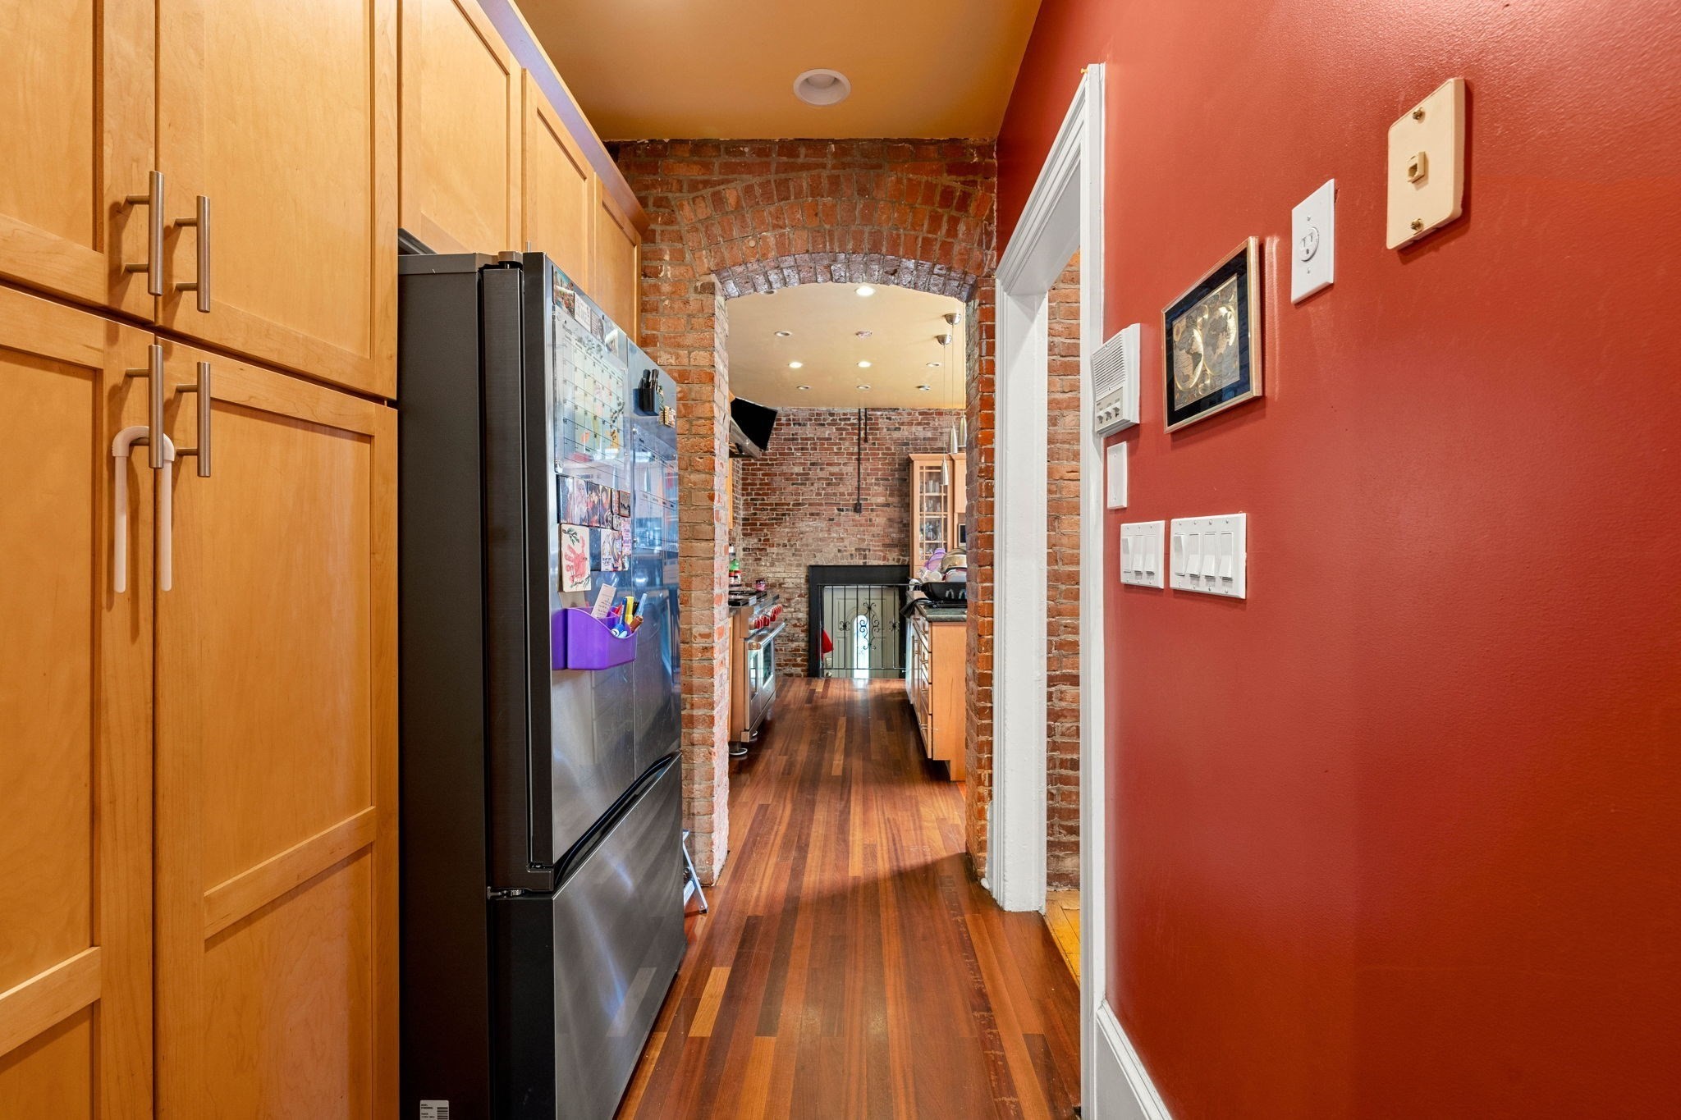
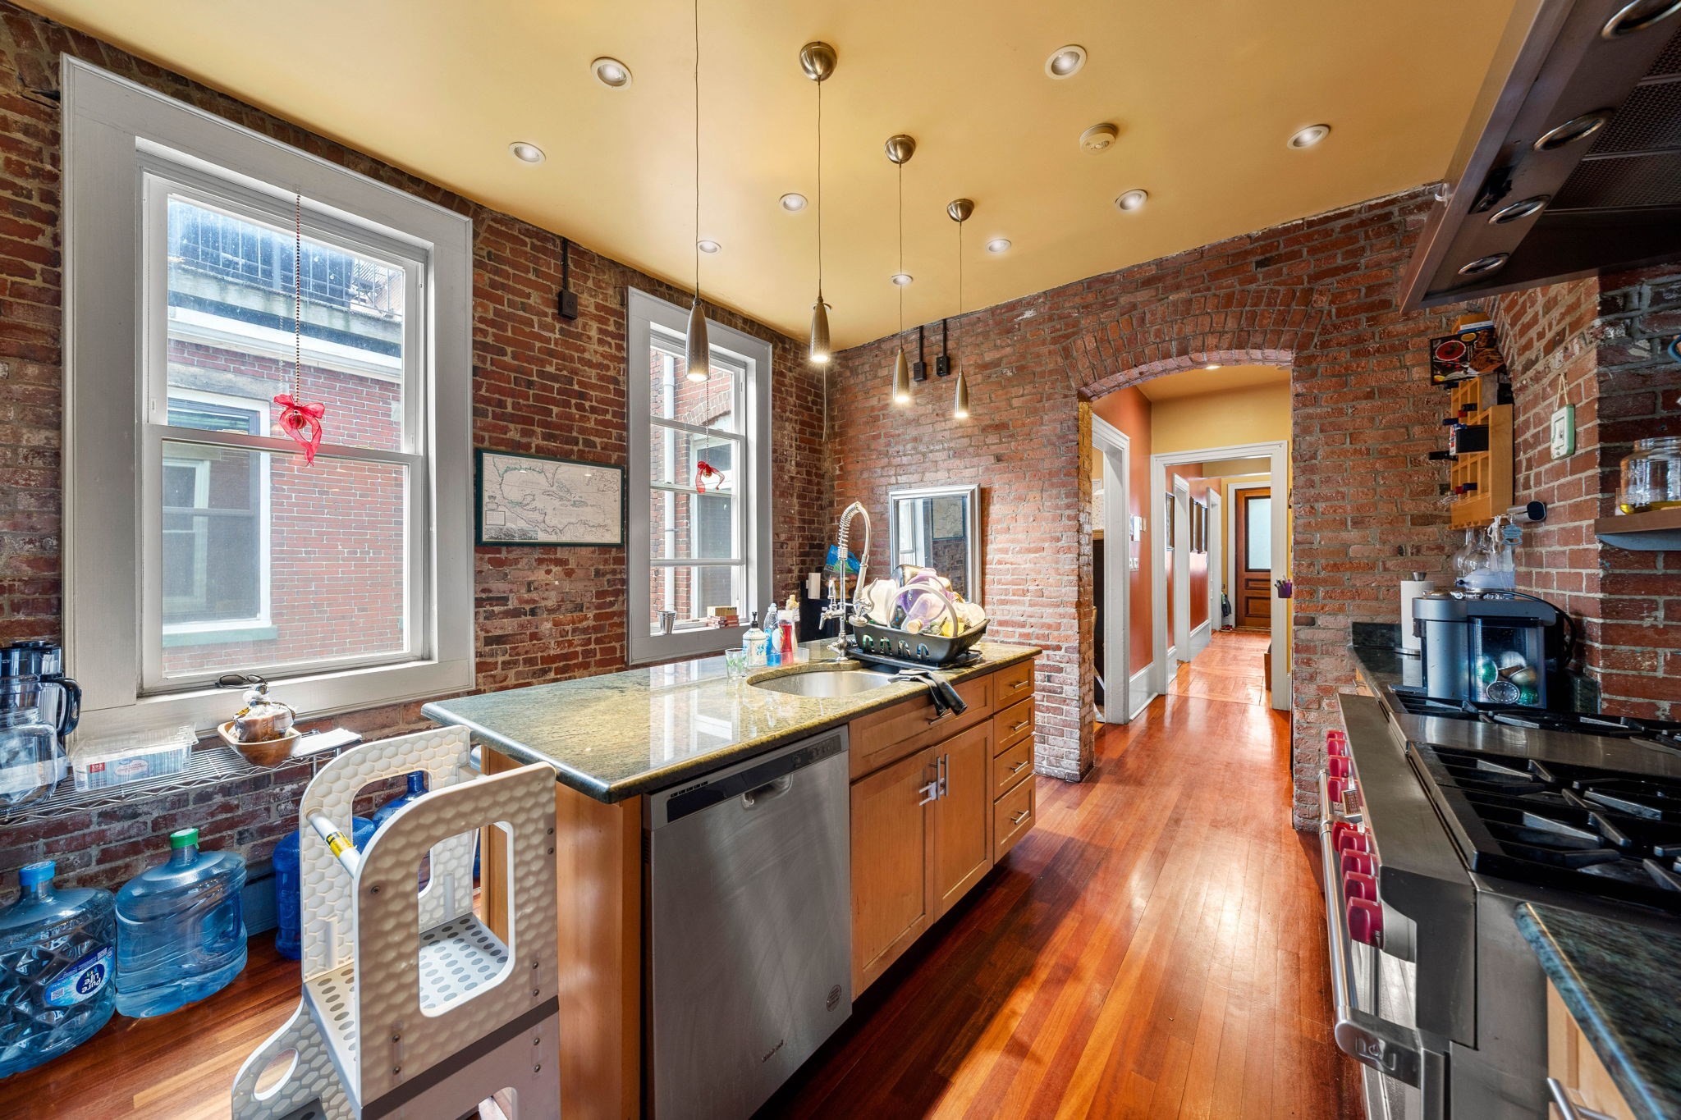
Kitchen with a brick archway, exposed brick, wood cabinets, and hardwood flooring.
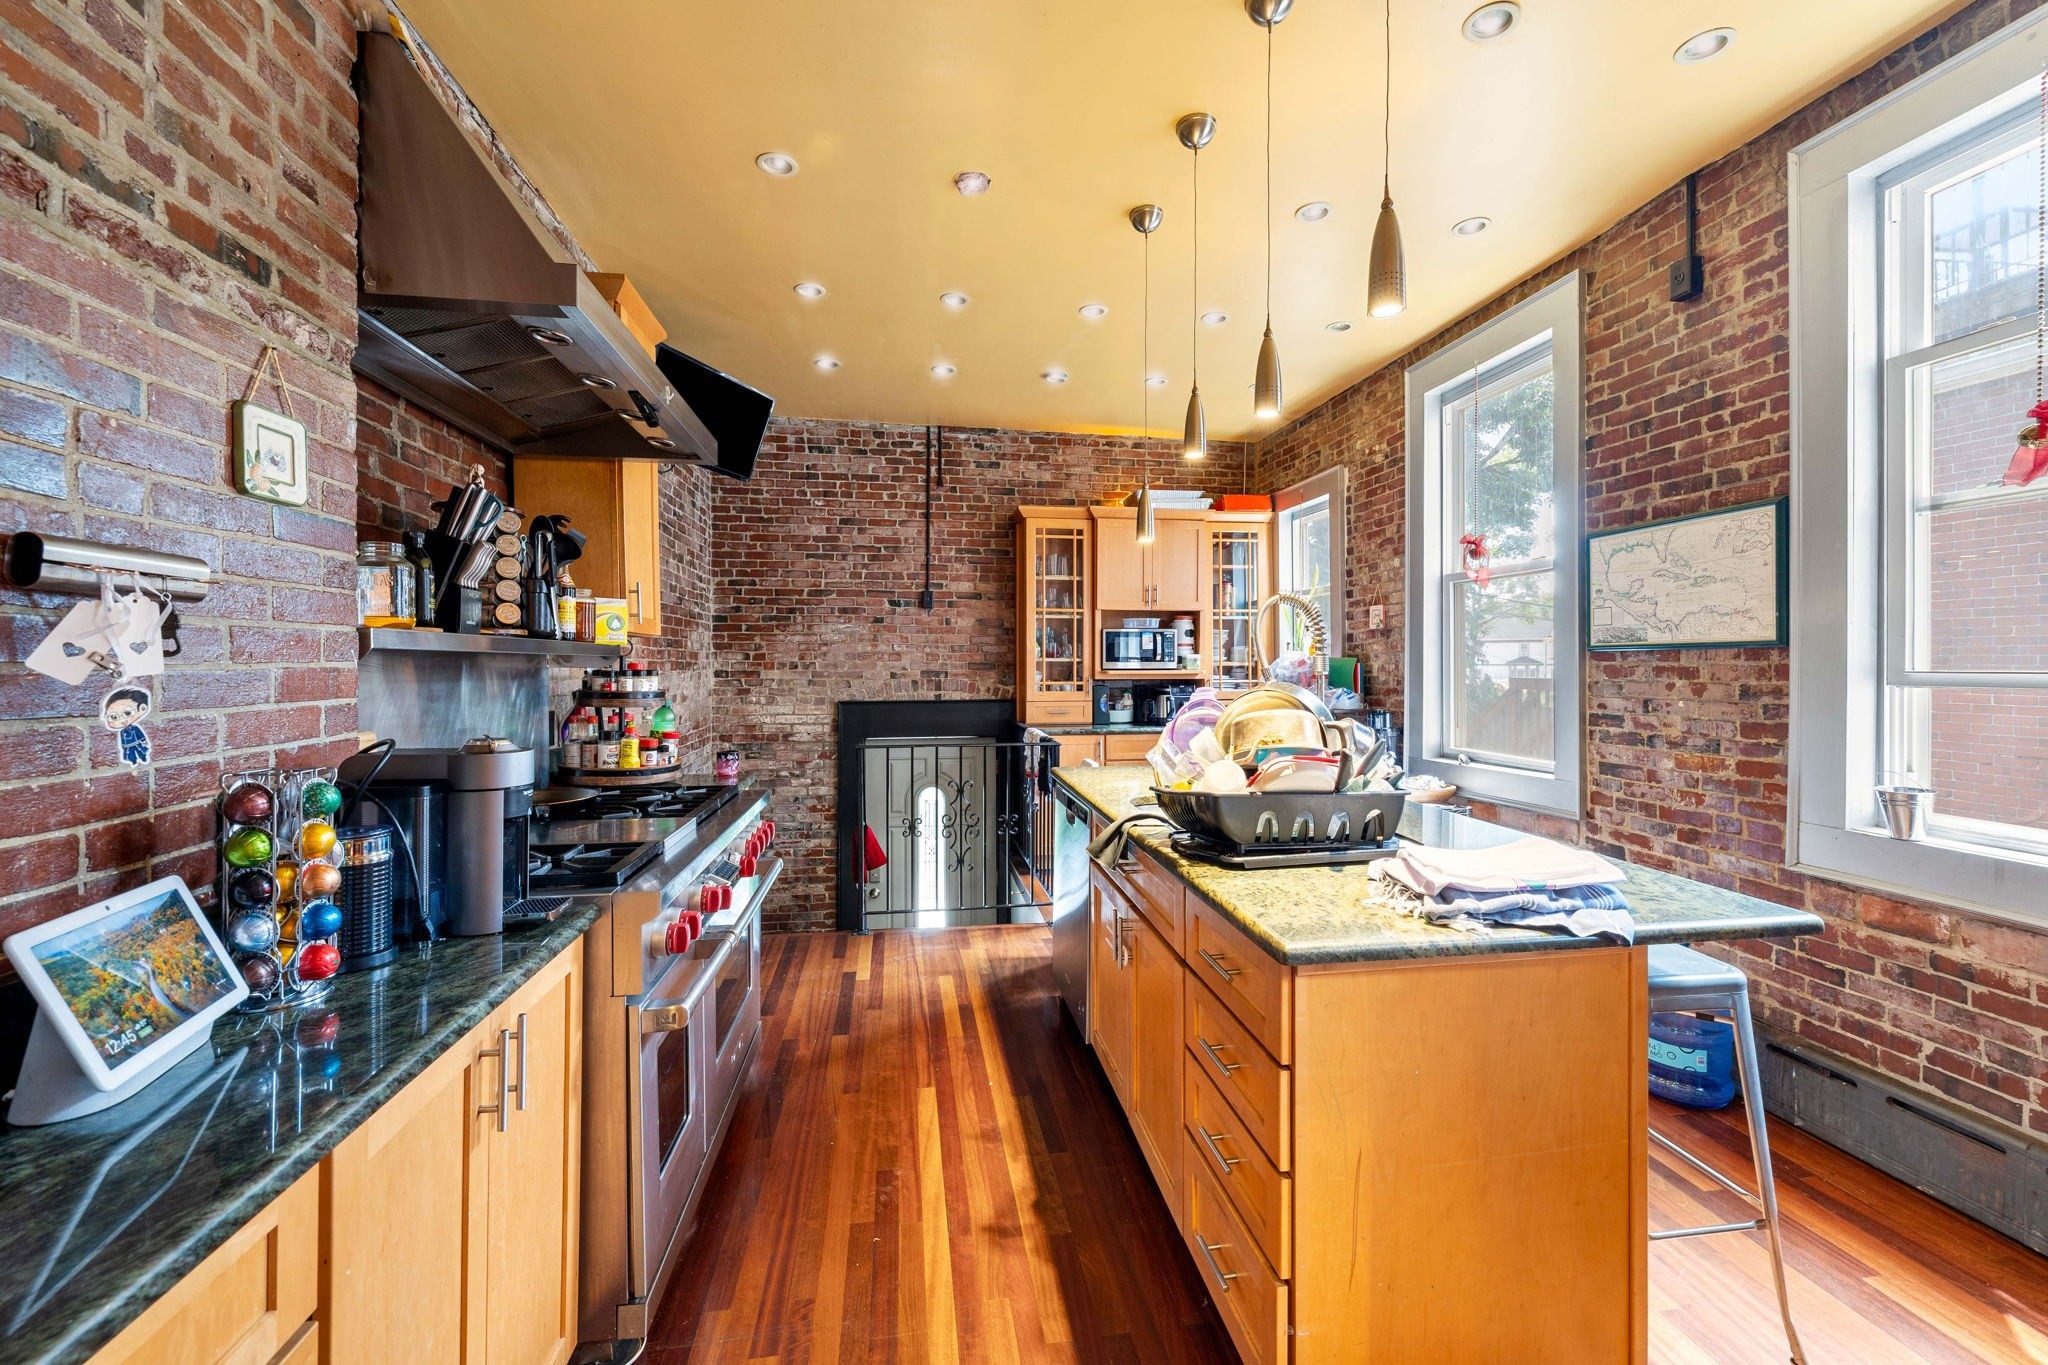
Kitchen with exposed brick walls, a granite-topped island, warm wood cabinets and stainless steel appliances.
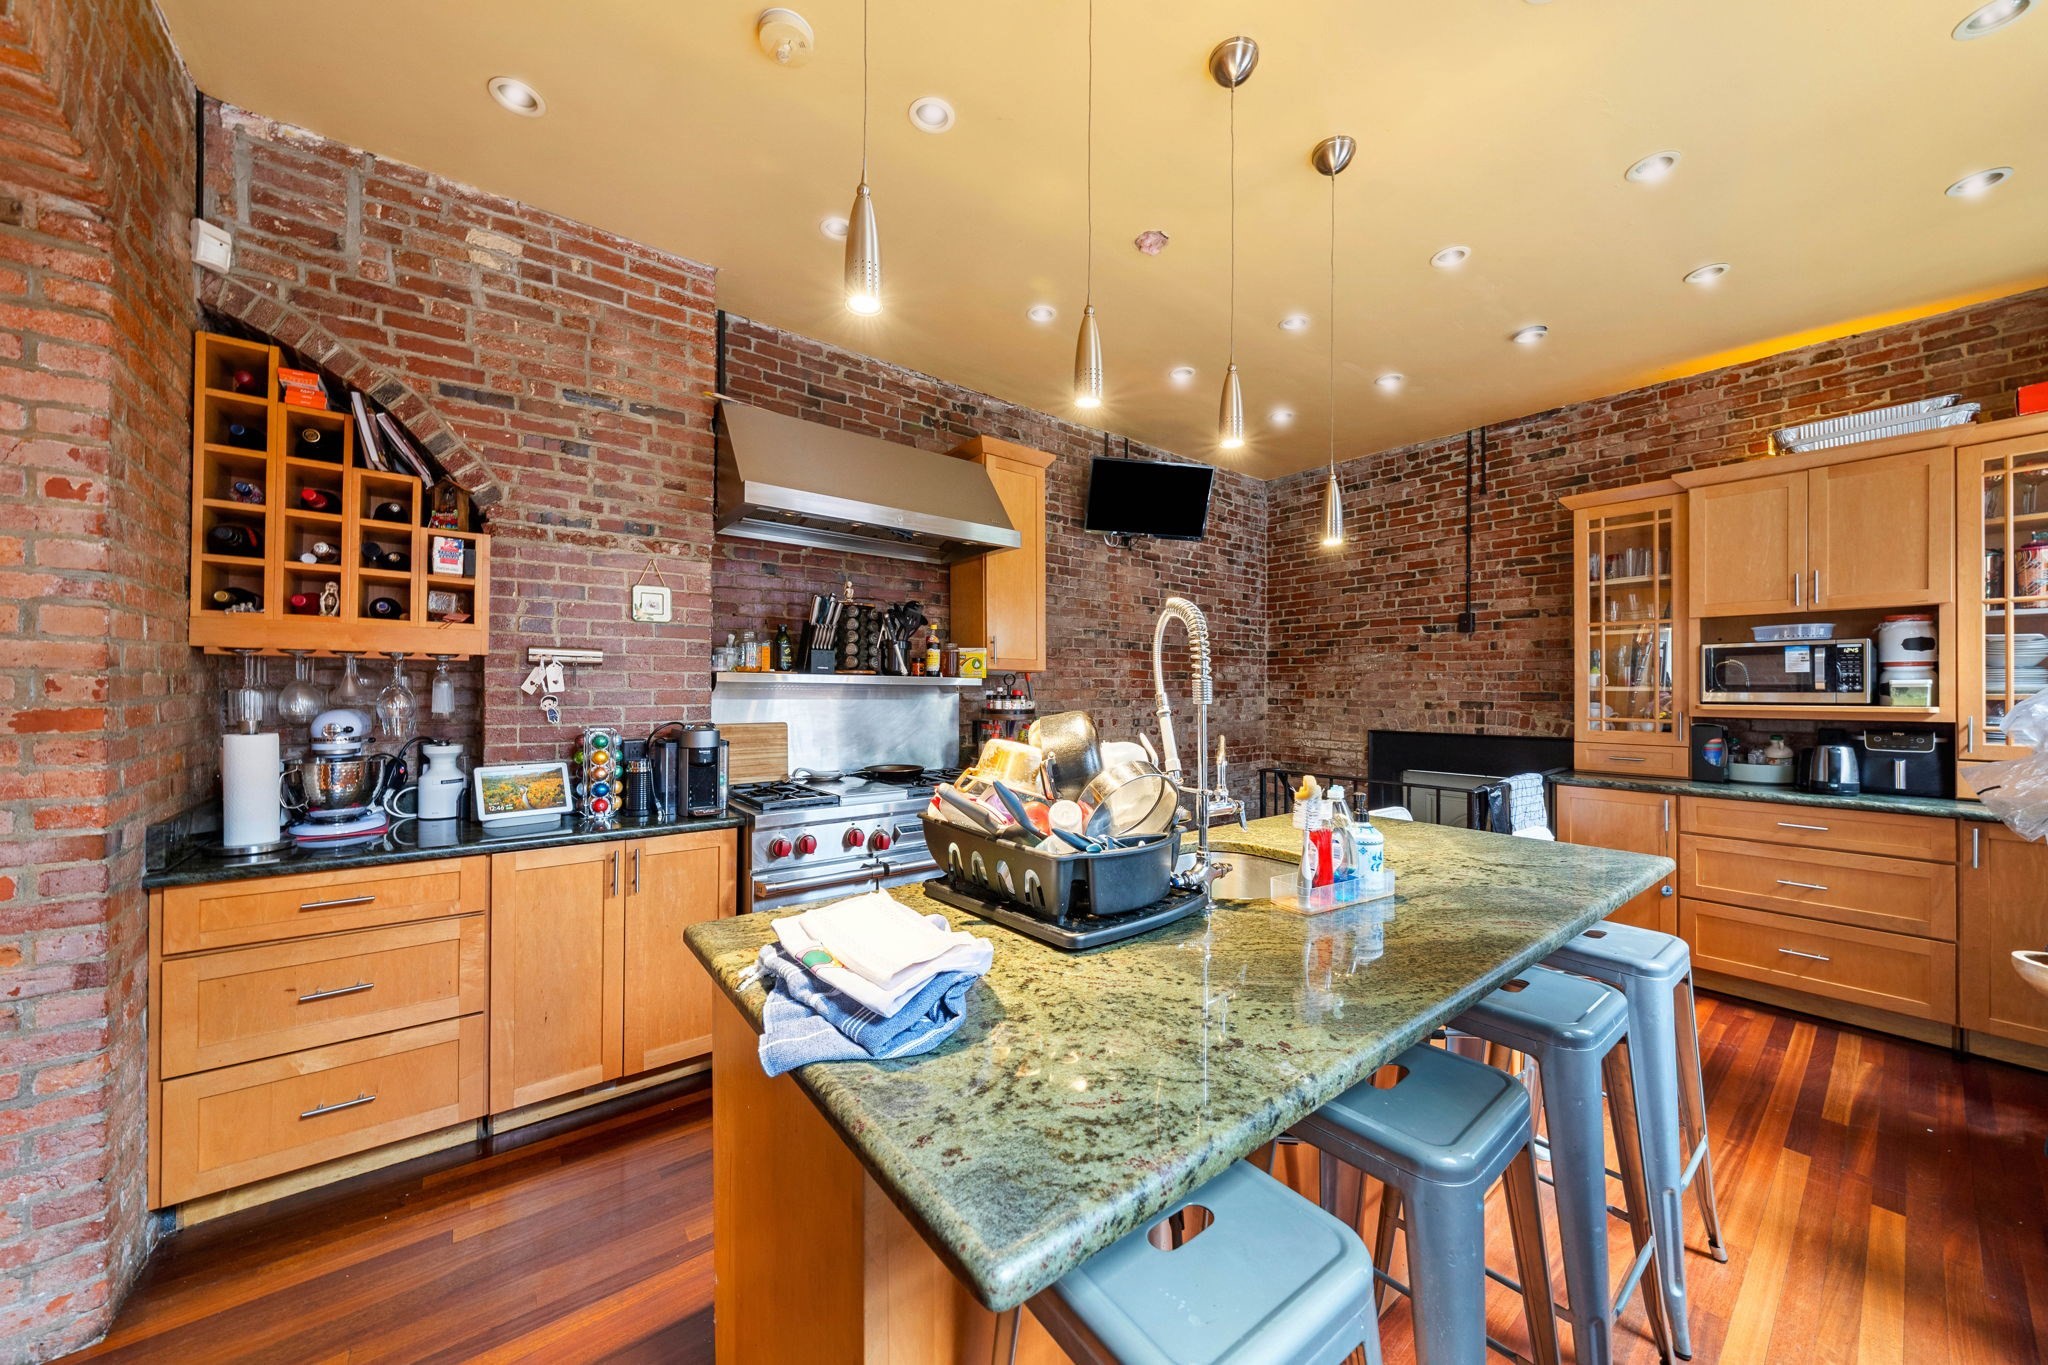
Kitchen with exposed brick walls, wood cabinetry, and a large granite island with bar stools.
Brick-walled kitchen with a granite island, stainless appliances, and a hallway through an arched doorway.
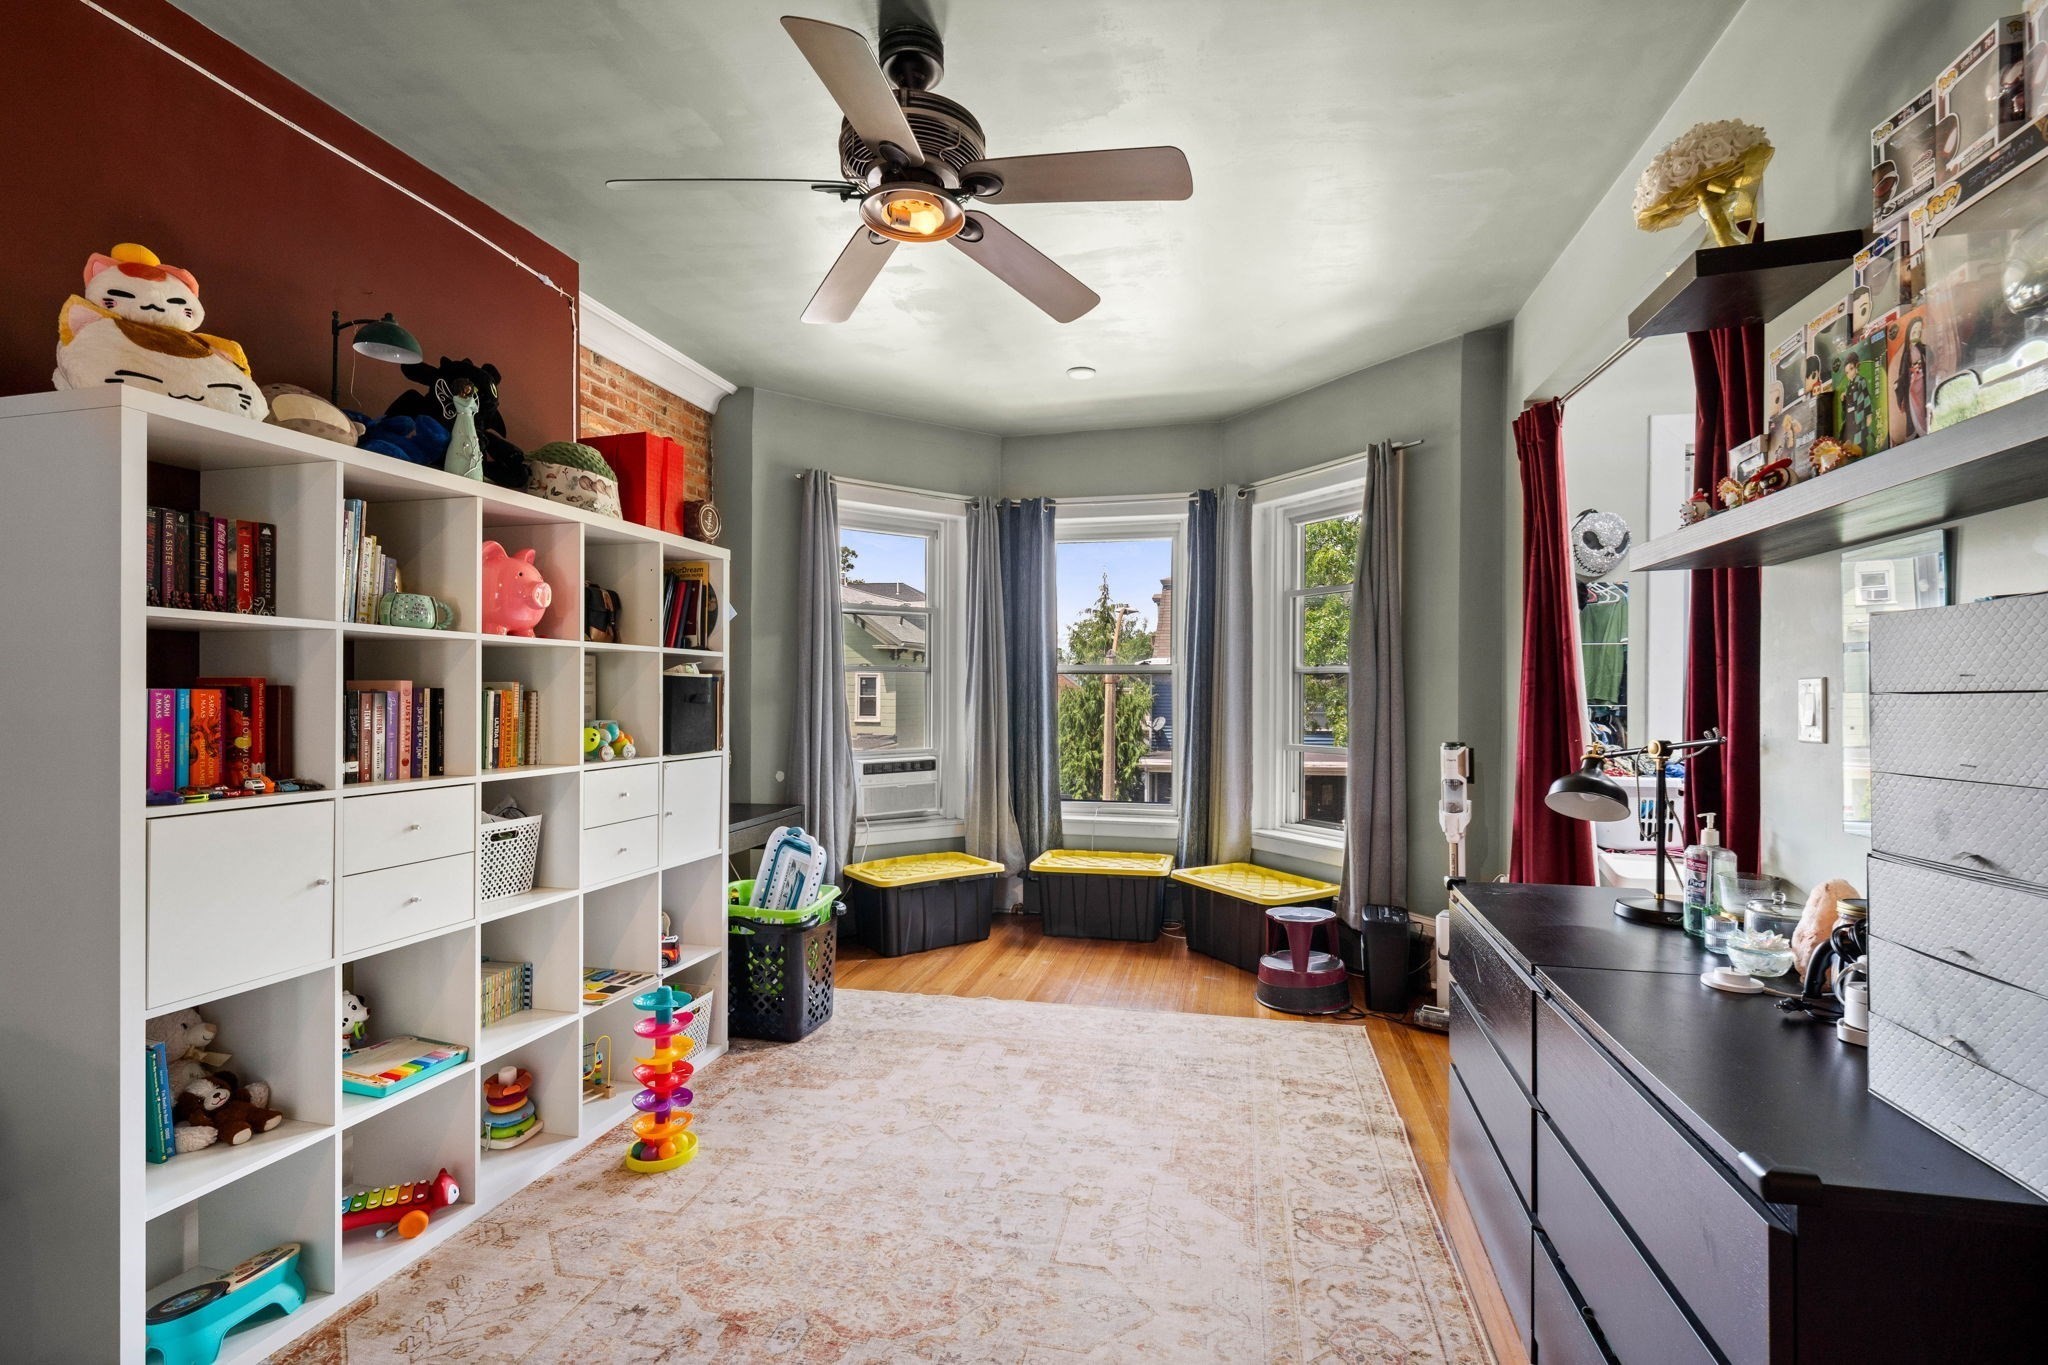
Bedroom with toy-filled shelving, three windows, and a large patterned rug.
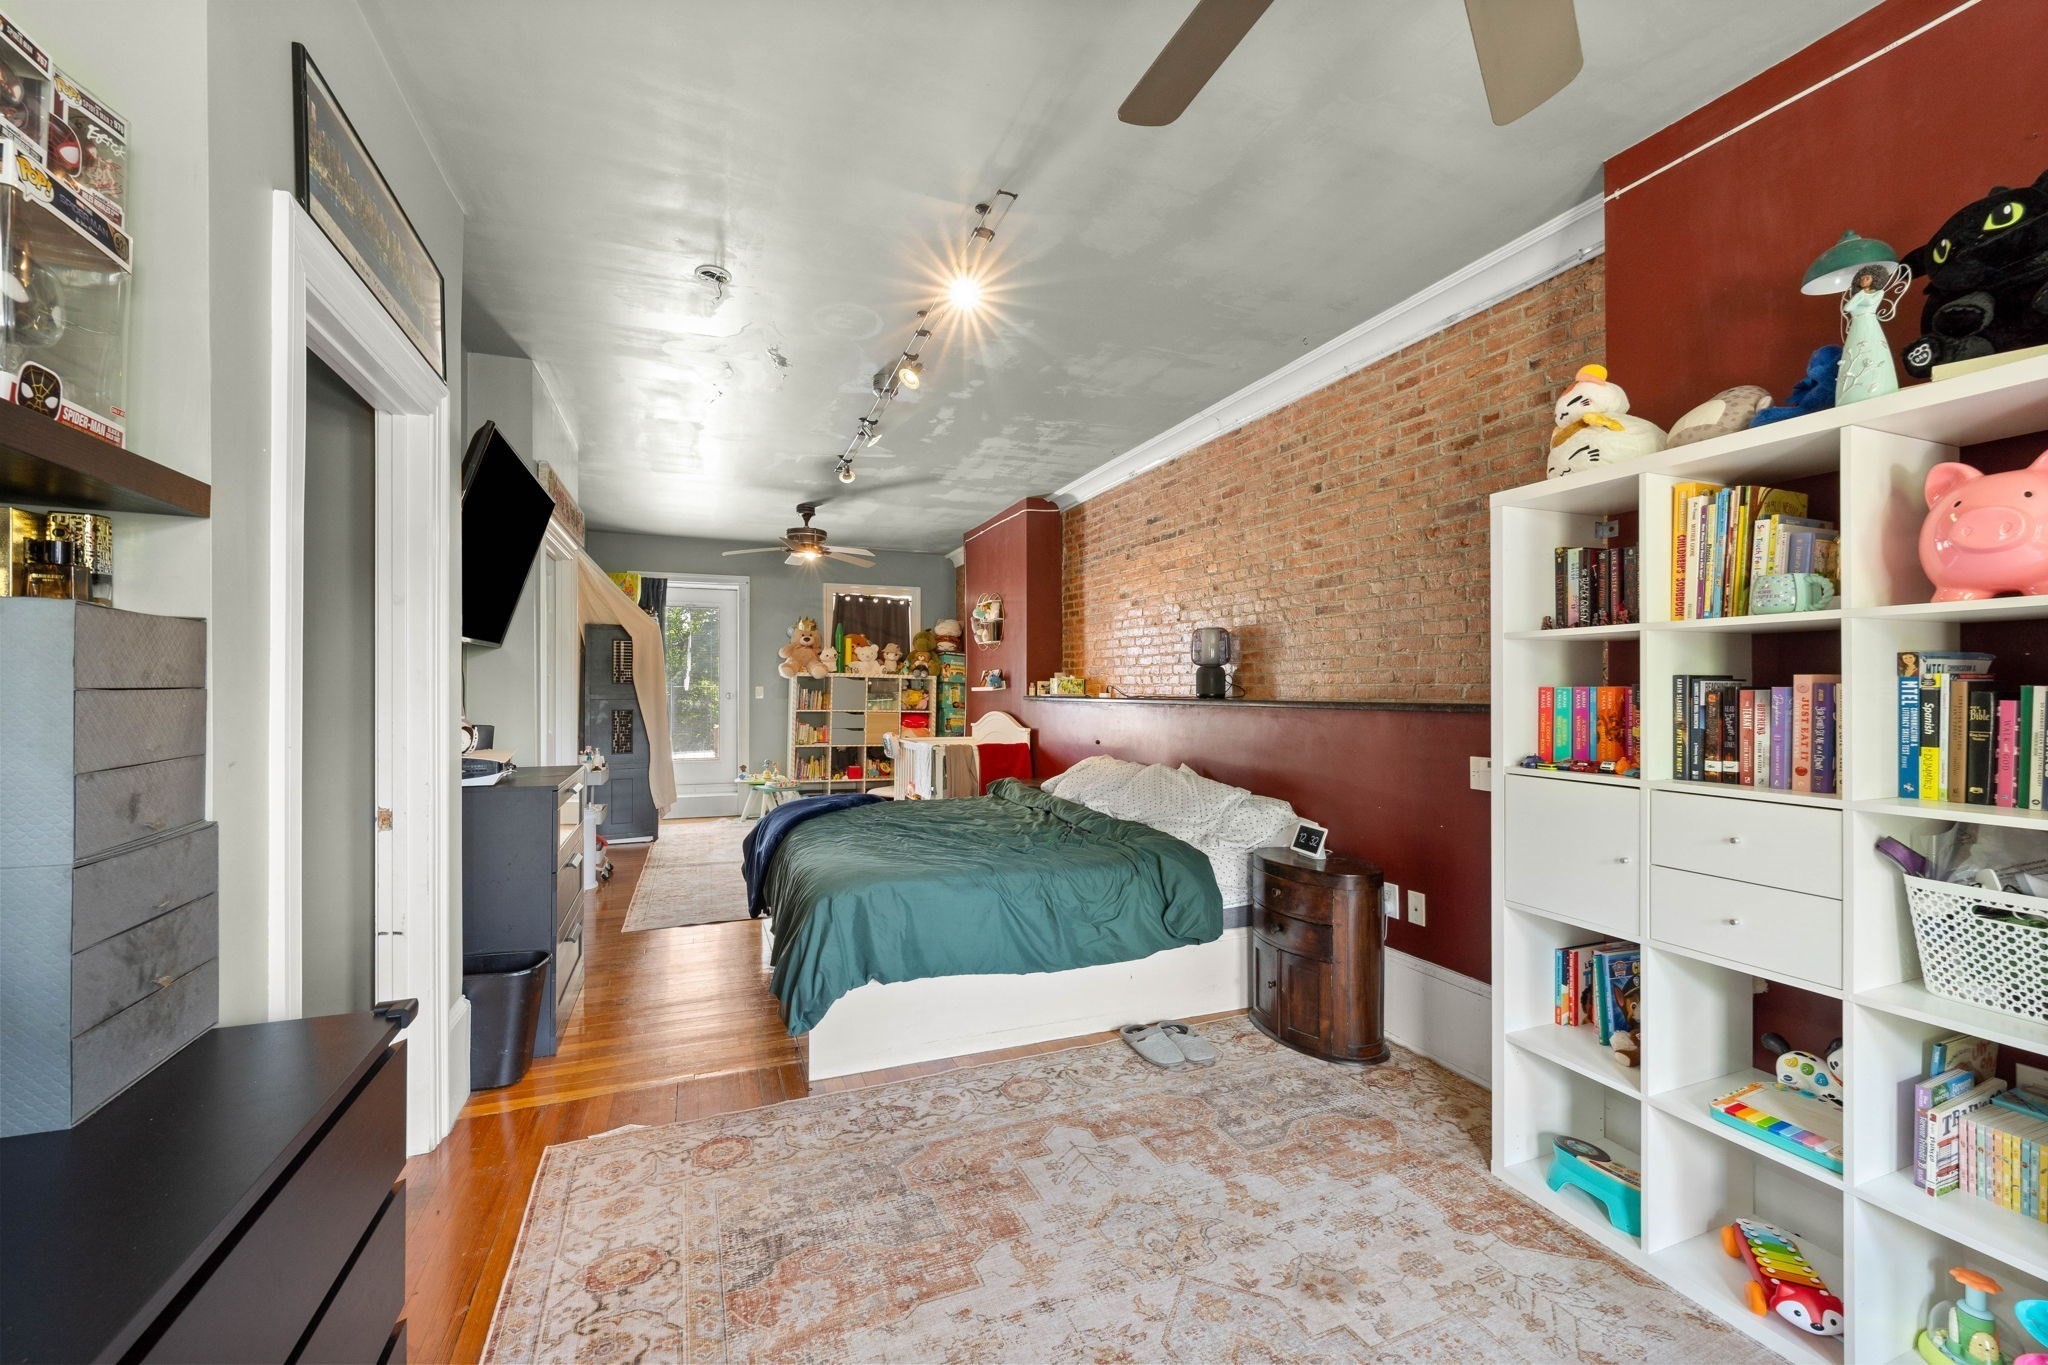
Bedroom with green bedding, an exposed brick wall, and shelves filled with books and toys.
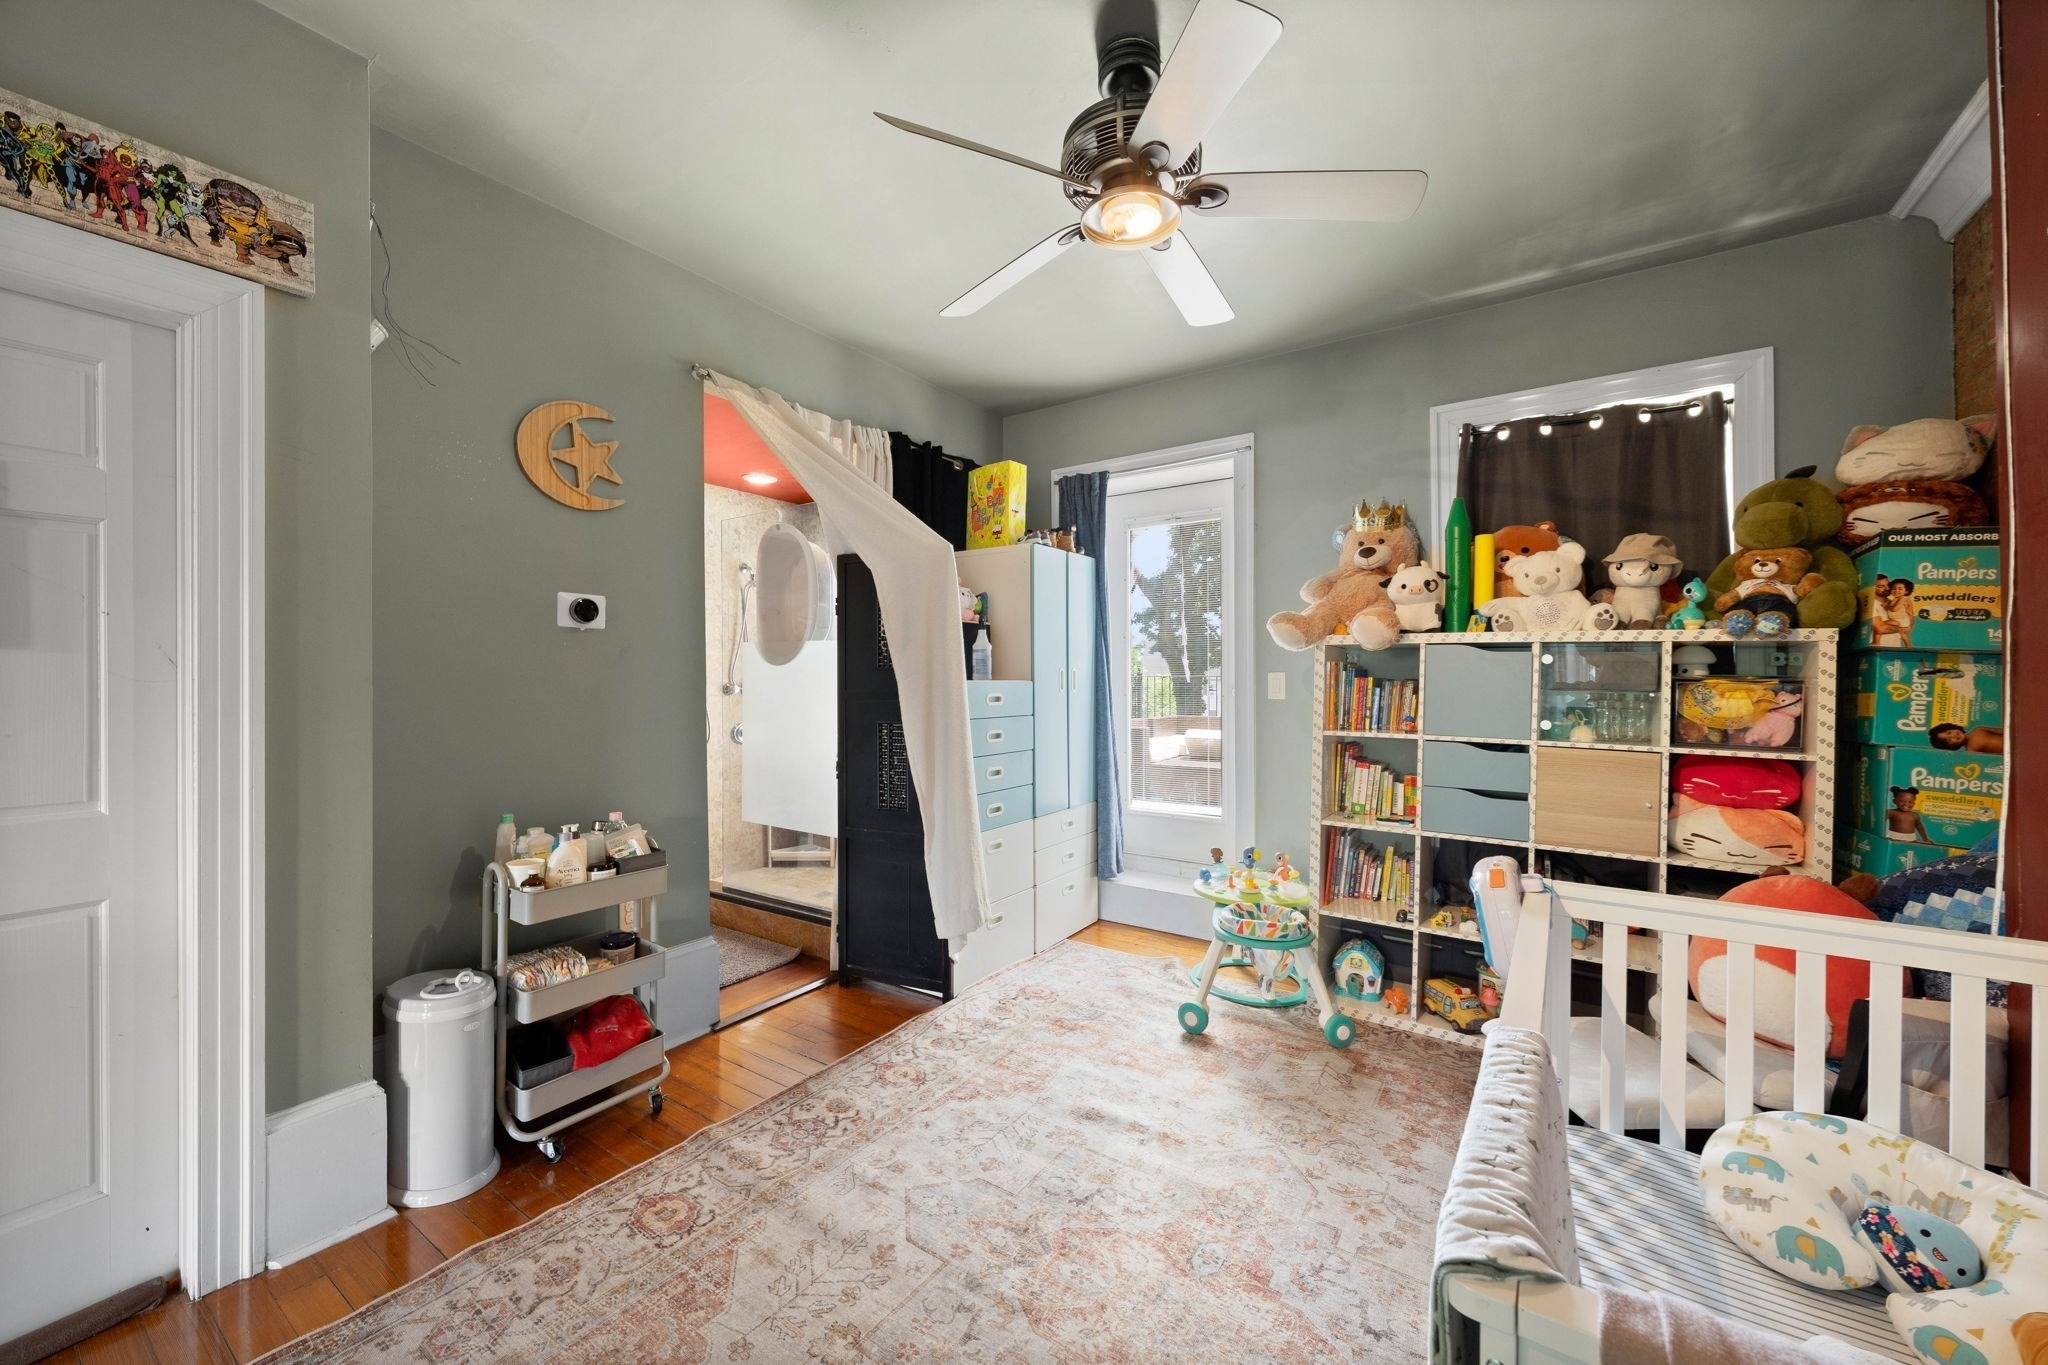
Nursery with a white crib, toy-filled shelves, patterned rug, and glass shower enclosure.
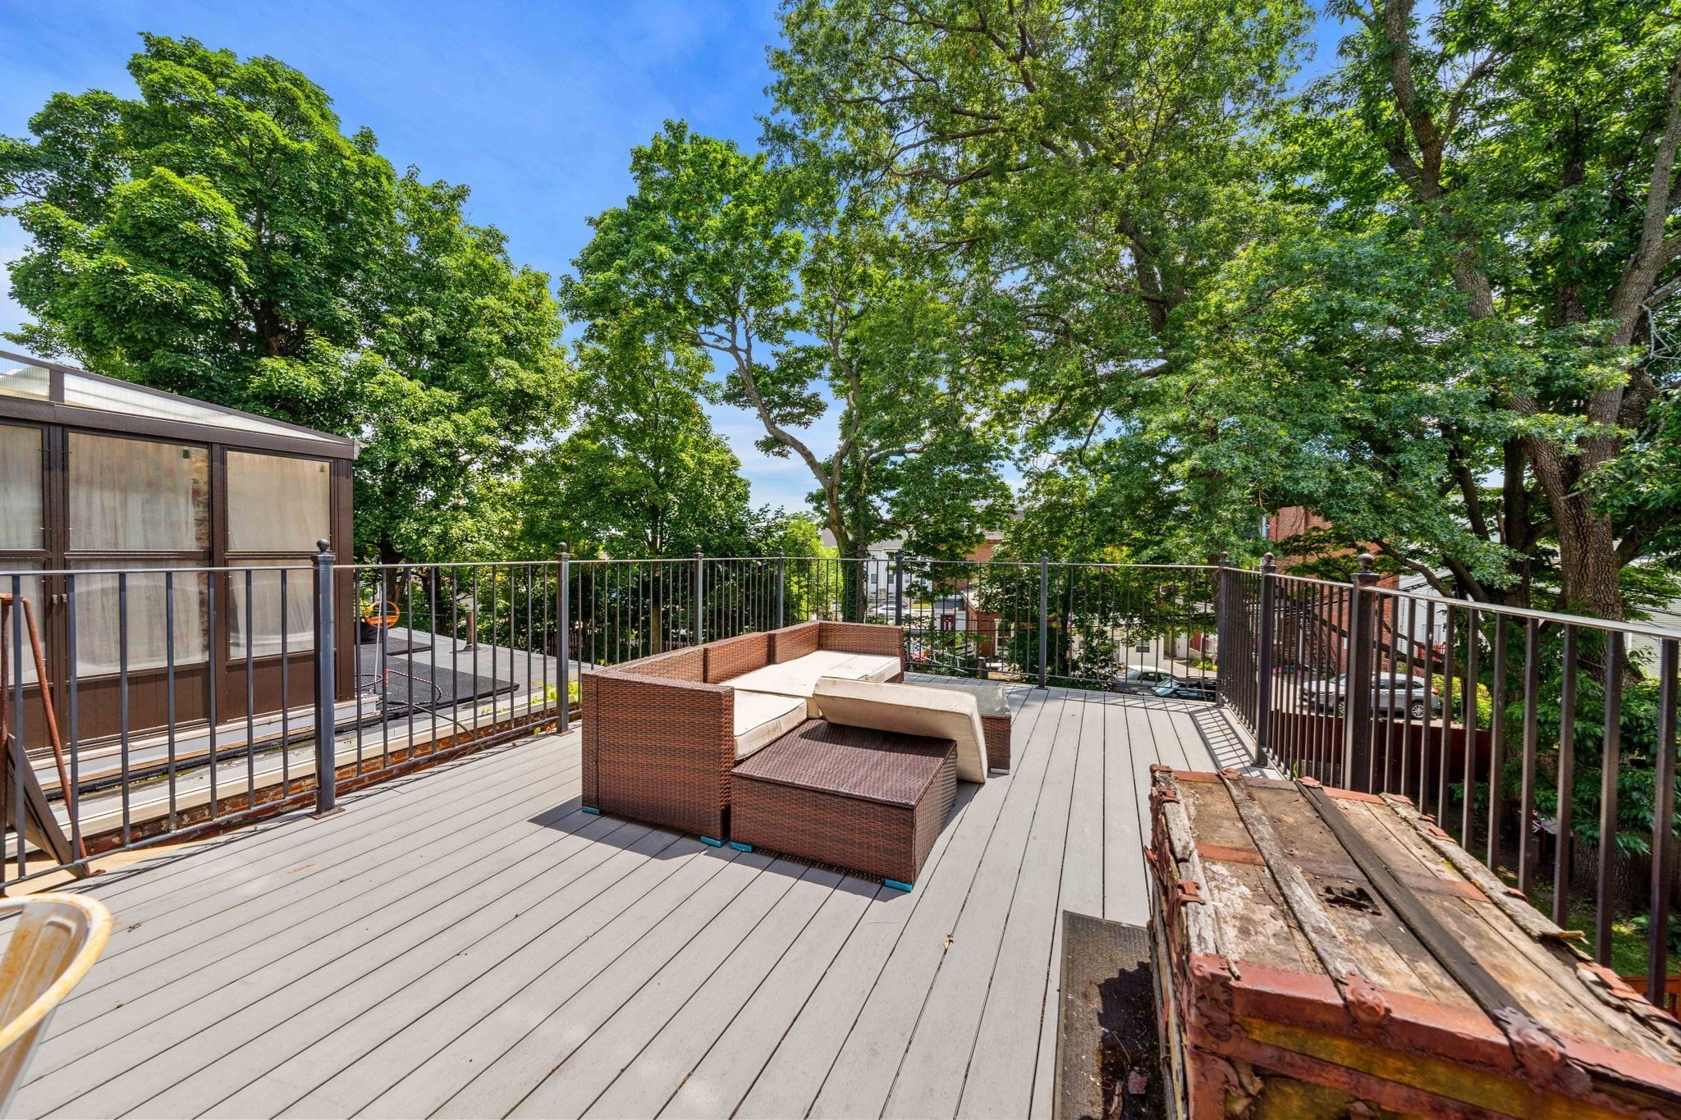
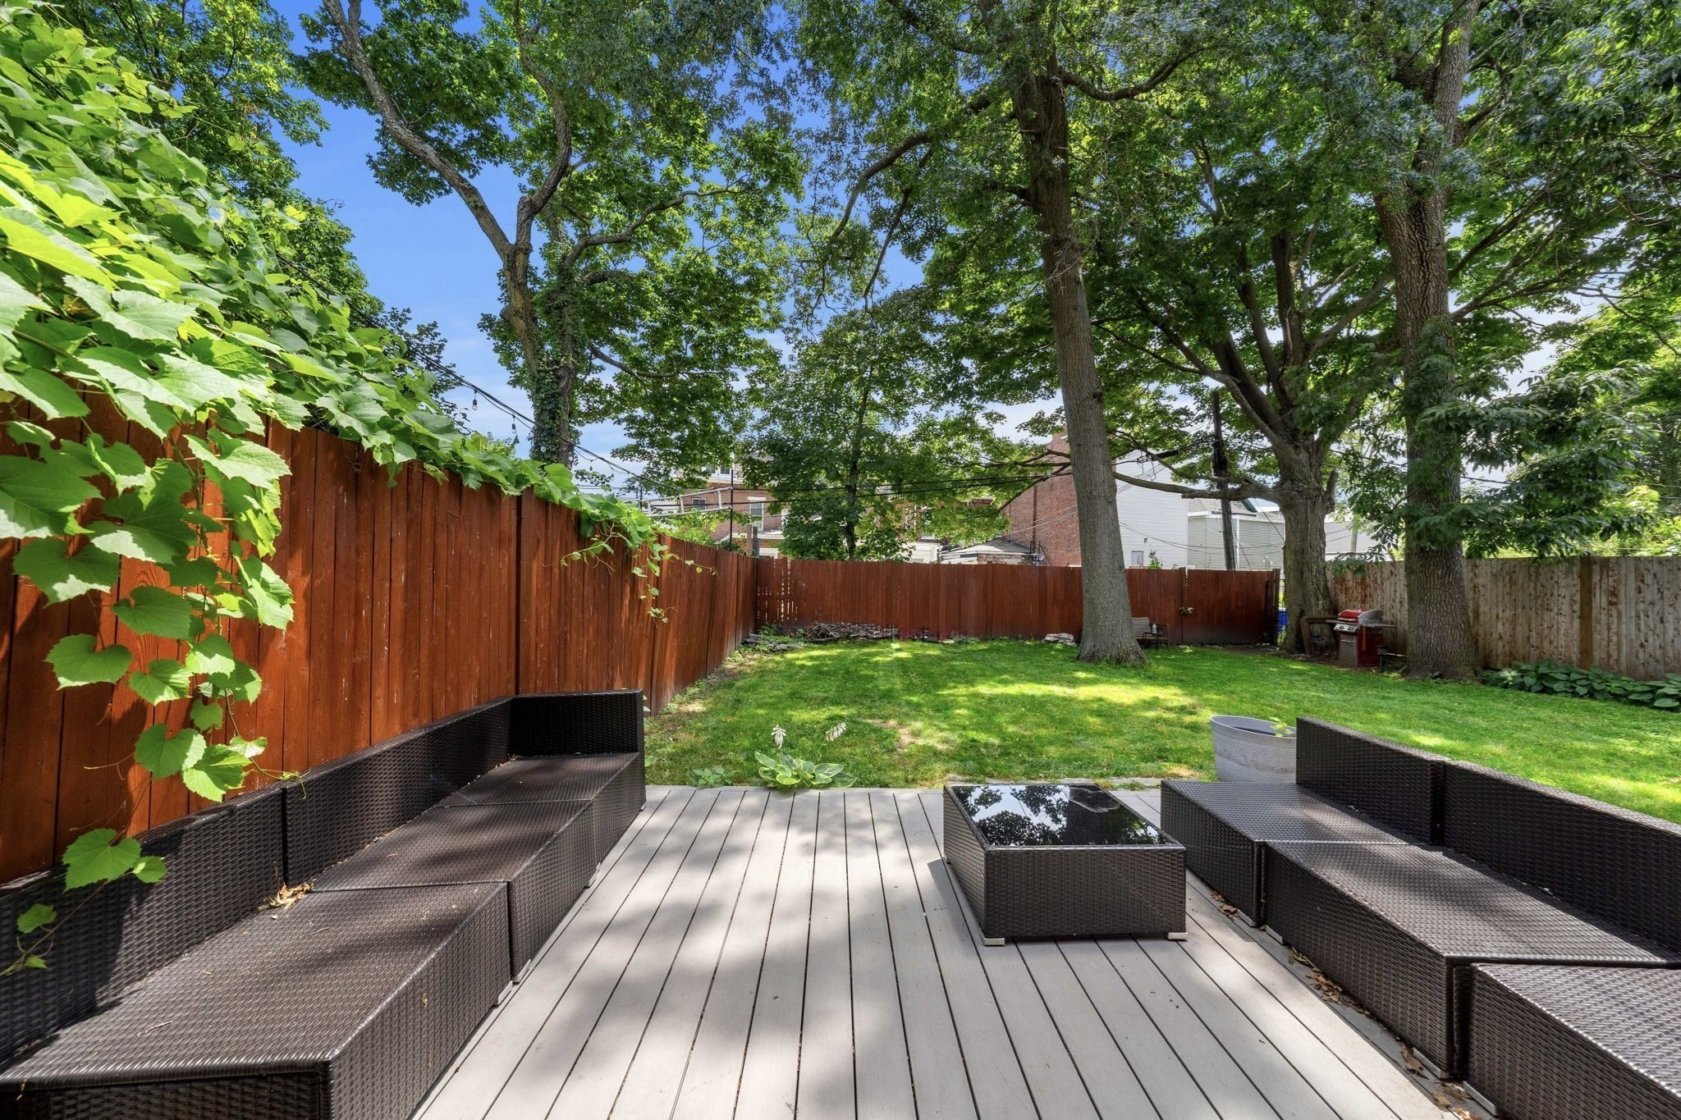
Elevated deck with wicker lounge seating, black railings, and leafy trees.
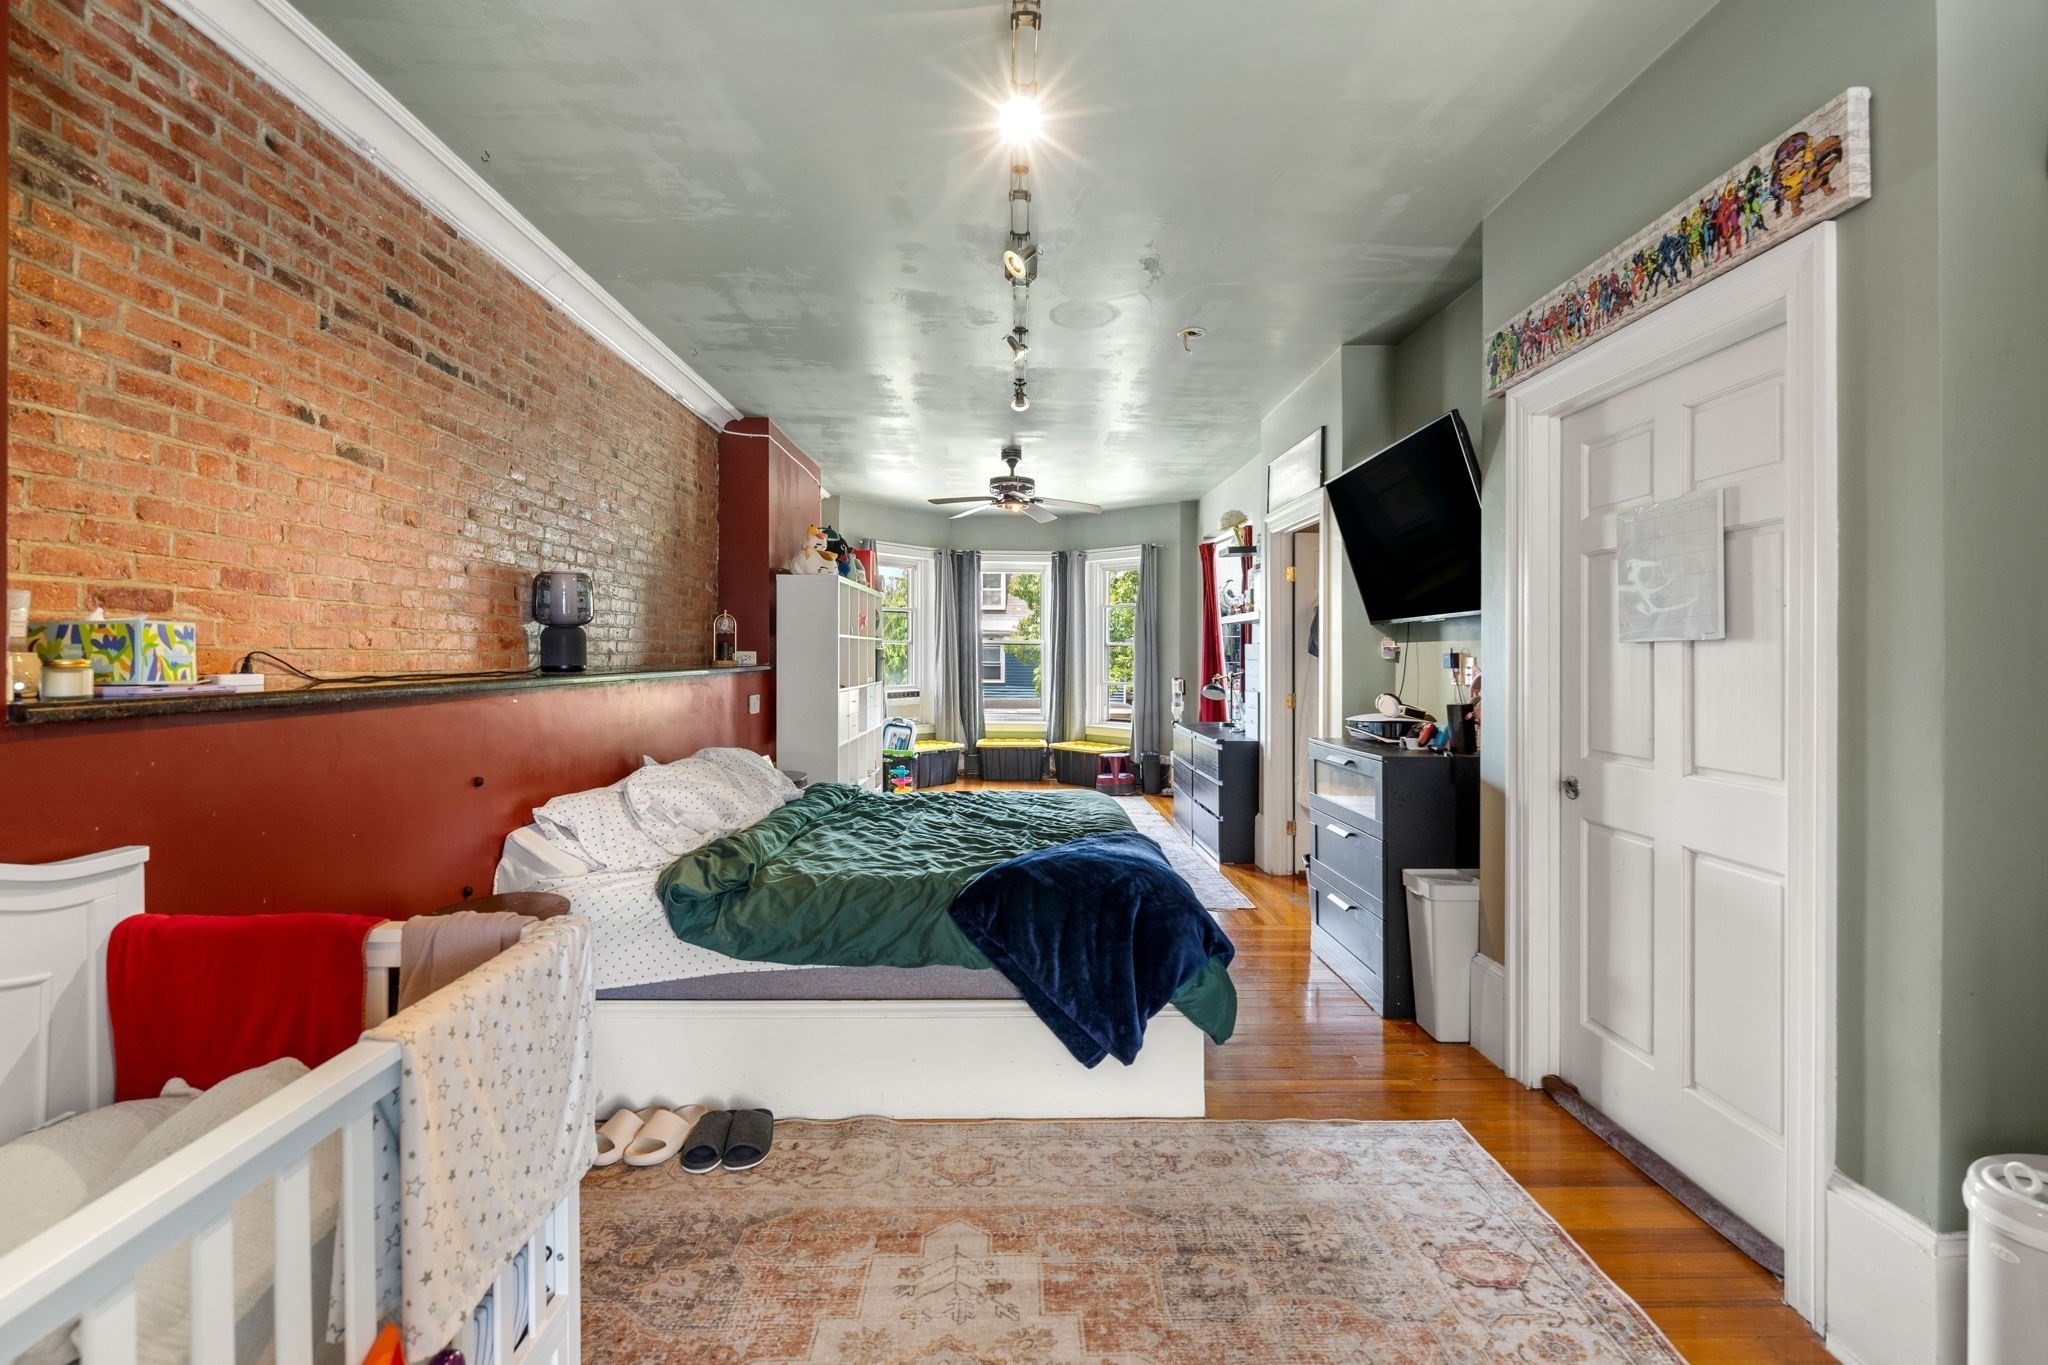
Bedroom with an exposed brick wall, green bedding, hardwood floors, and a white crib in the foreground.
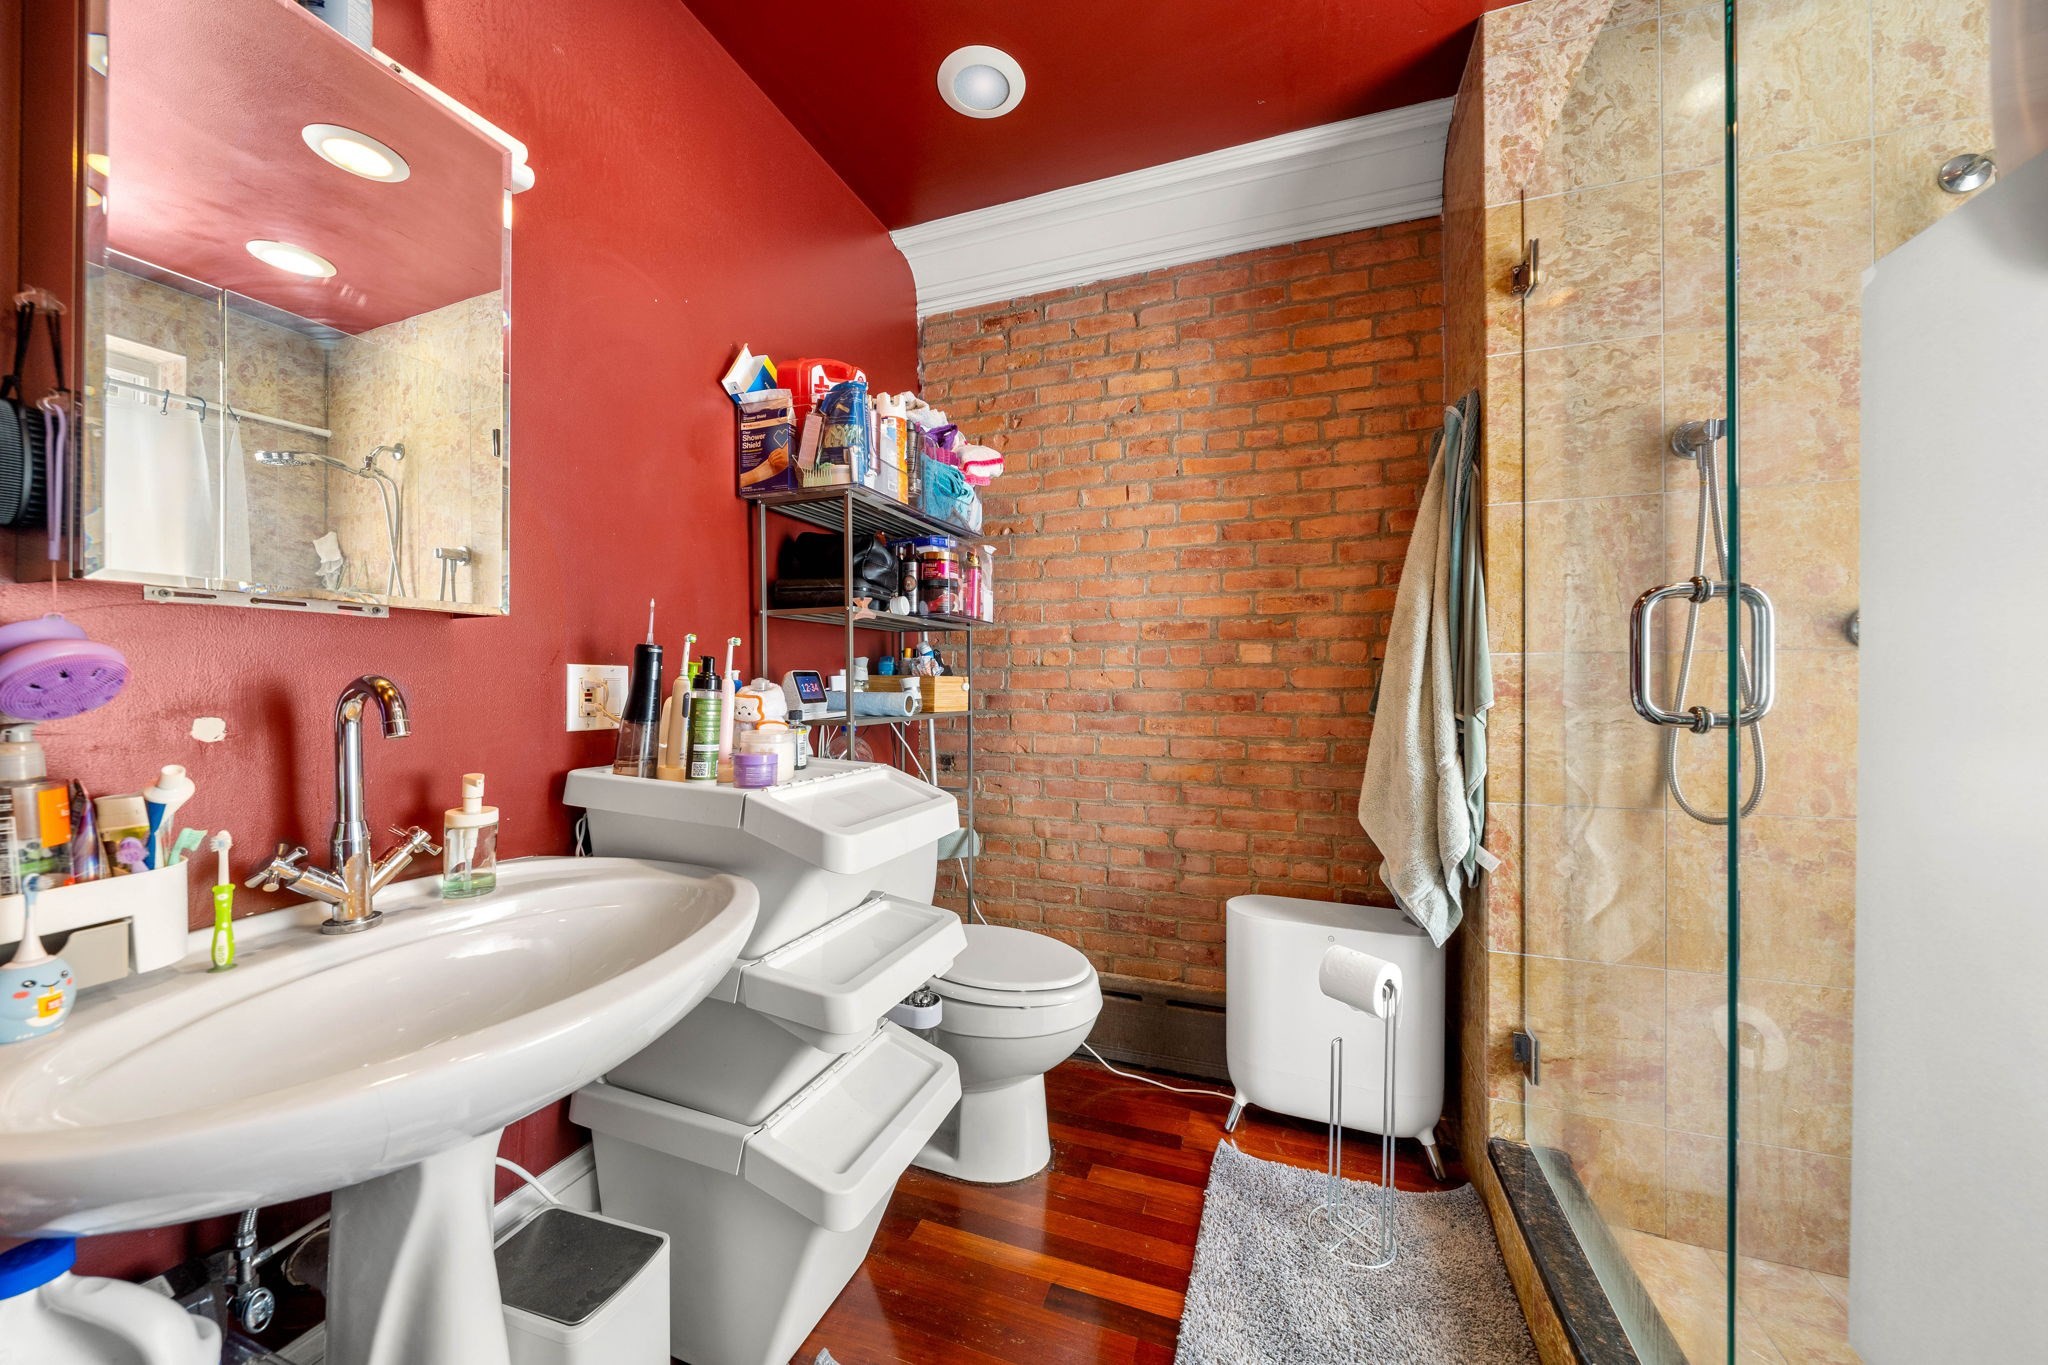
Bathroom with a glass shower, exposed brick wall, red walls, and hardwood flooring.
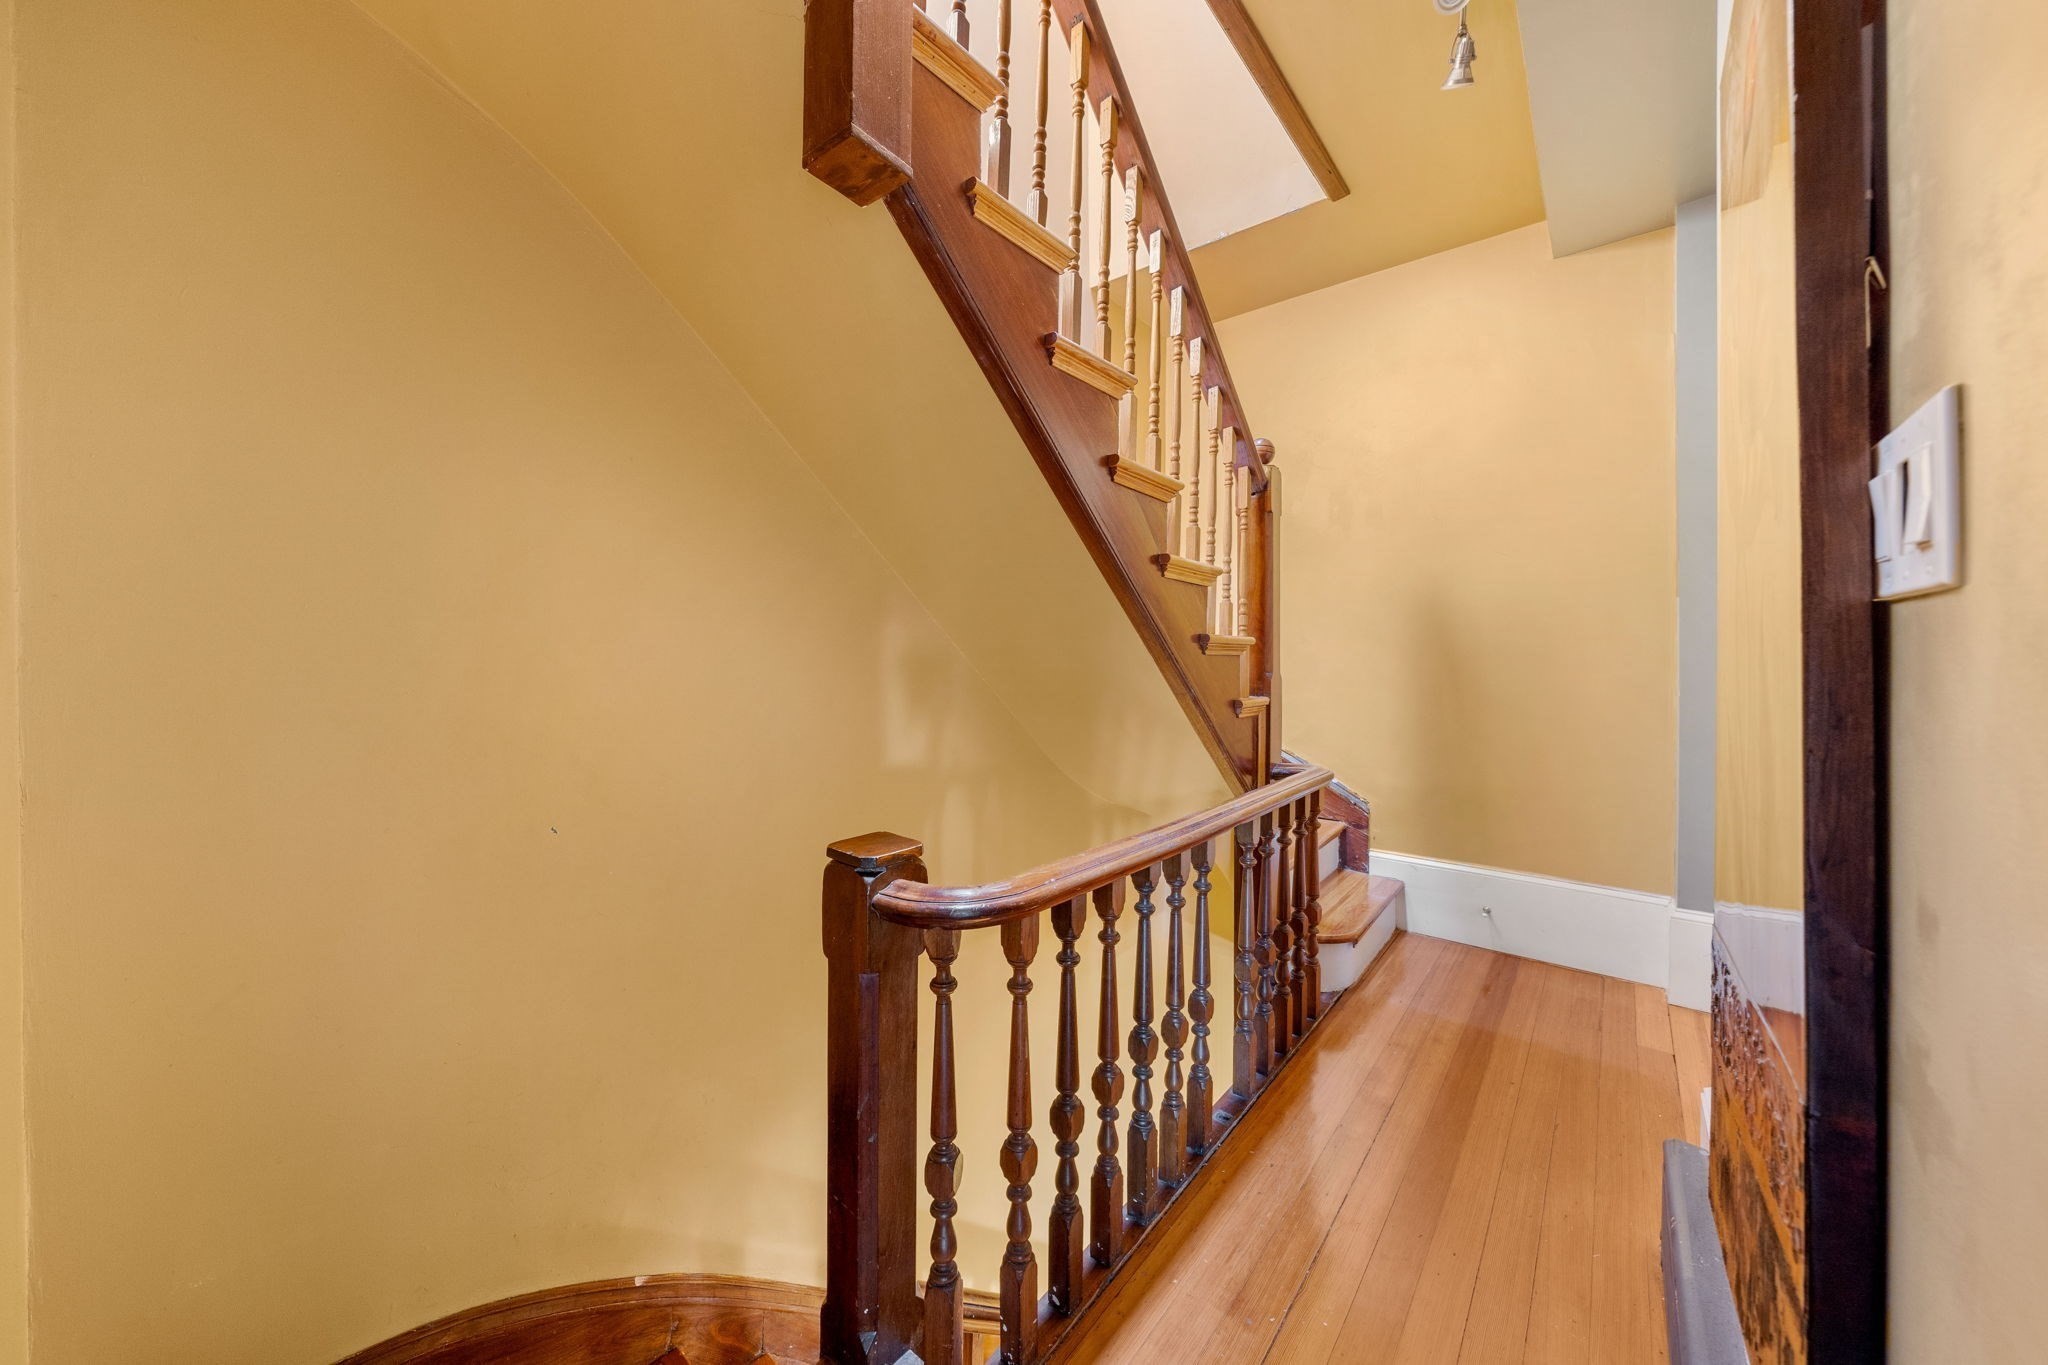
Hardwood hallway beside an ornate wooden staircase with turned banisters and yellow walls.
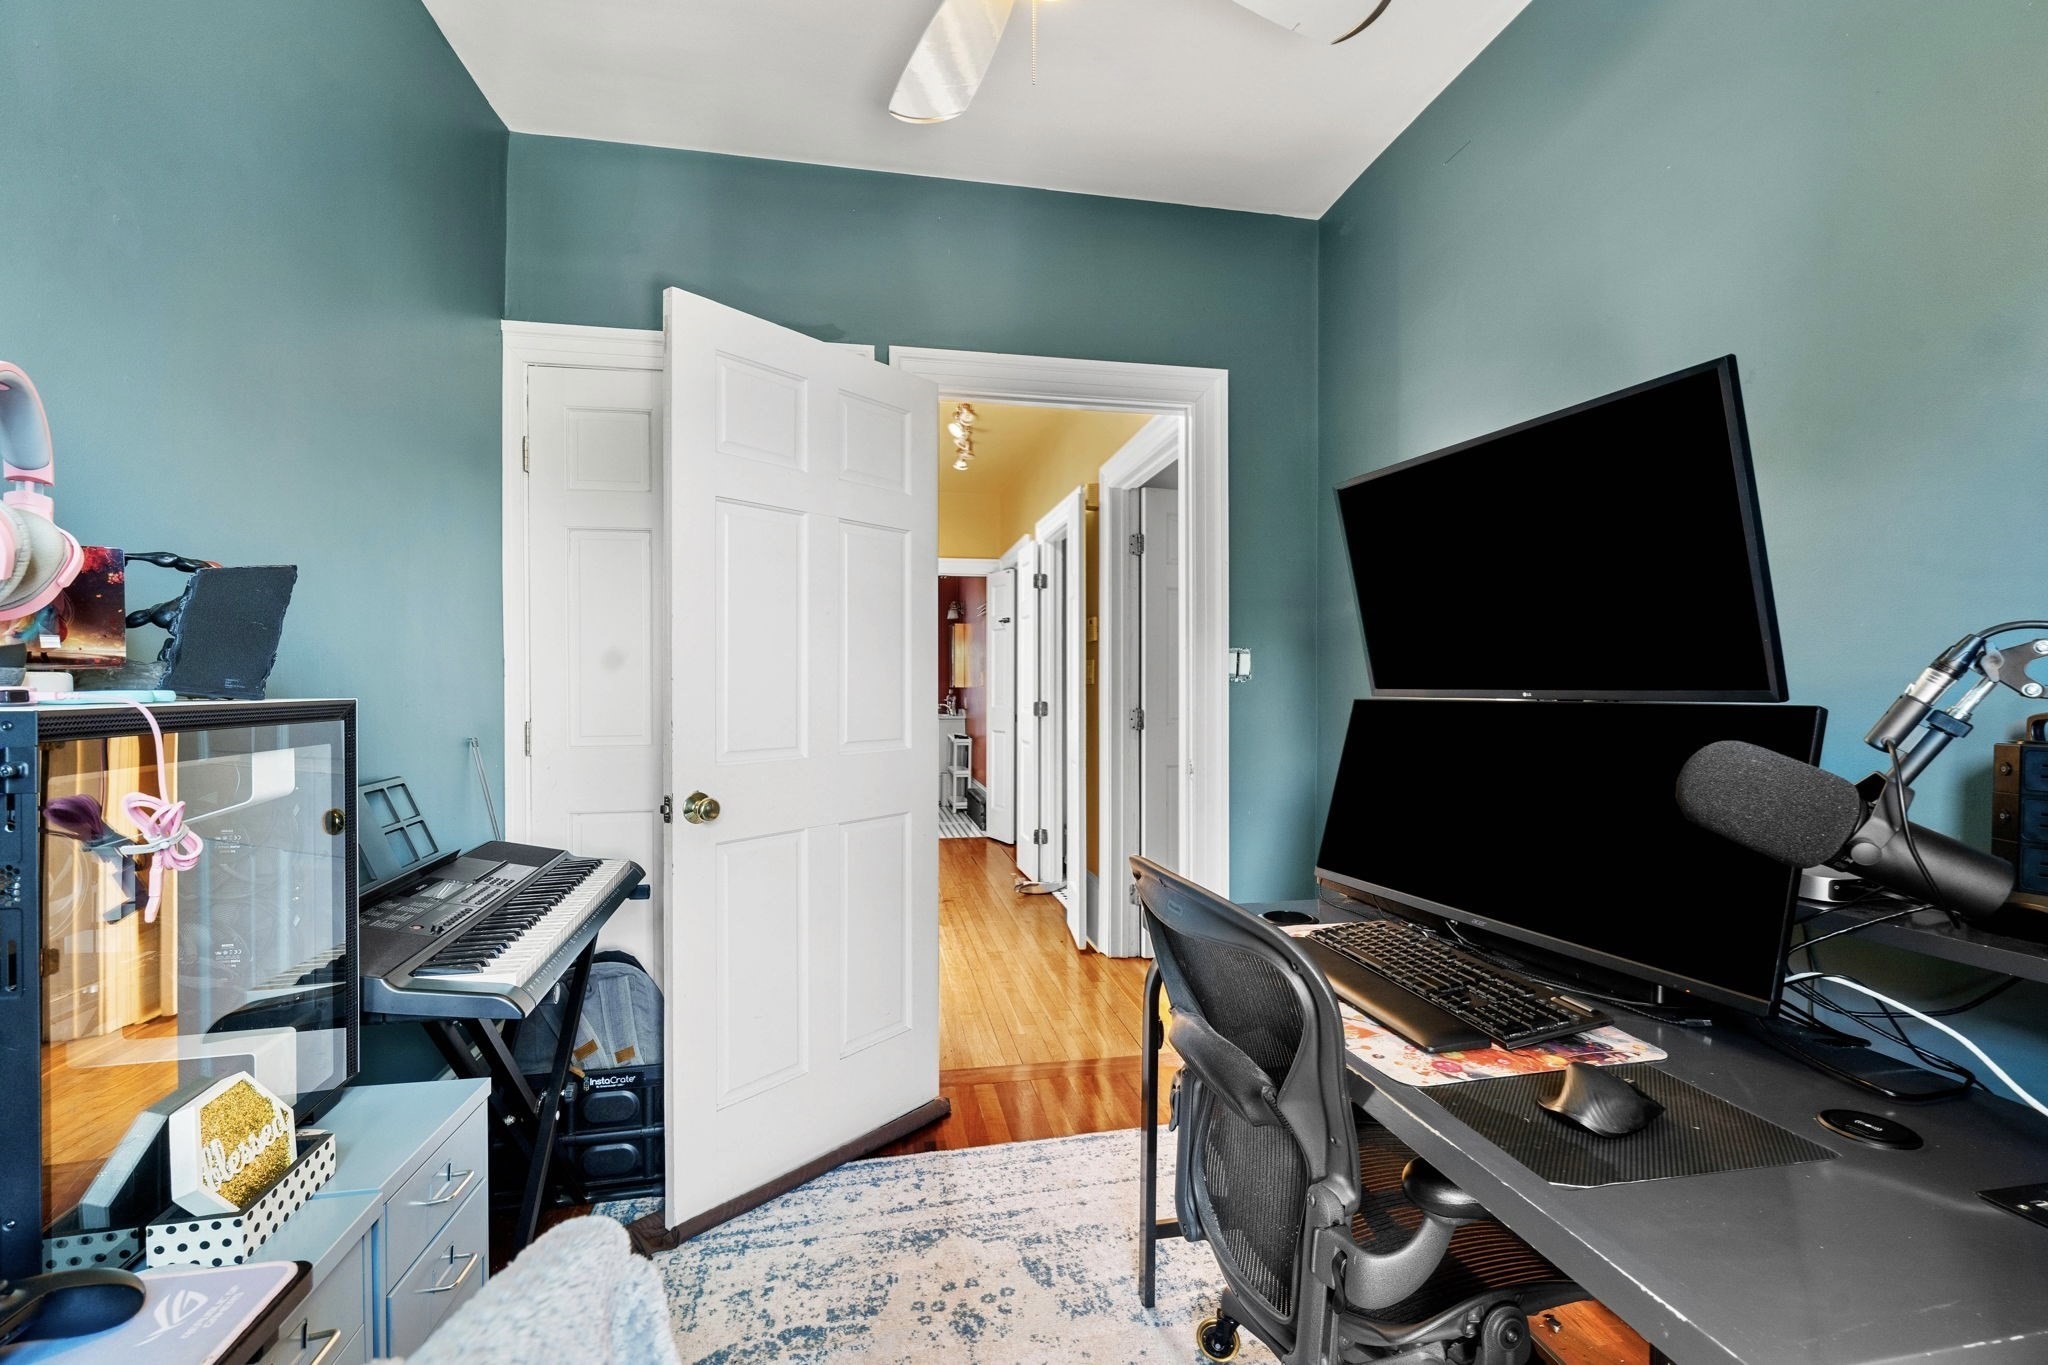
Home office with teal walls, dual-monitor workstation, microphone, and electronic keyboard.
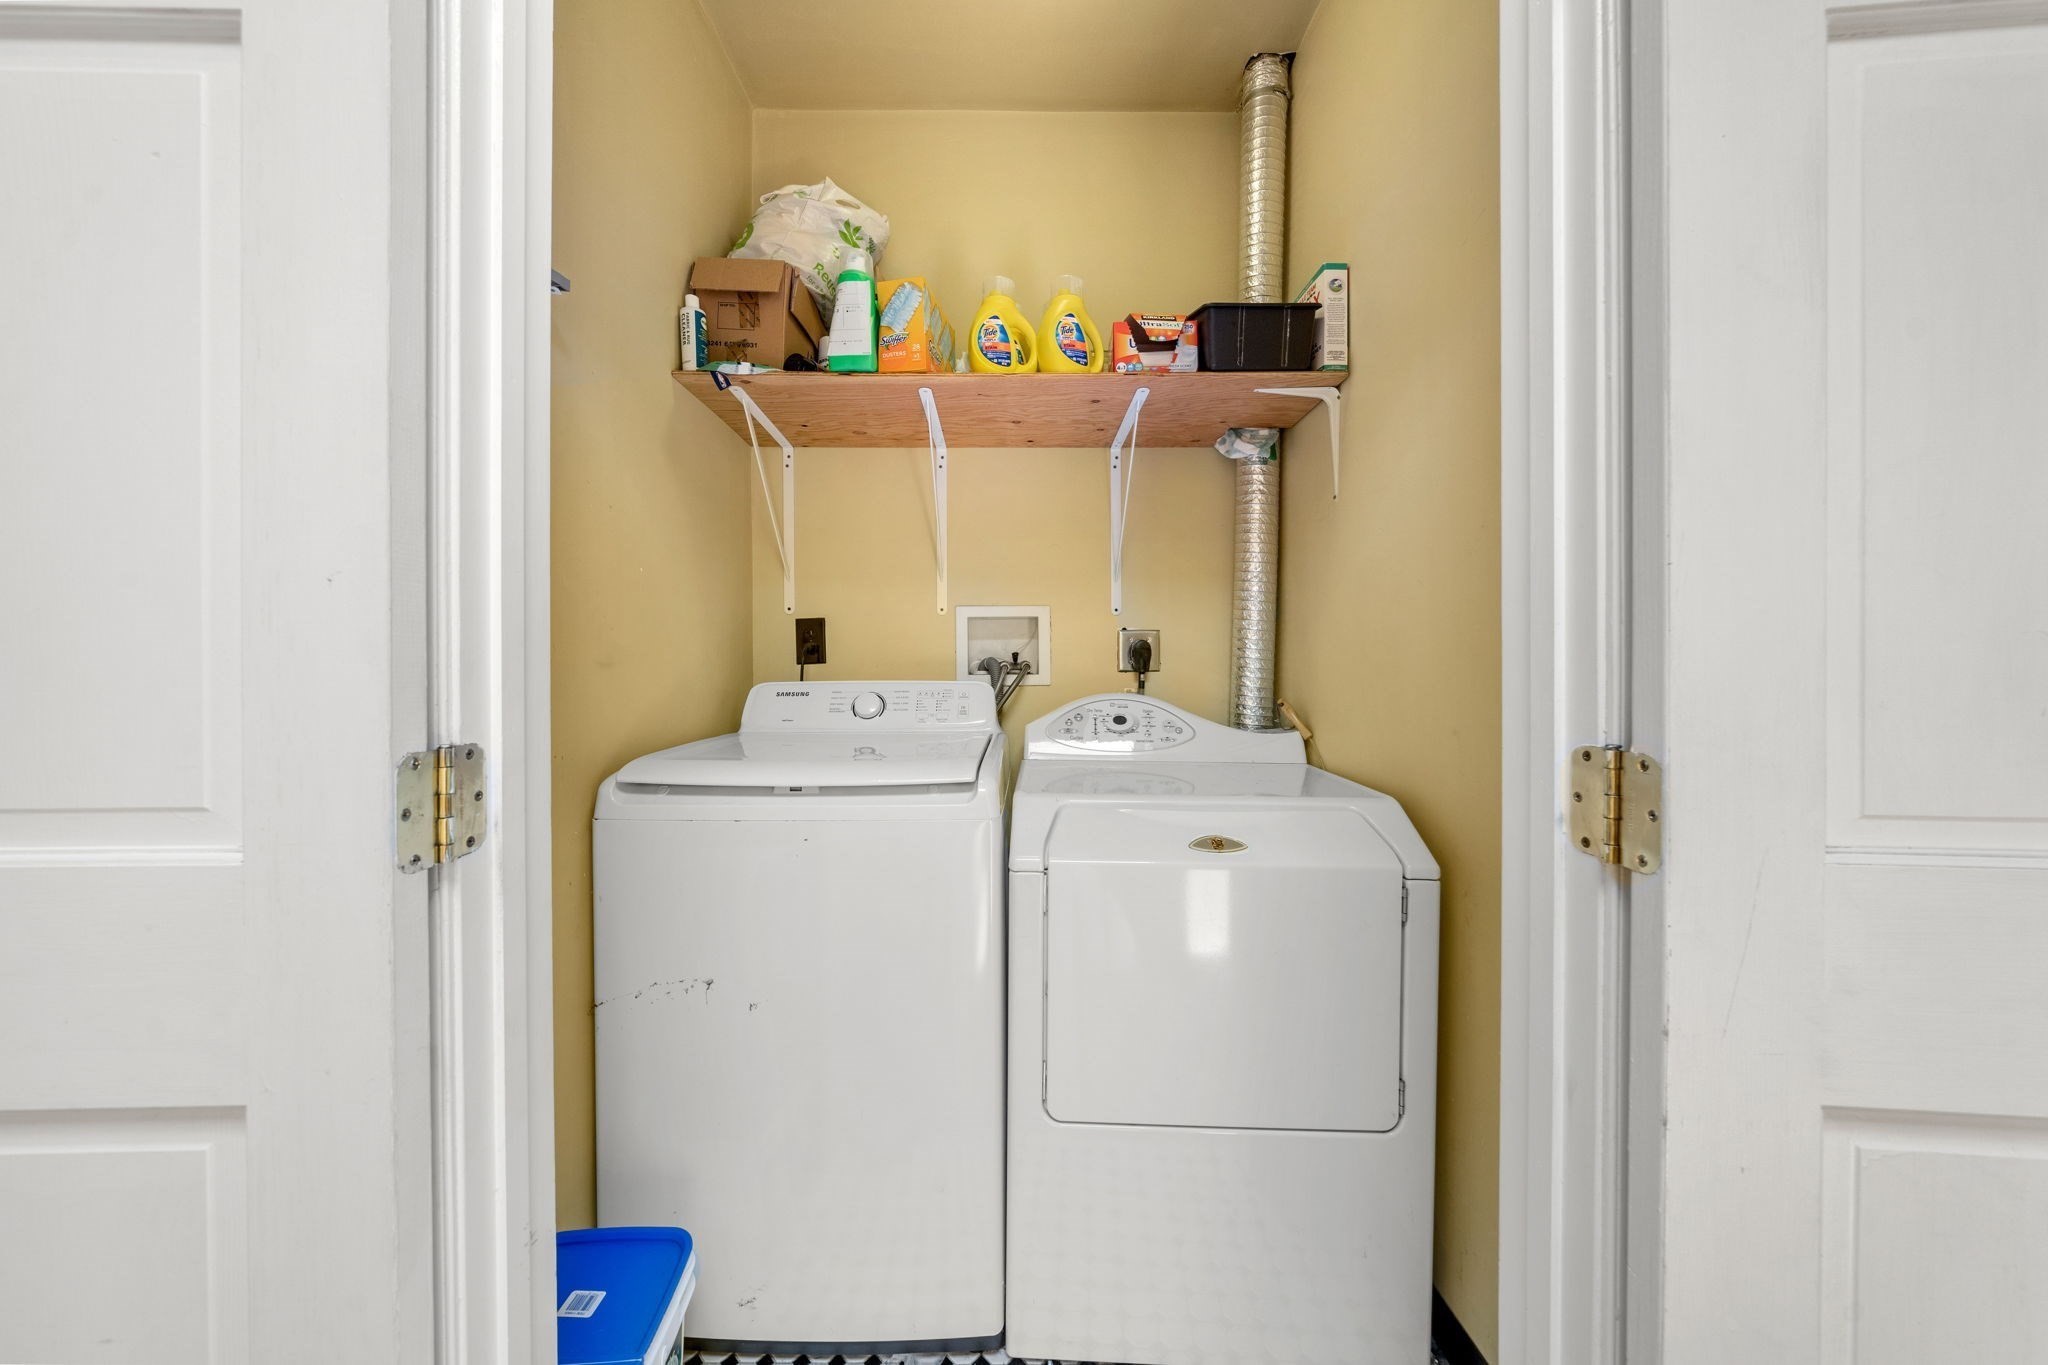
Laundry room with a washer and dryer beneath a shelf of cleaning supplies.
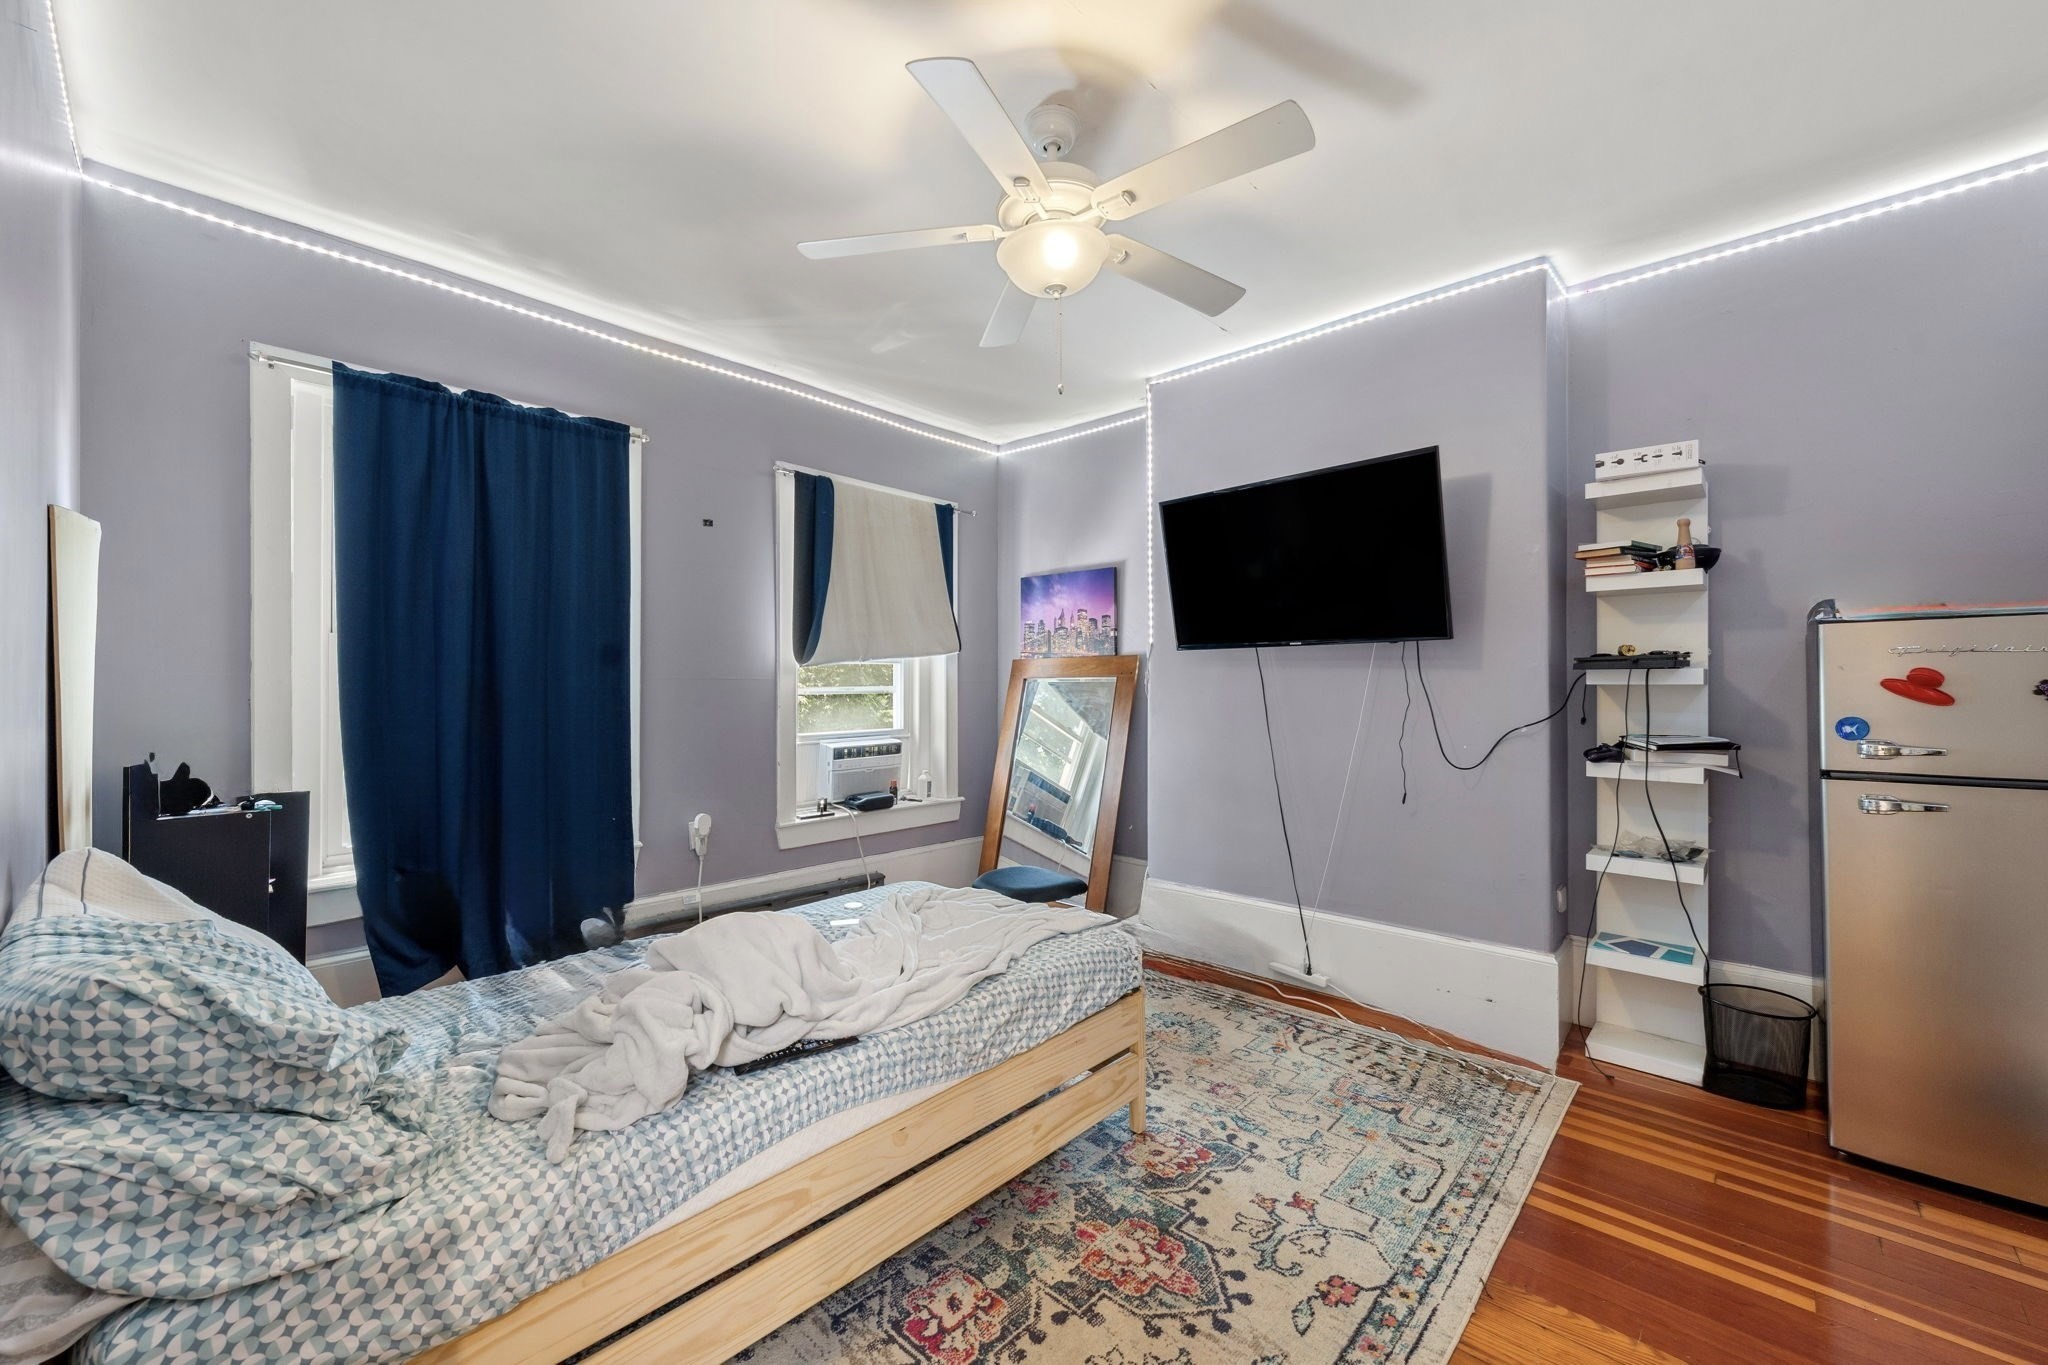
Bedroom with blue-and-white bedding, dark blue curtains, and a wall-mounted television.
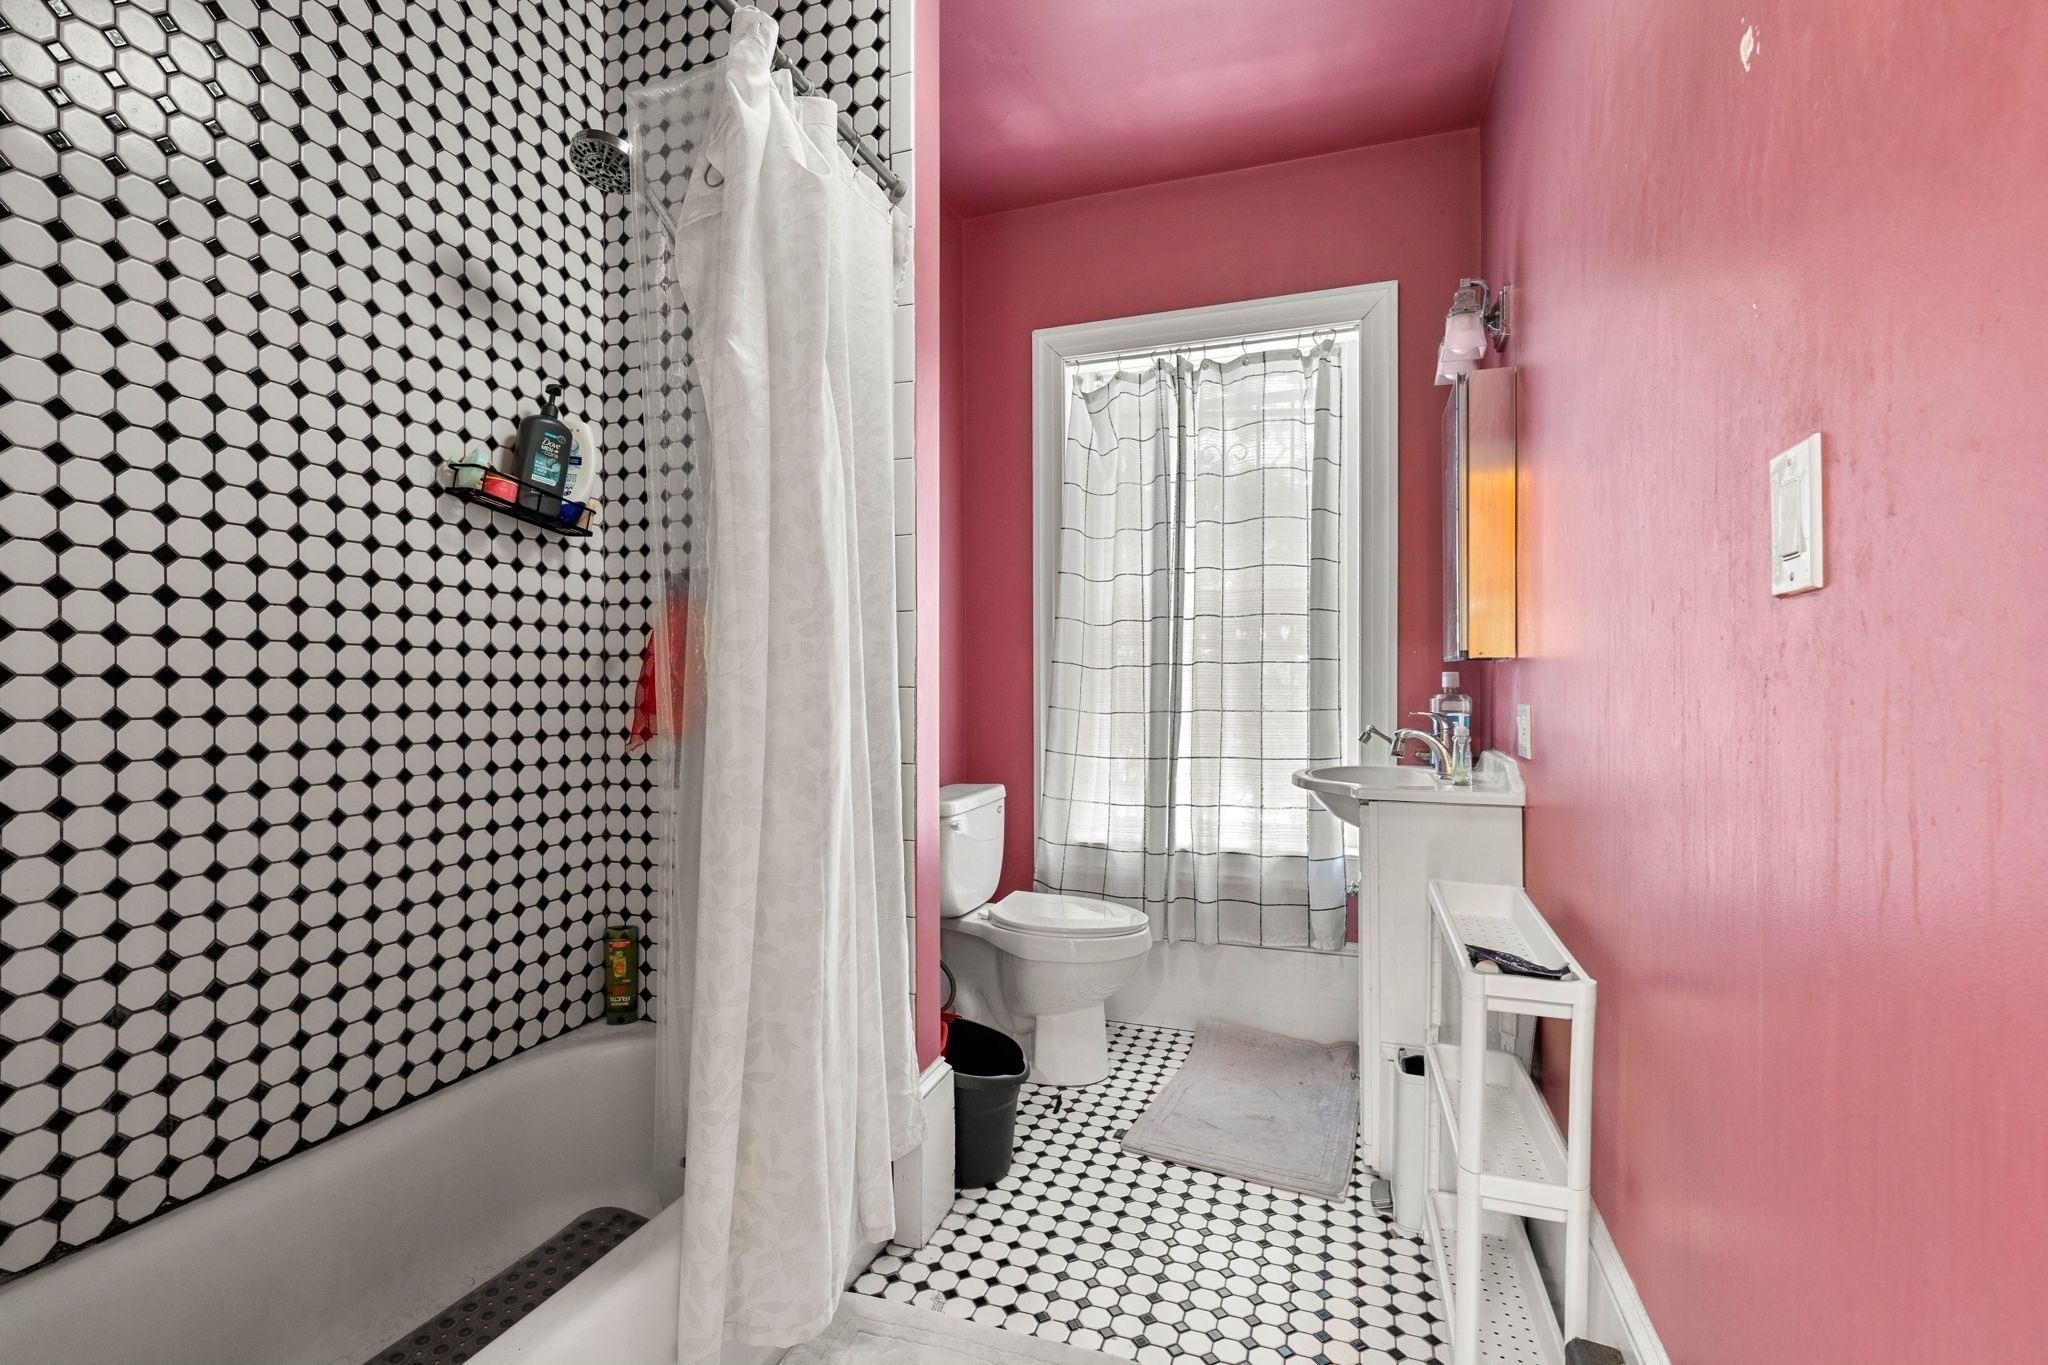
Bathroom with pink walls and black-and-white geometric tile around the shower and floor.
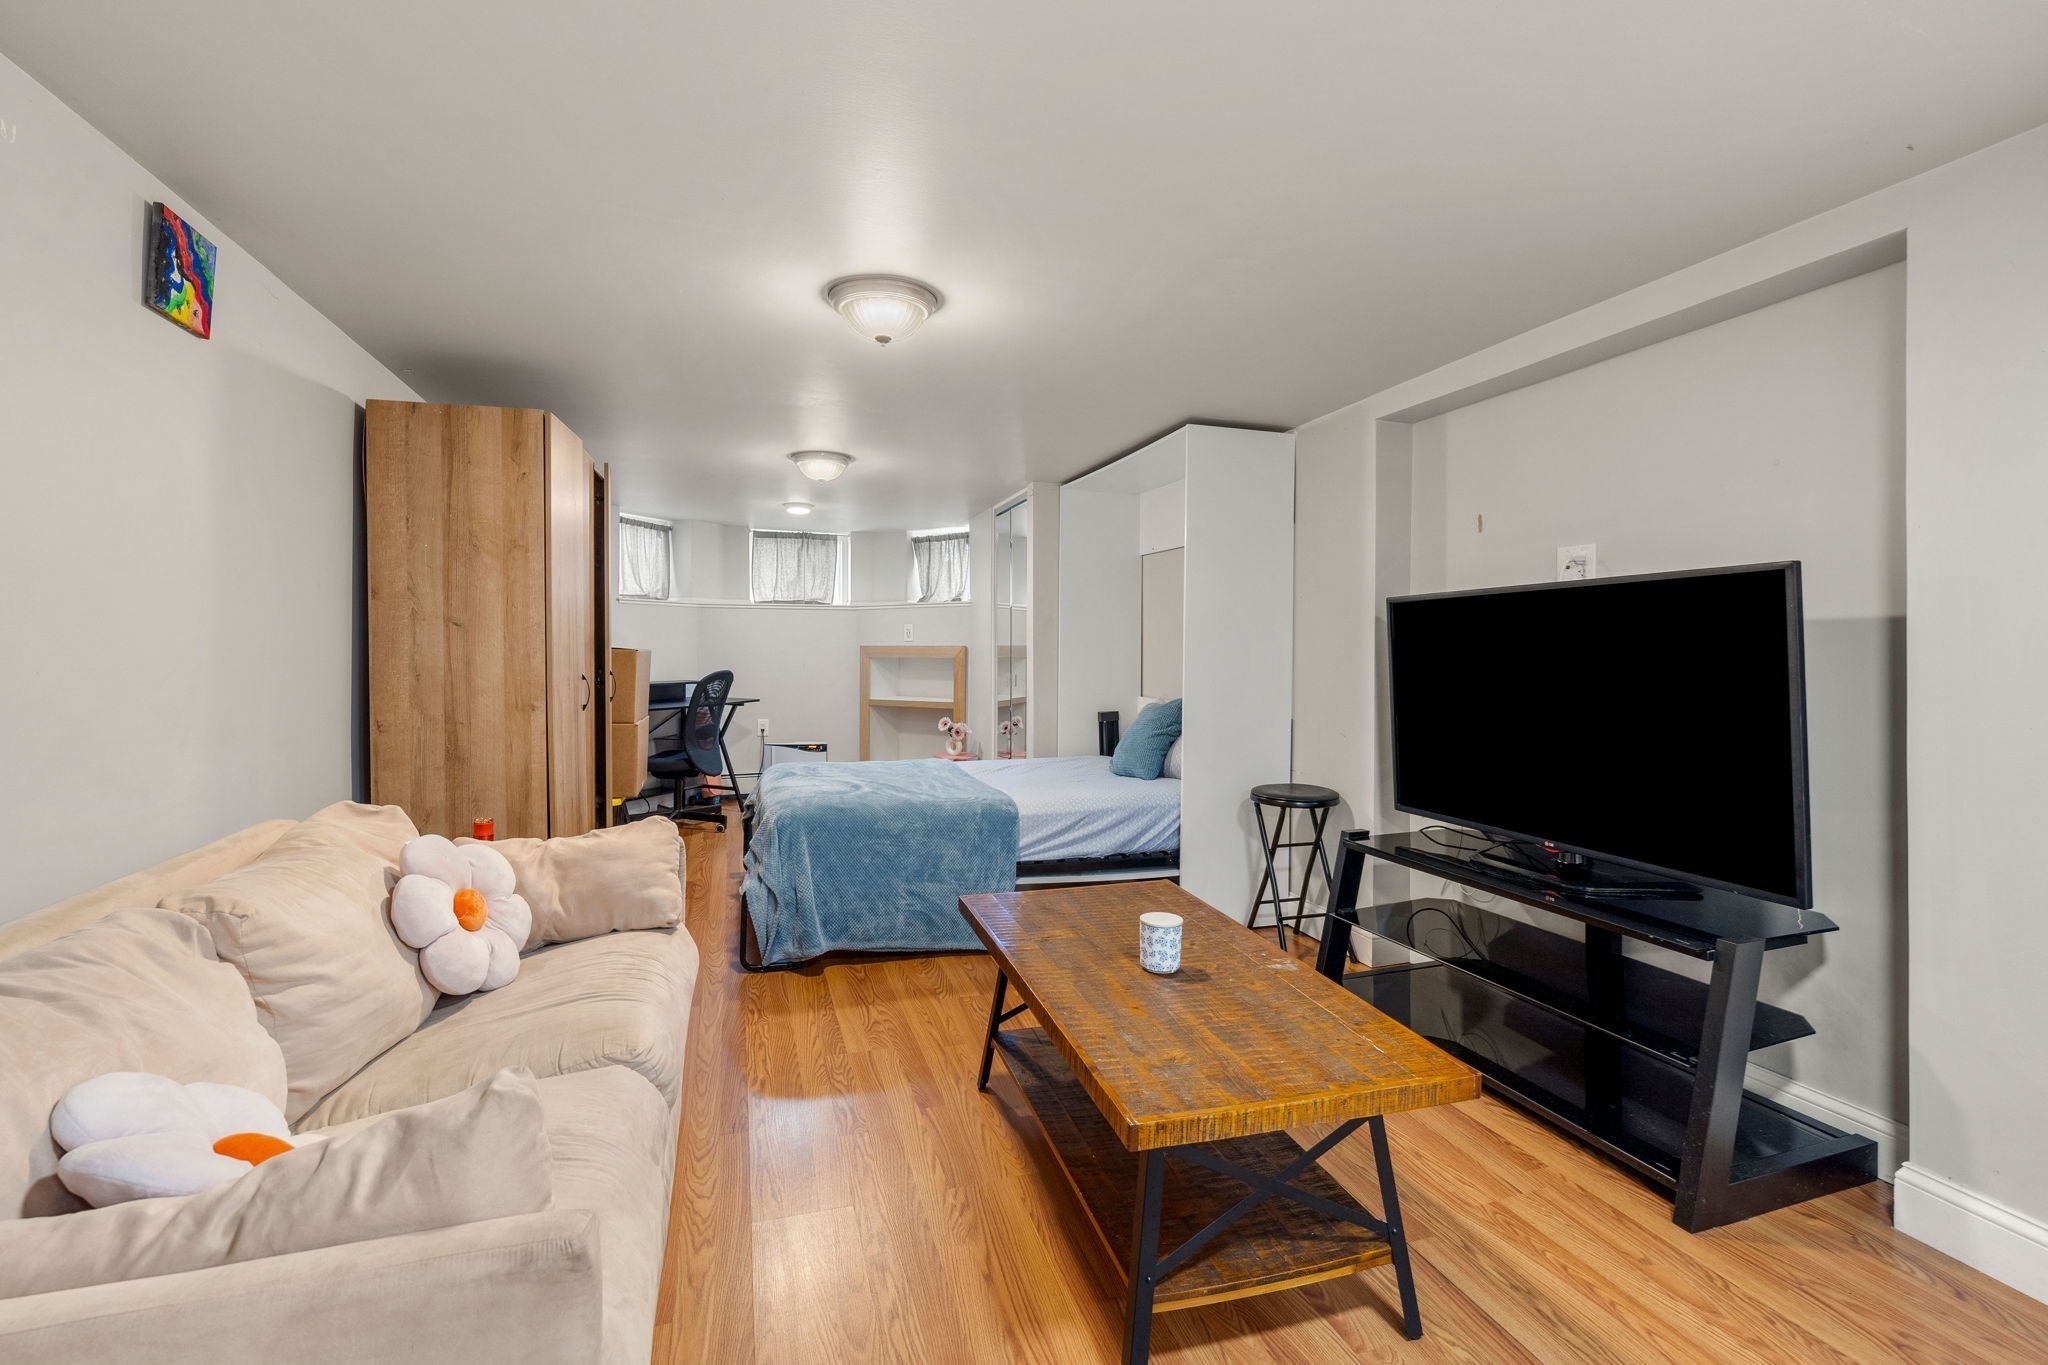
Furnished studio with a bed behind the living area and a TV on a black stand.
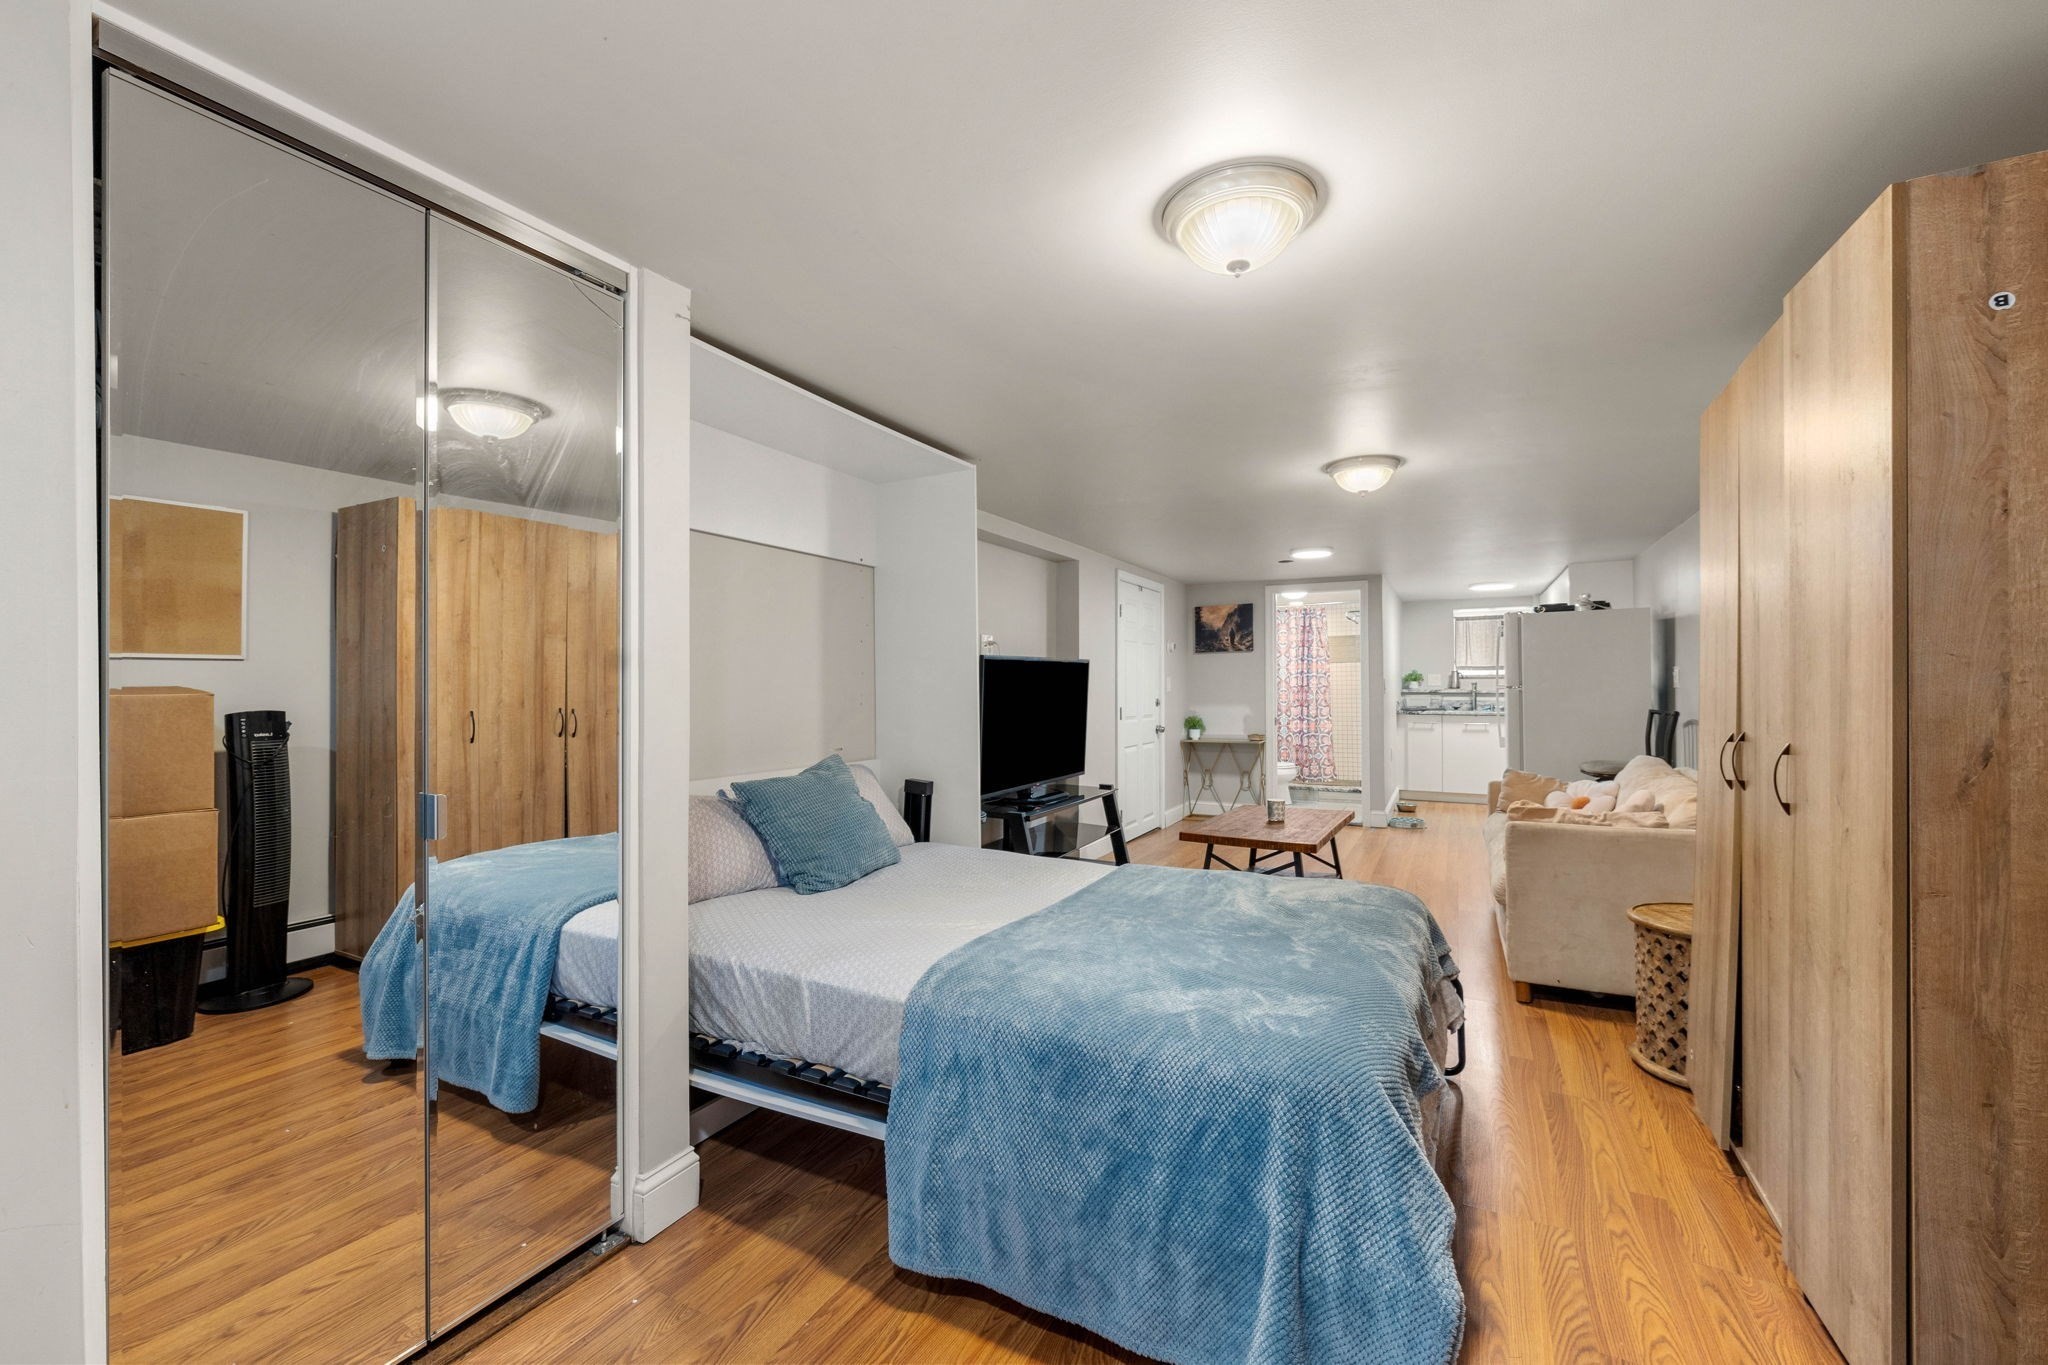
Furnished studio with blue-bedded bed, mirrored closet doors, sofa, and kitchen in the background.
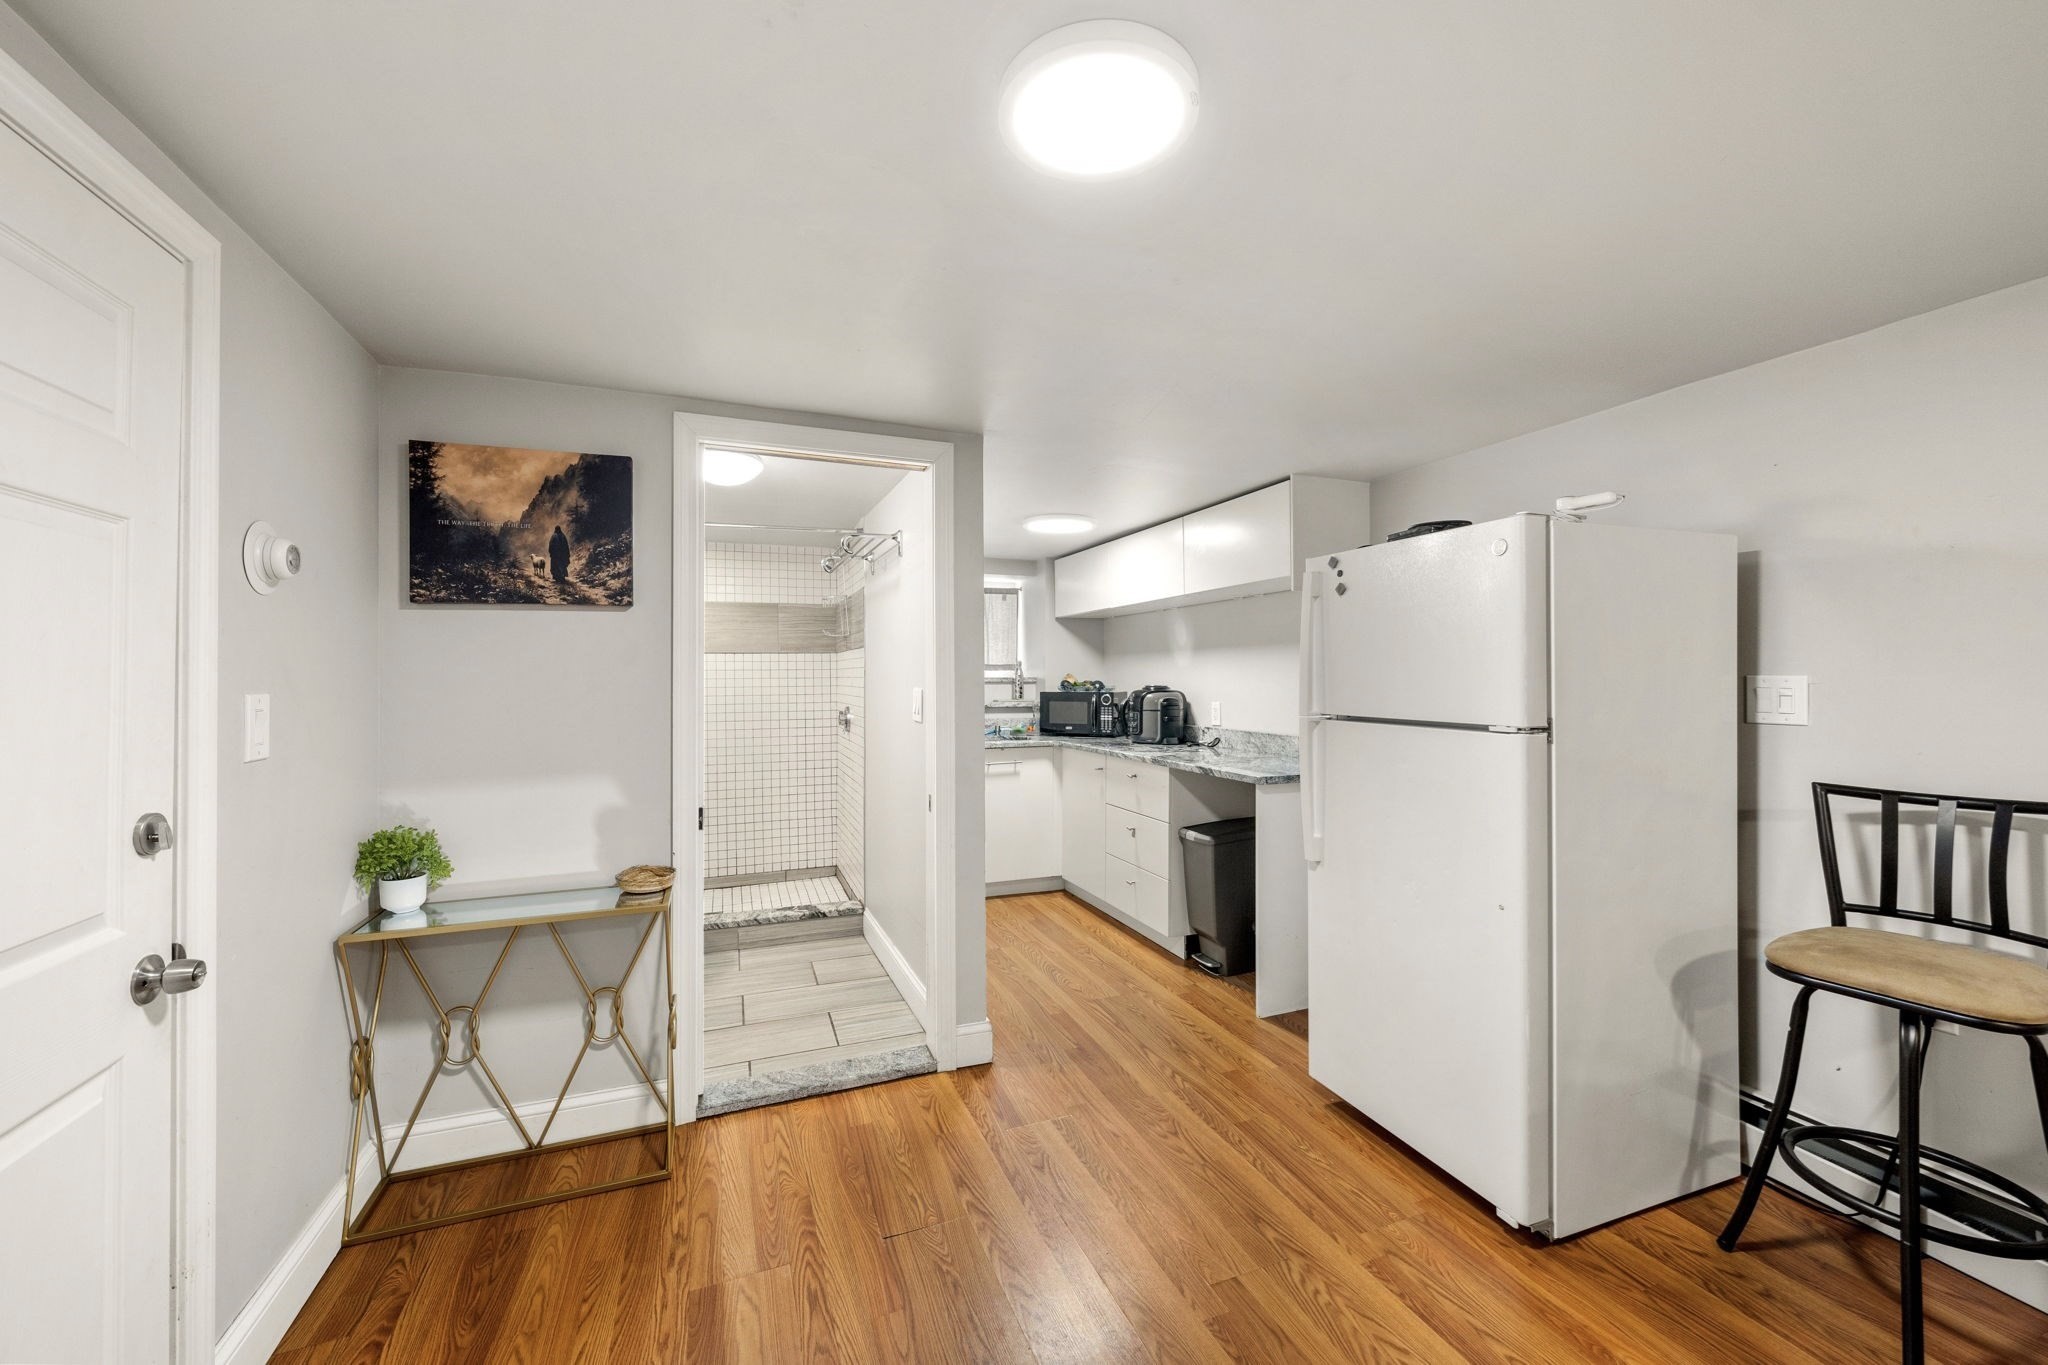
Kitchen with white cabinets, a large refrigerator, warm wood flooring, and a tiled shower through the doorway.
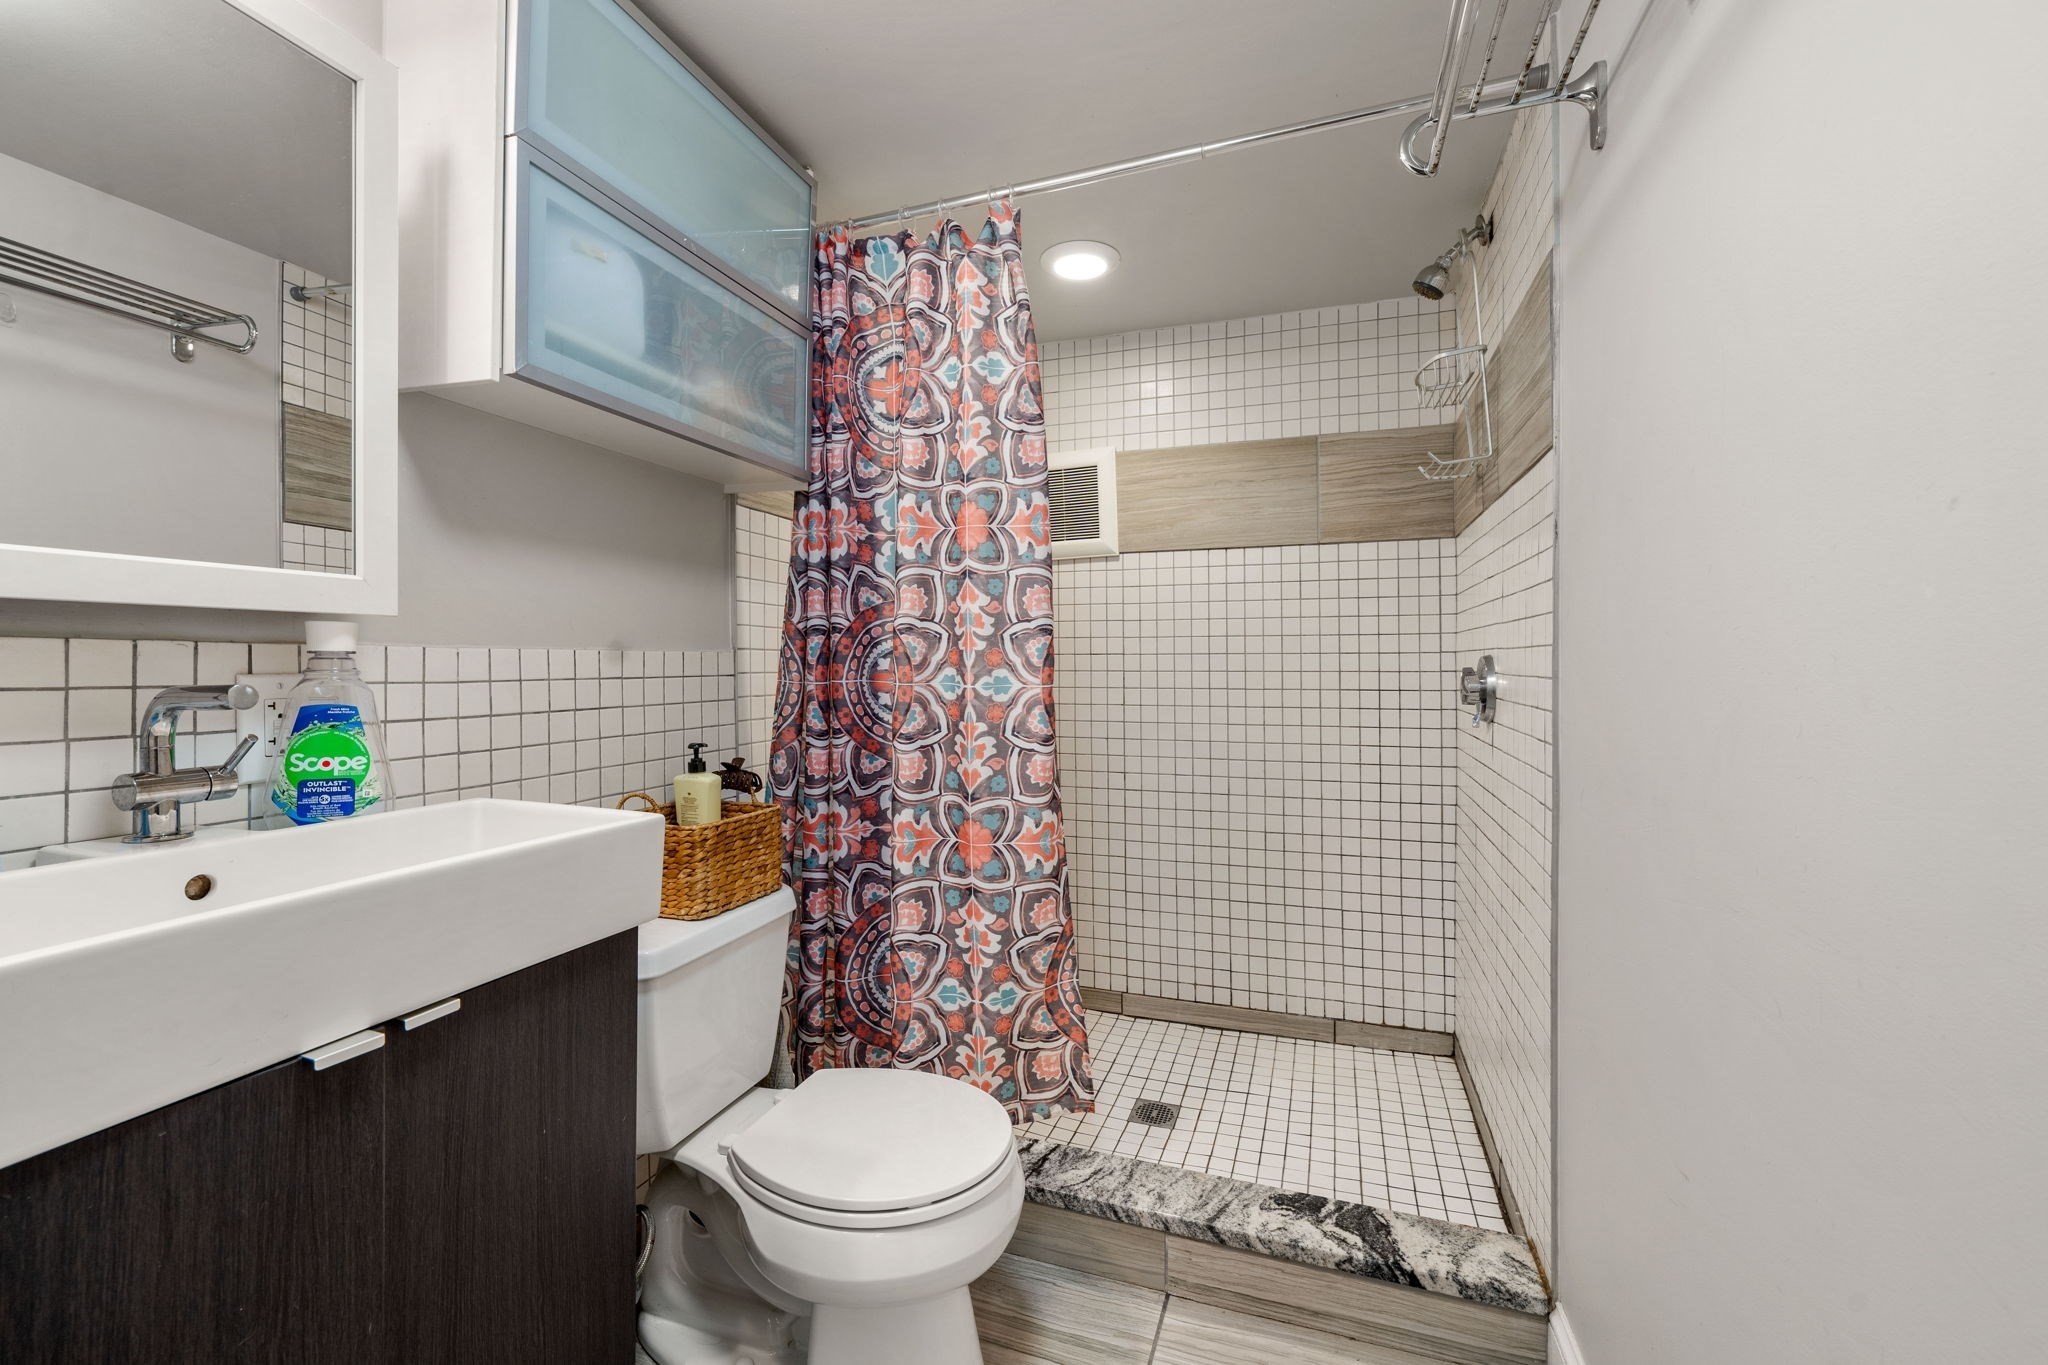
Bathroom with a tiled walk-in shower and colorful patterned curtain beside a vanity and toilet.
Backyard deck with woven seating overlooking a fenced, tree-shaded lawn.
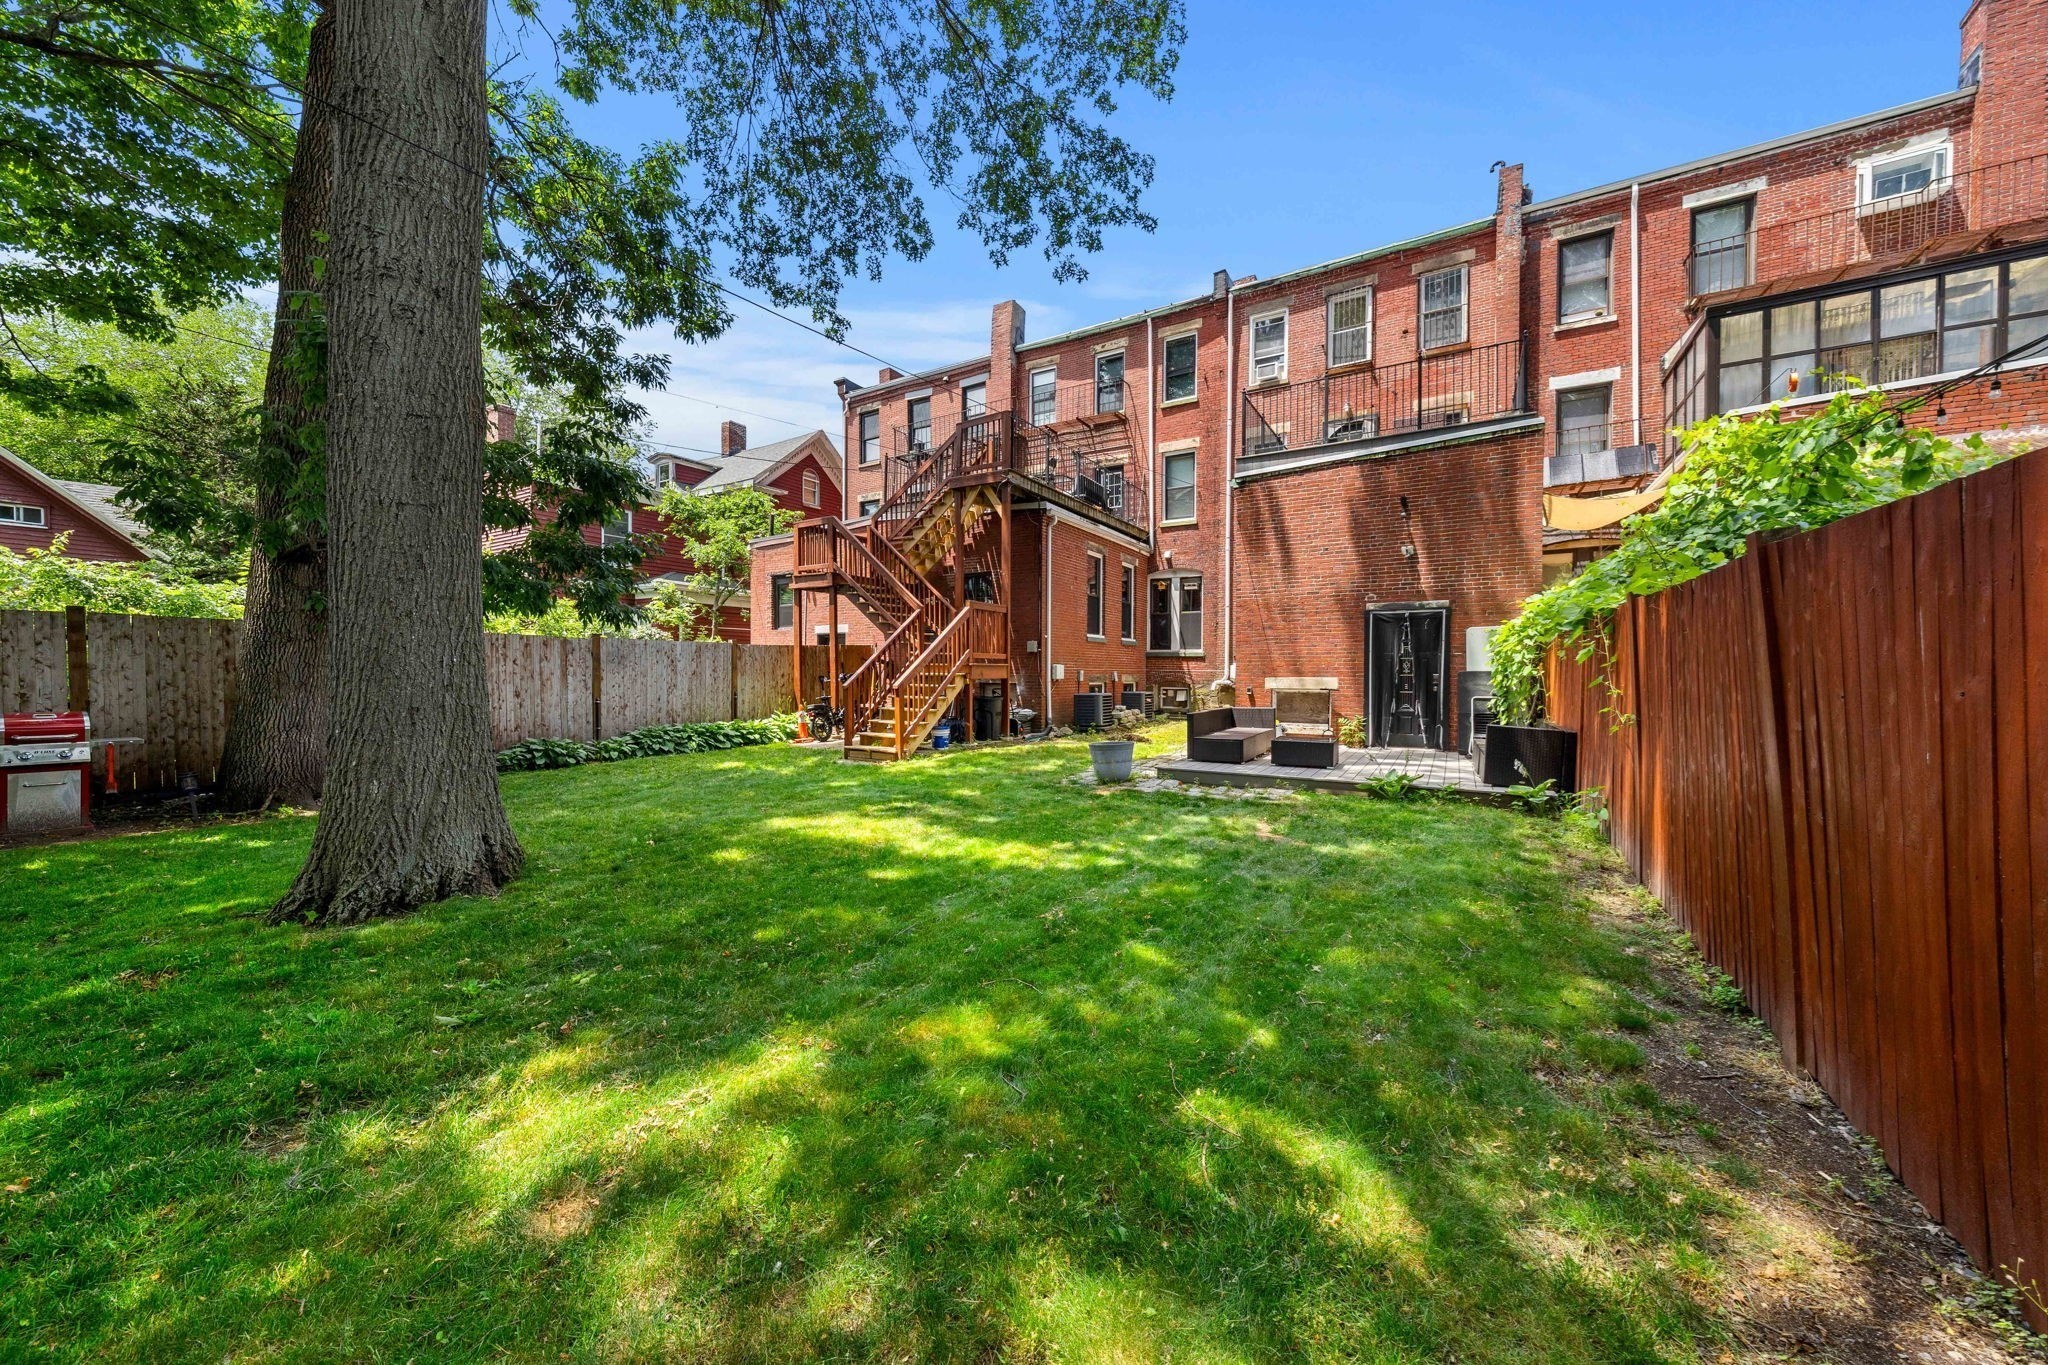
Backyard lawn with a mature tree, brick rear façade, exterior stairs, and patio seating.
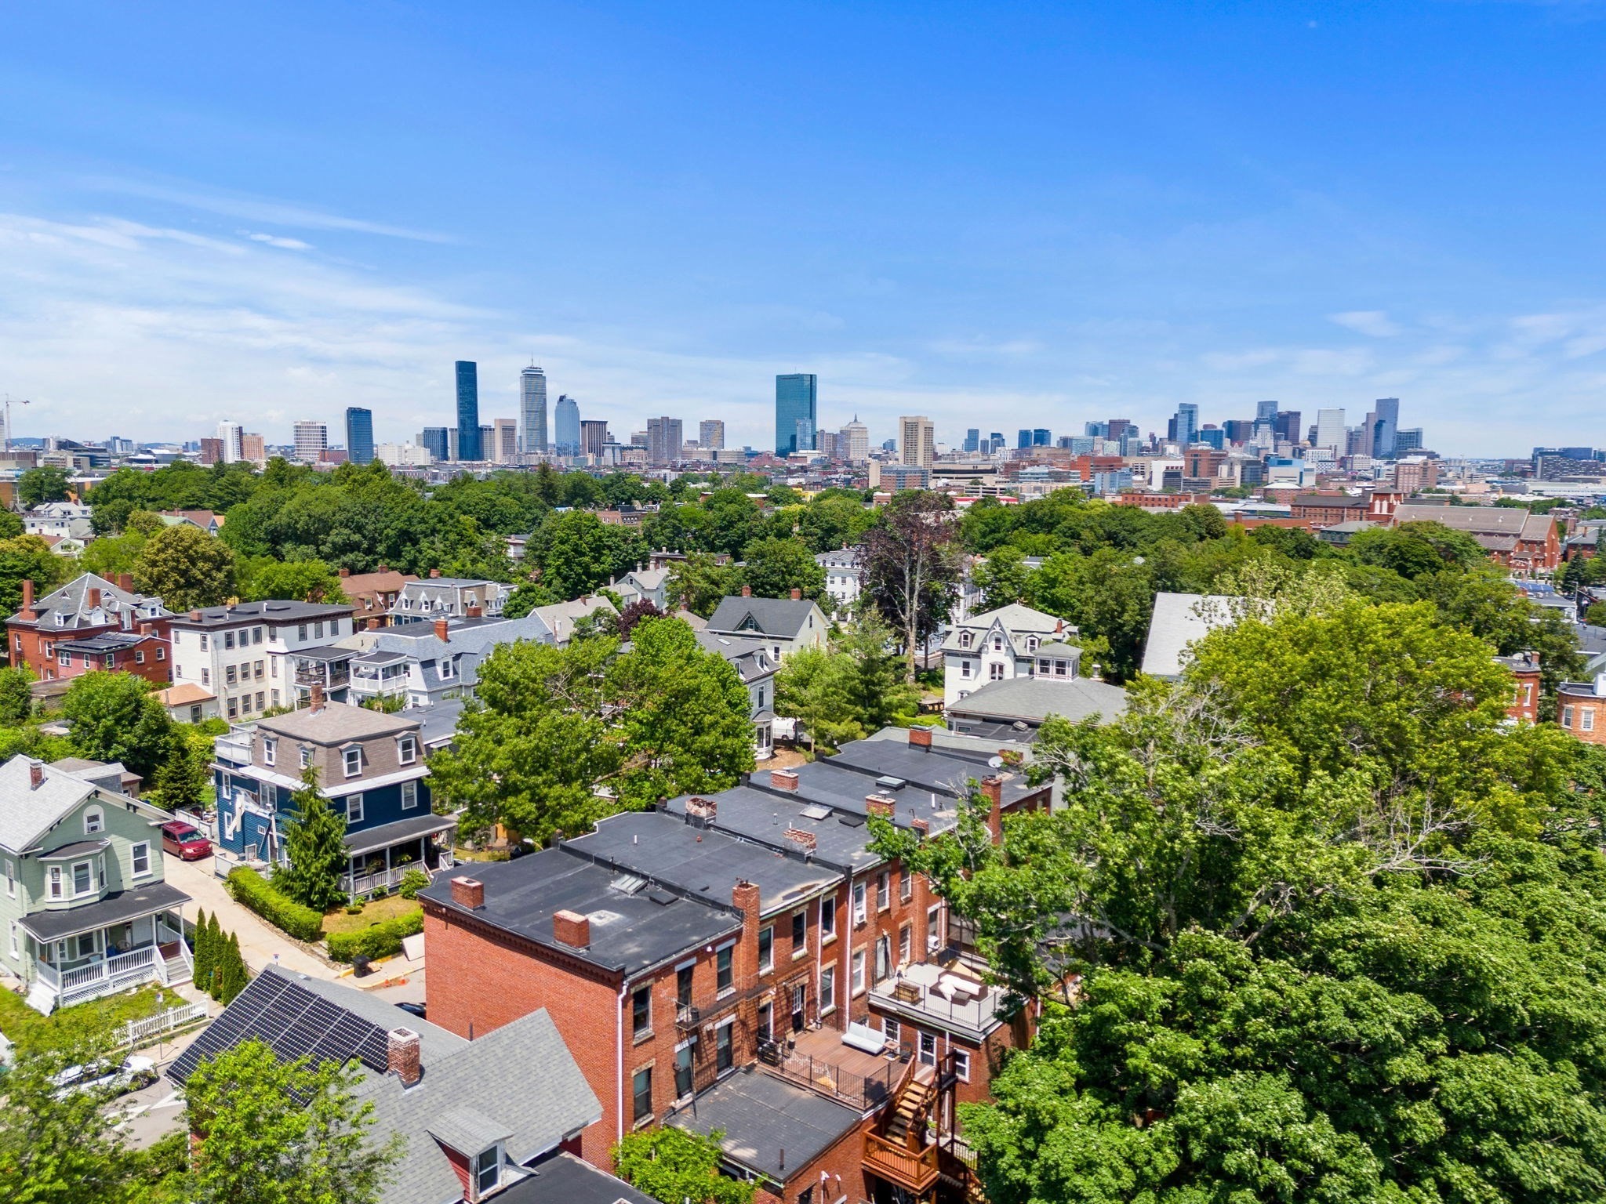
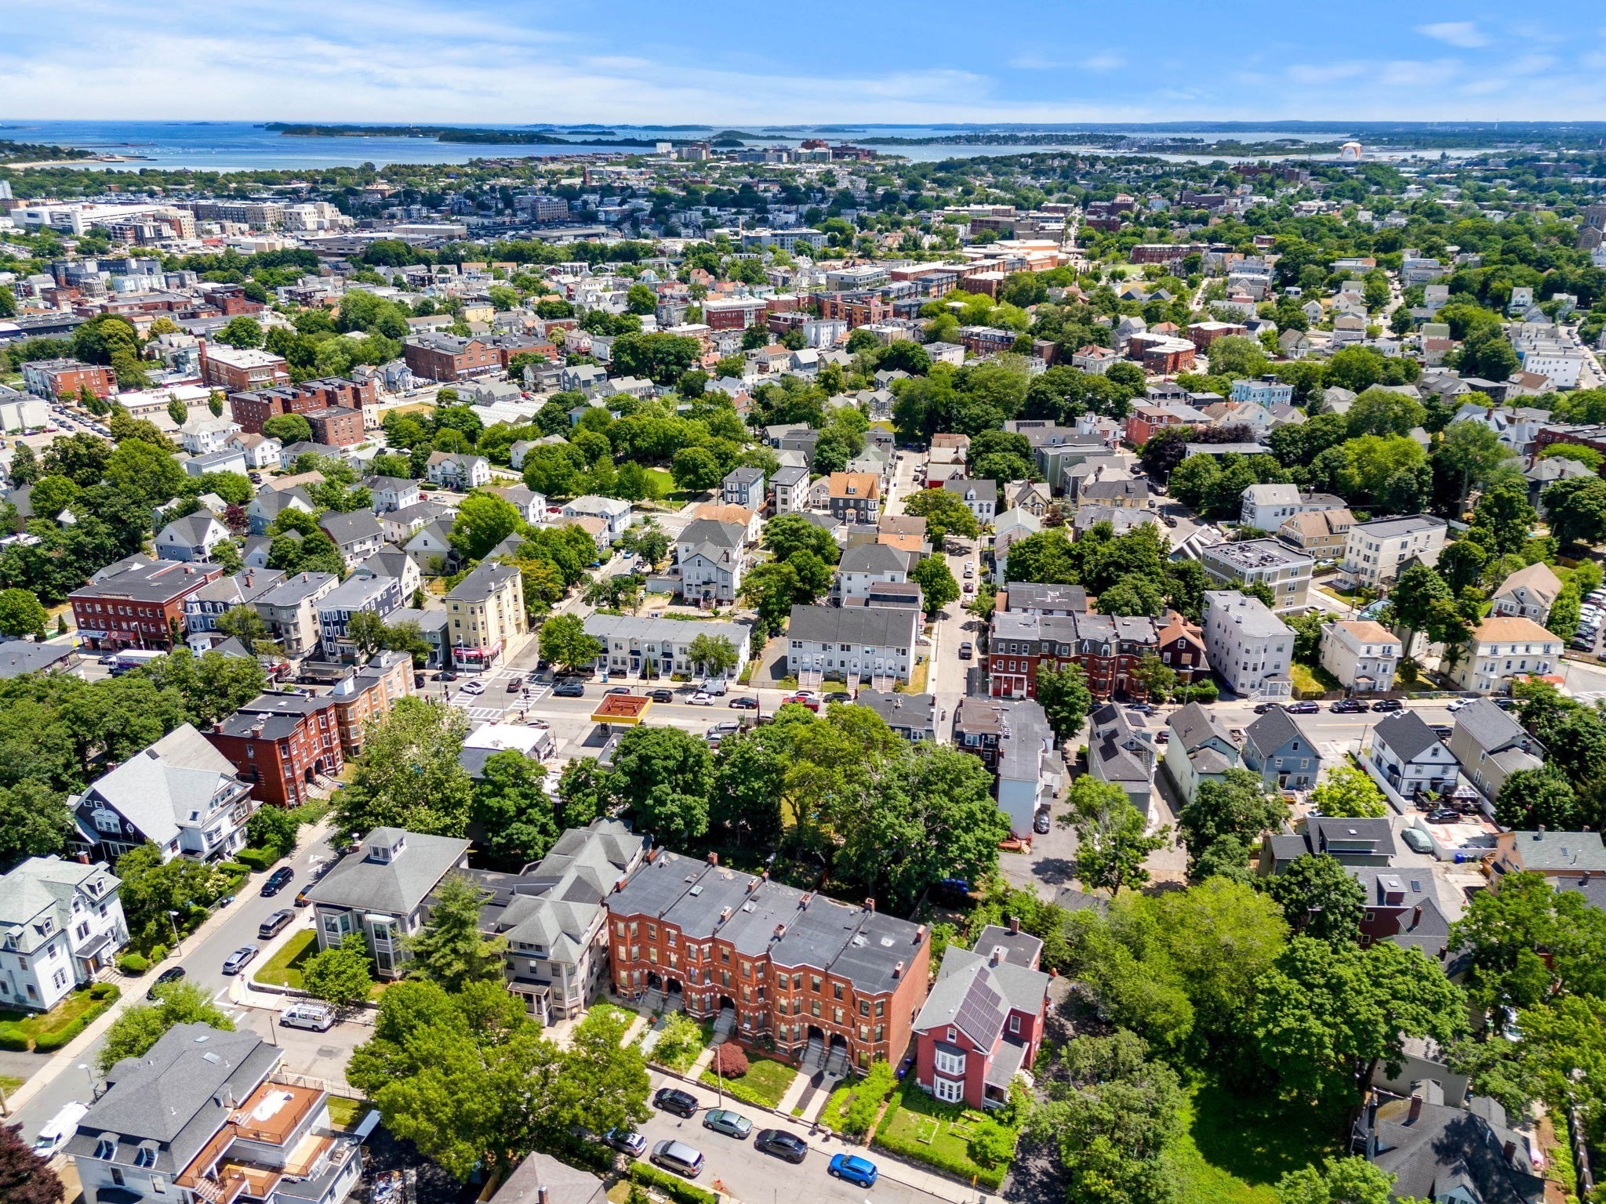
Aerial view of a leafy Boston neighborhood and the downtown skyline beyond.
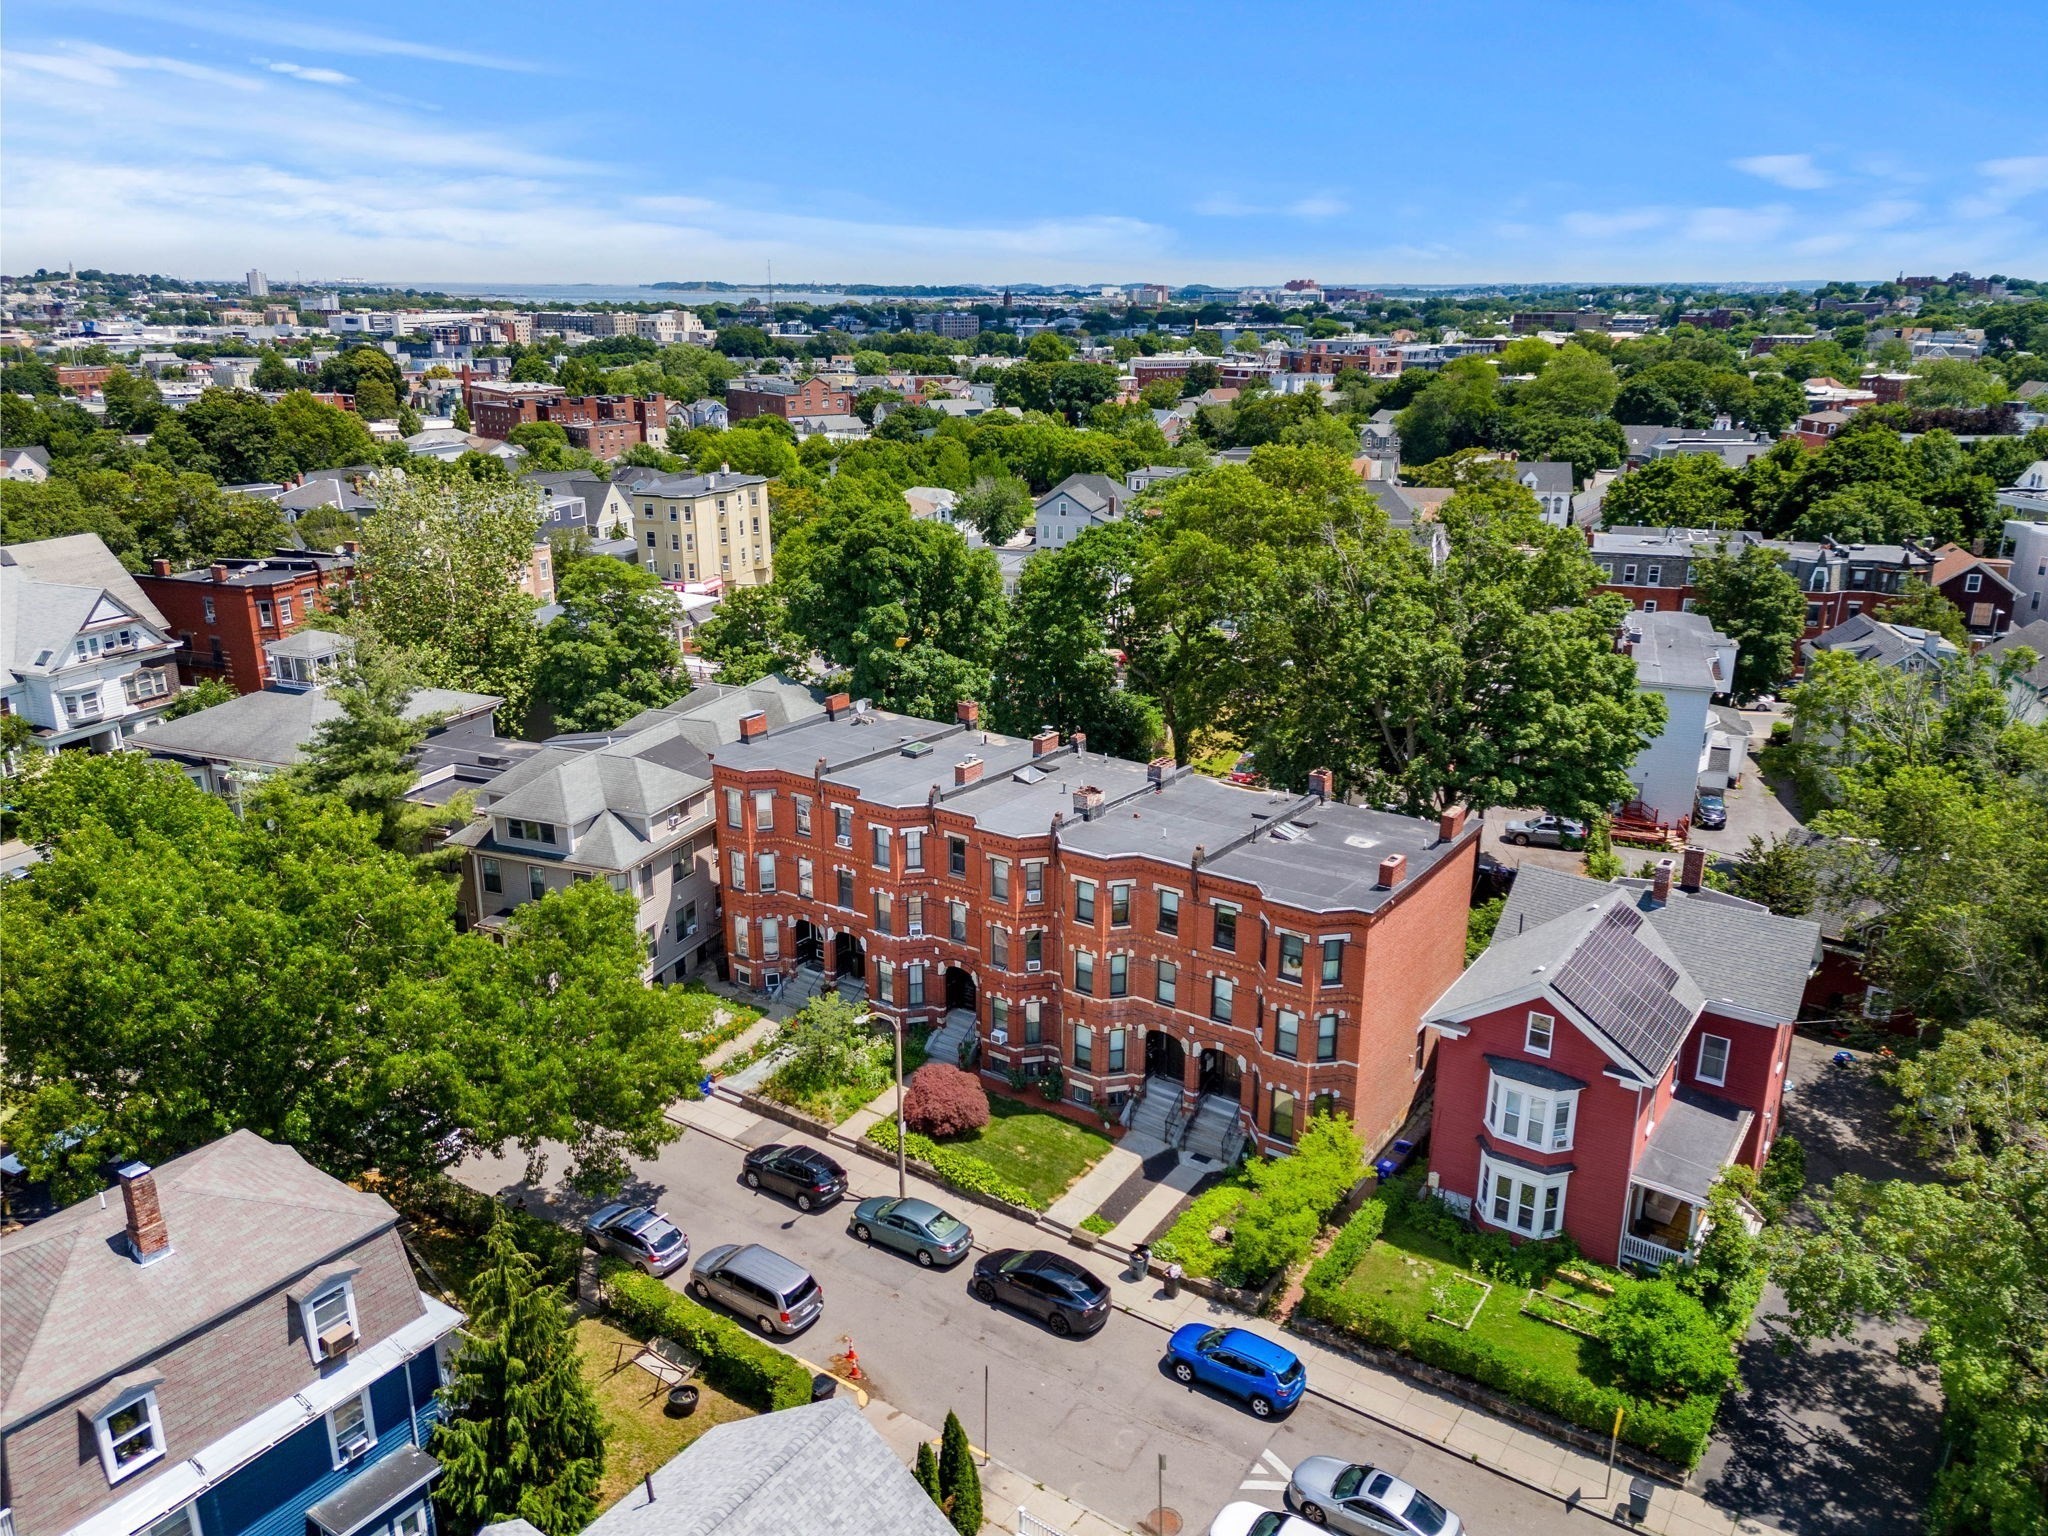
Aerial view of a red-brick multi-unit building on a leafy residential street.
Aerial view of a leafy Boston neighborhood, with rows of homes and water visible in the distance.
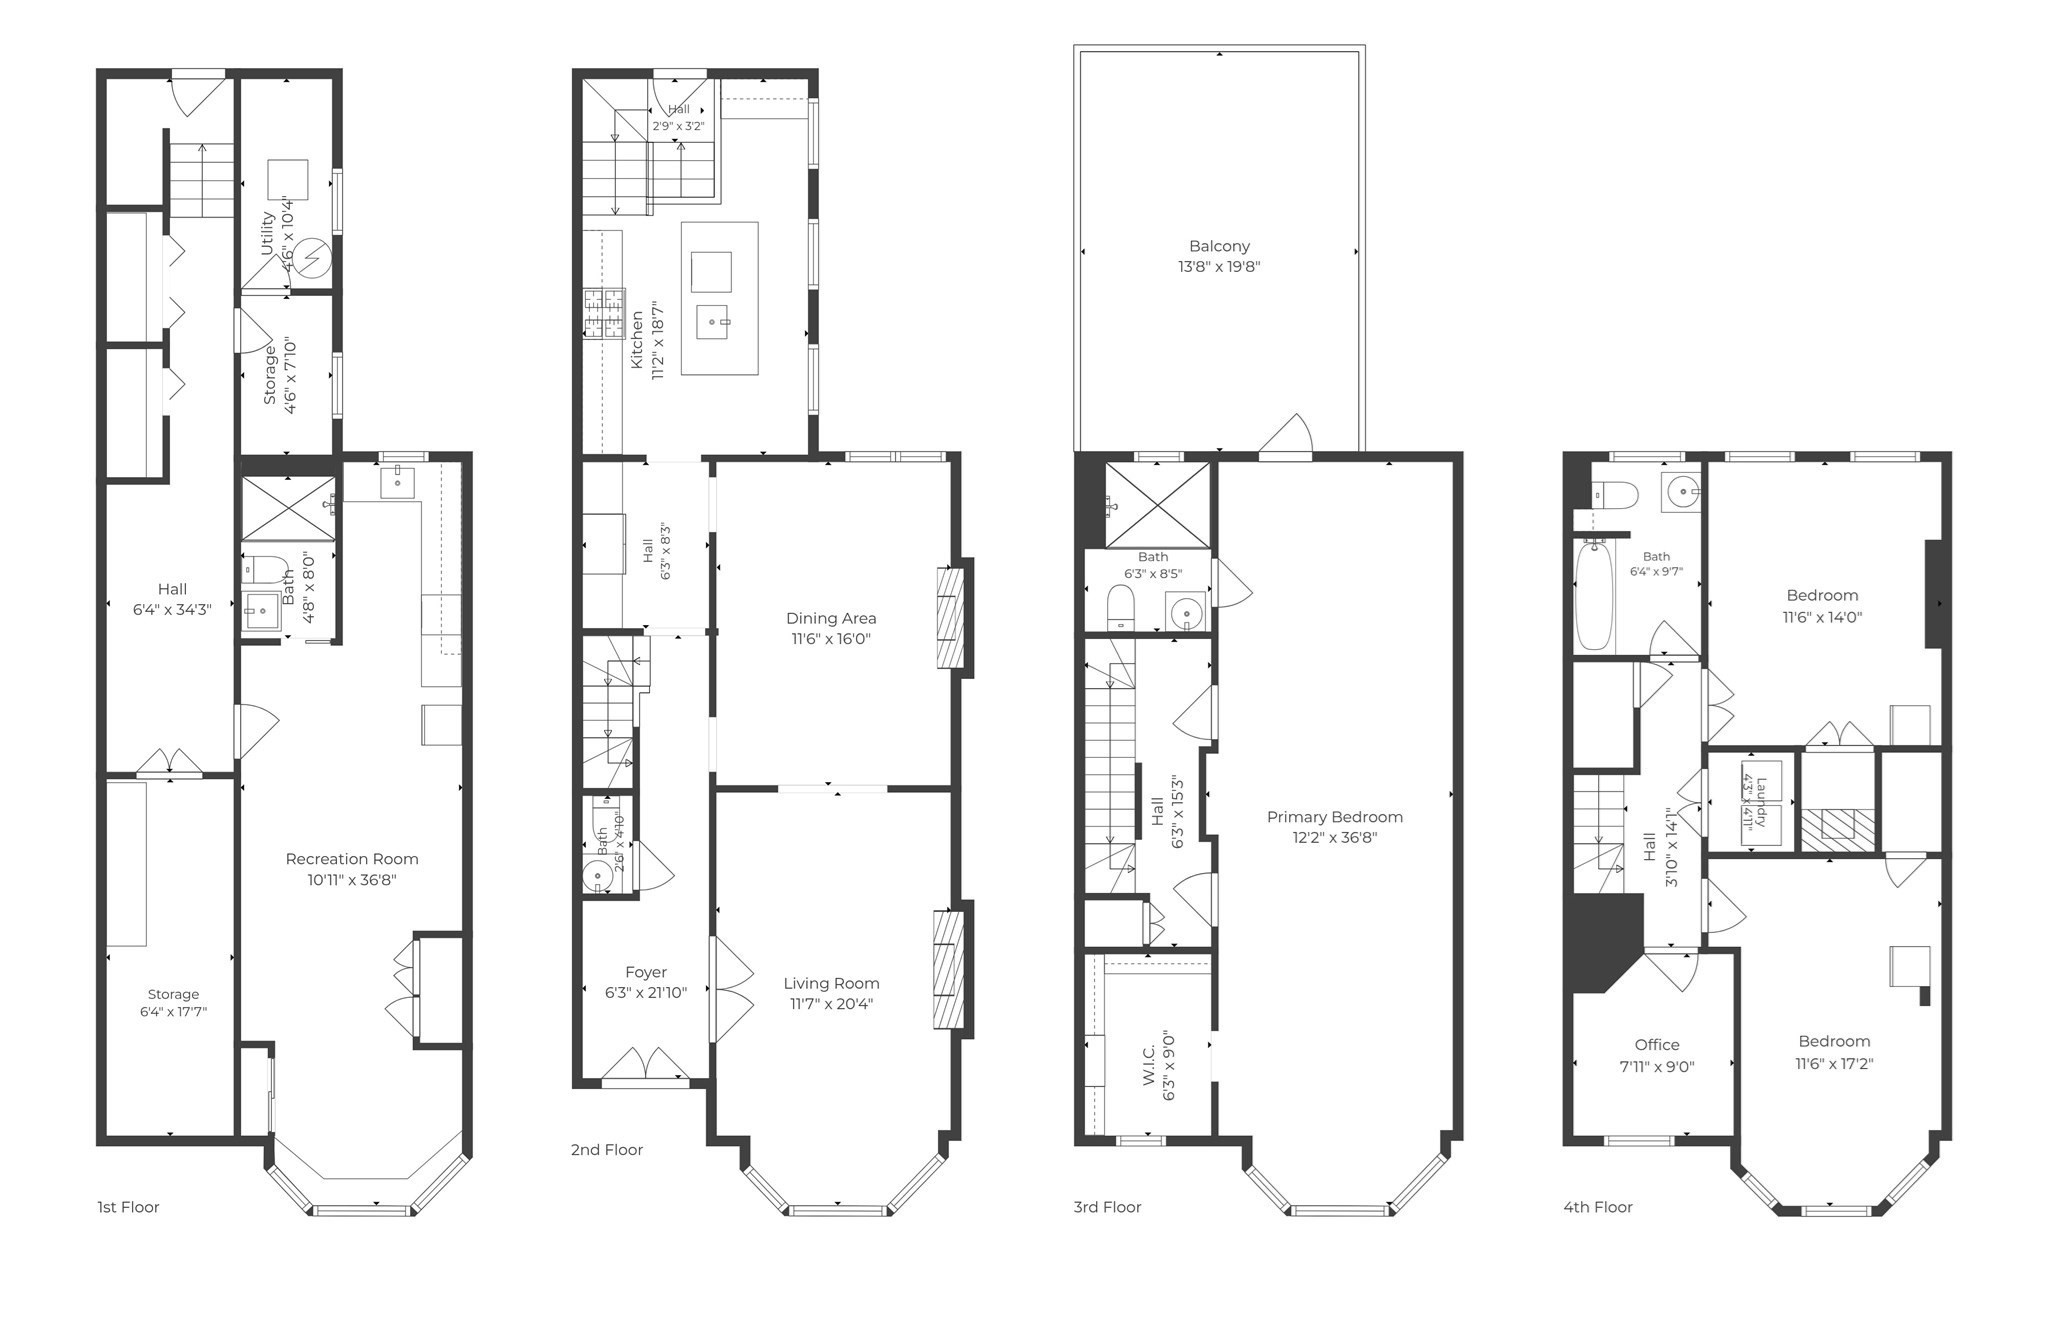
Four-level floor plan showing living spaces, bedrooms, bathrooms, and a large balcony.
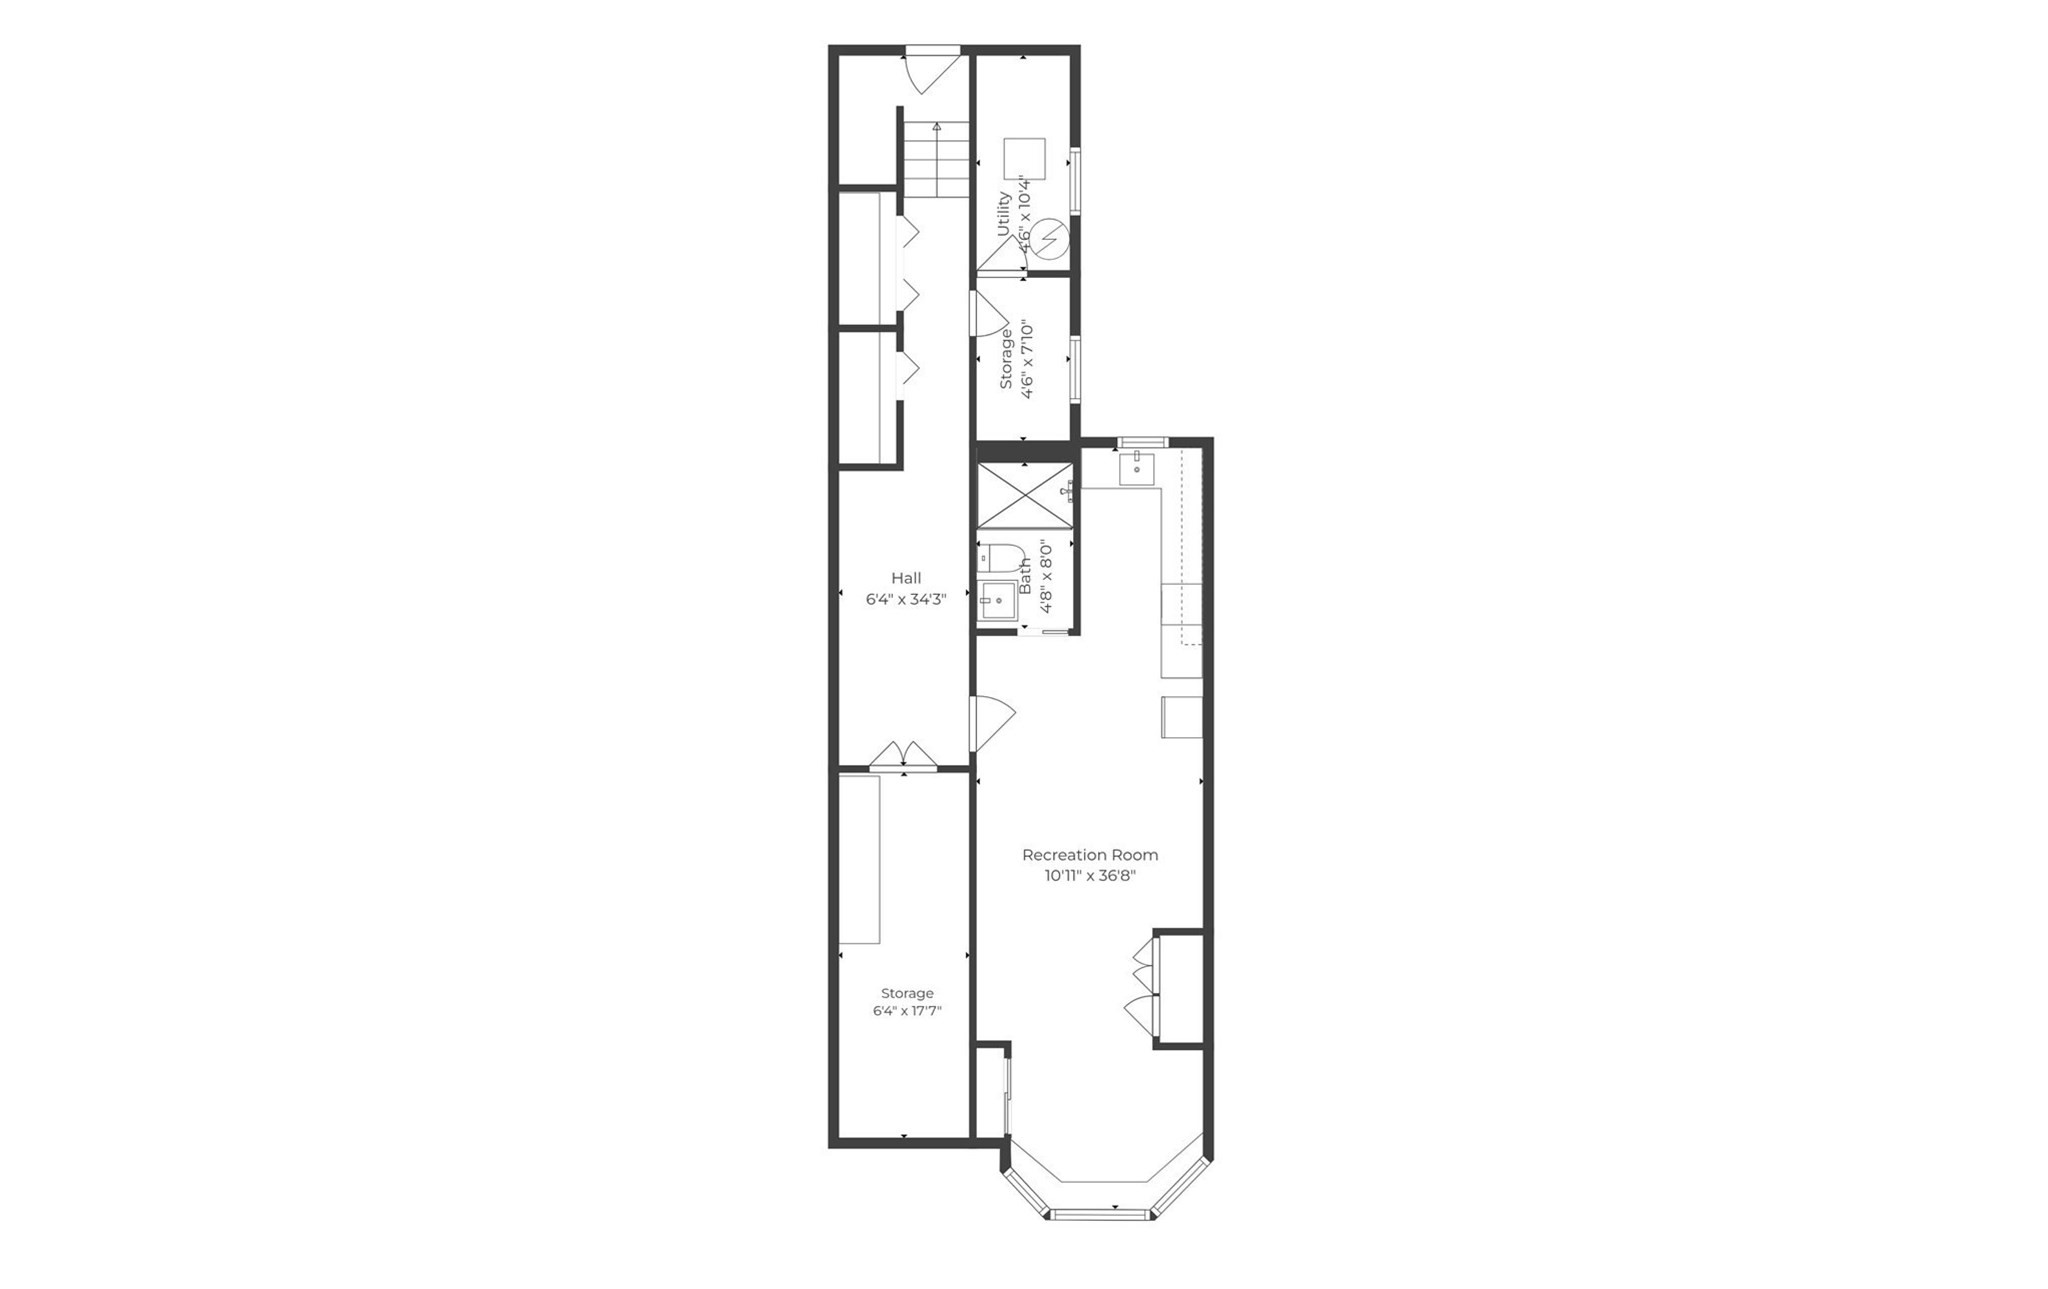
Floor plan showing a long recreation room, hall, bath, utility room, and storage areas.
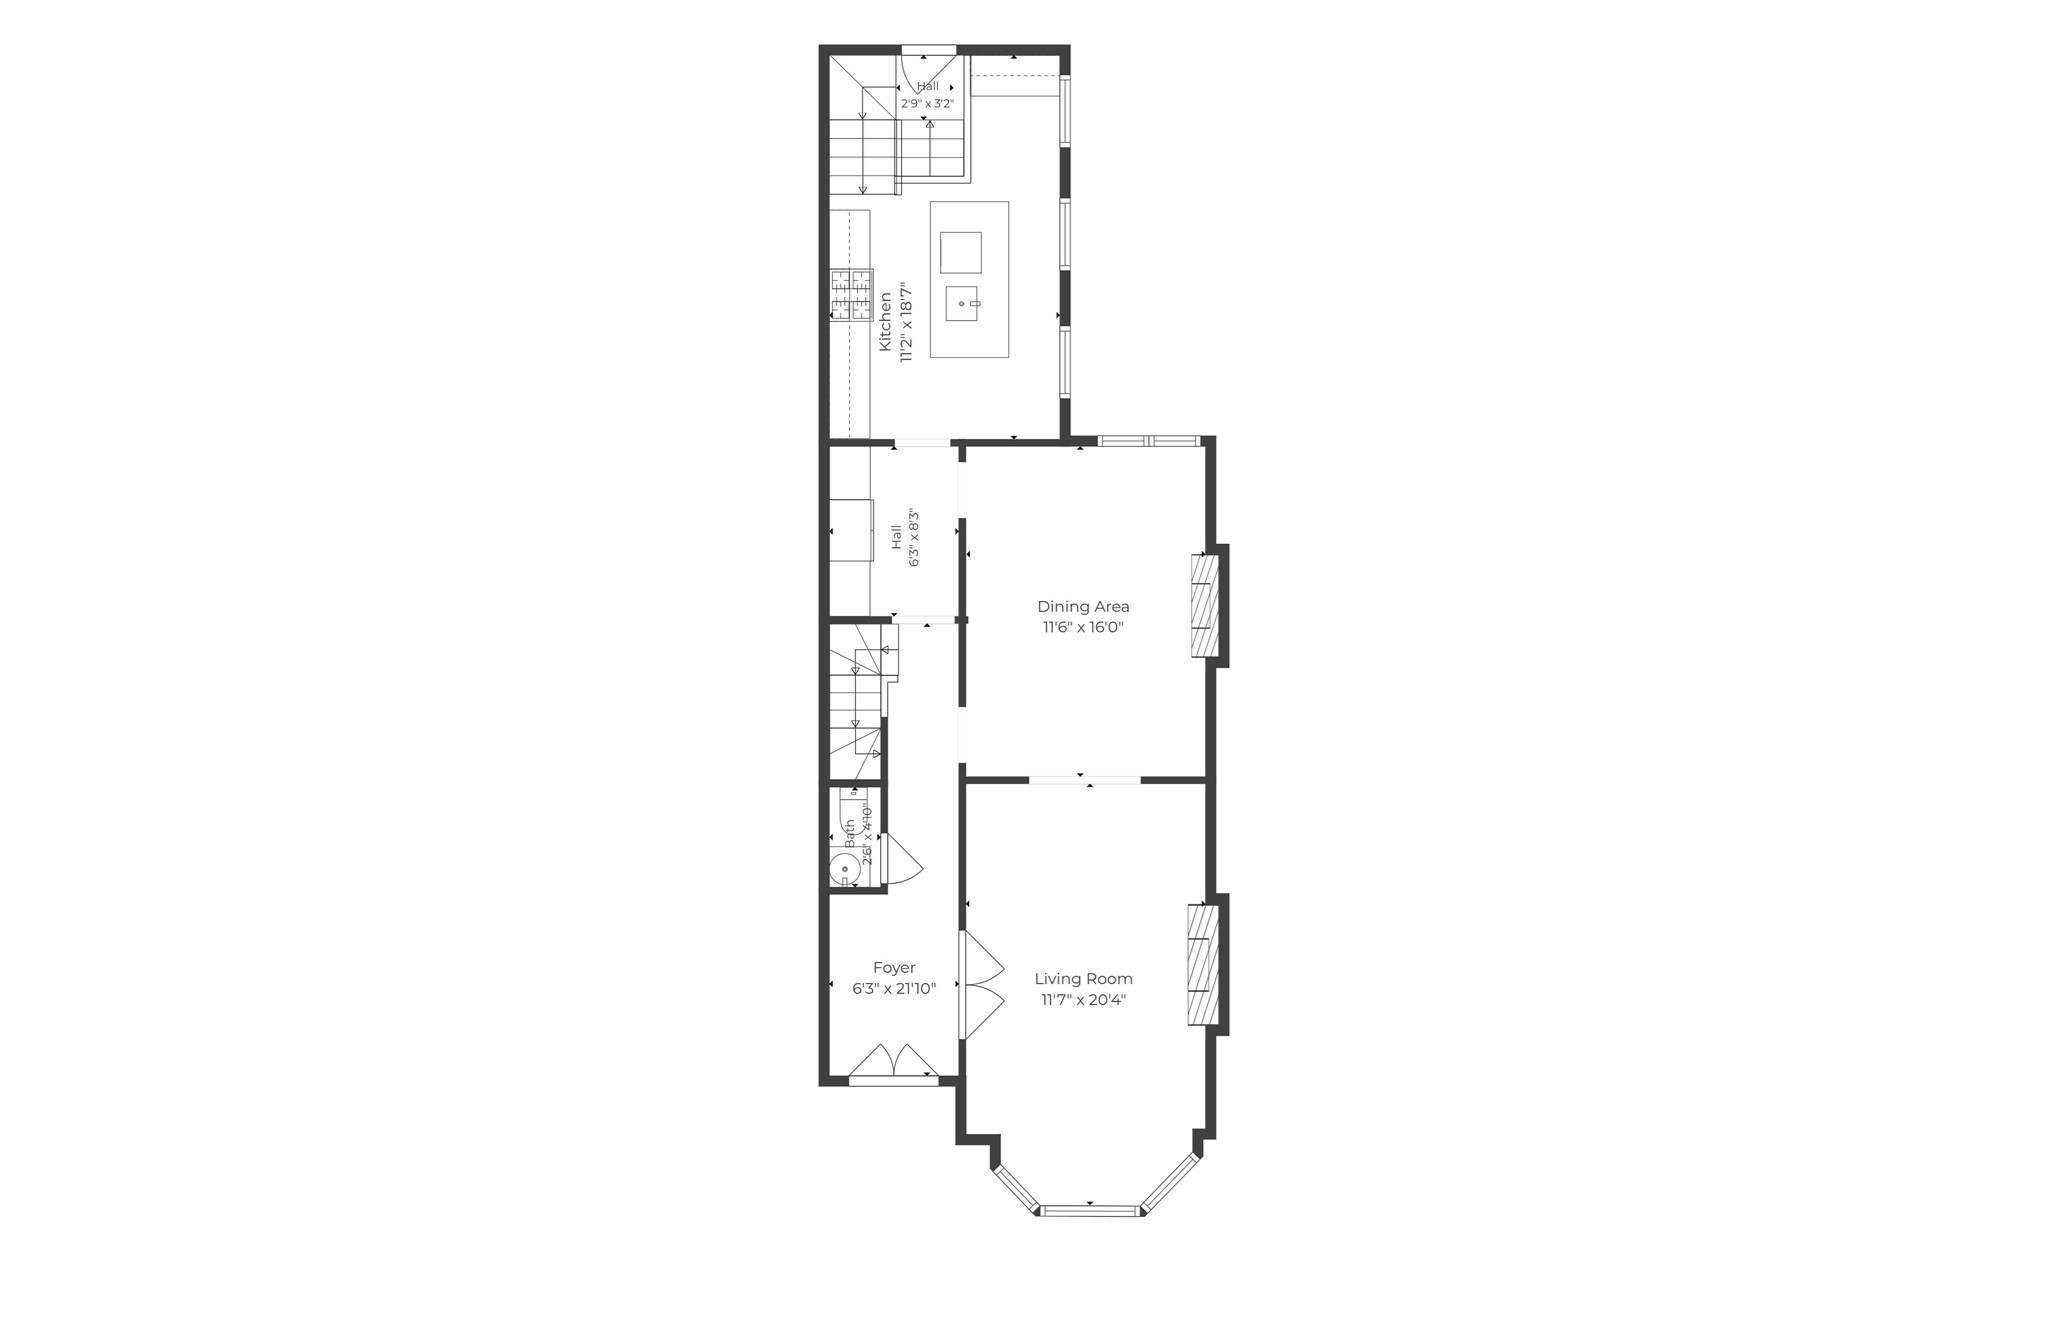
Floor plan showing a kitchen, dining area, living room, foyer, halls, bathroom, and stairs.
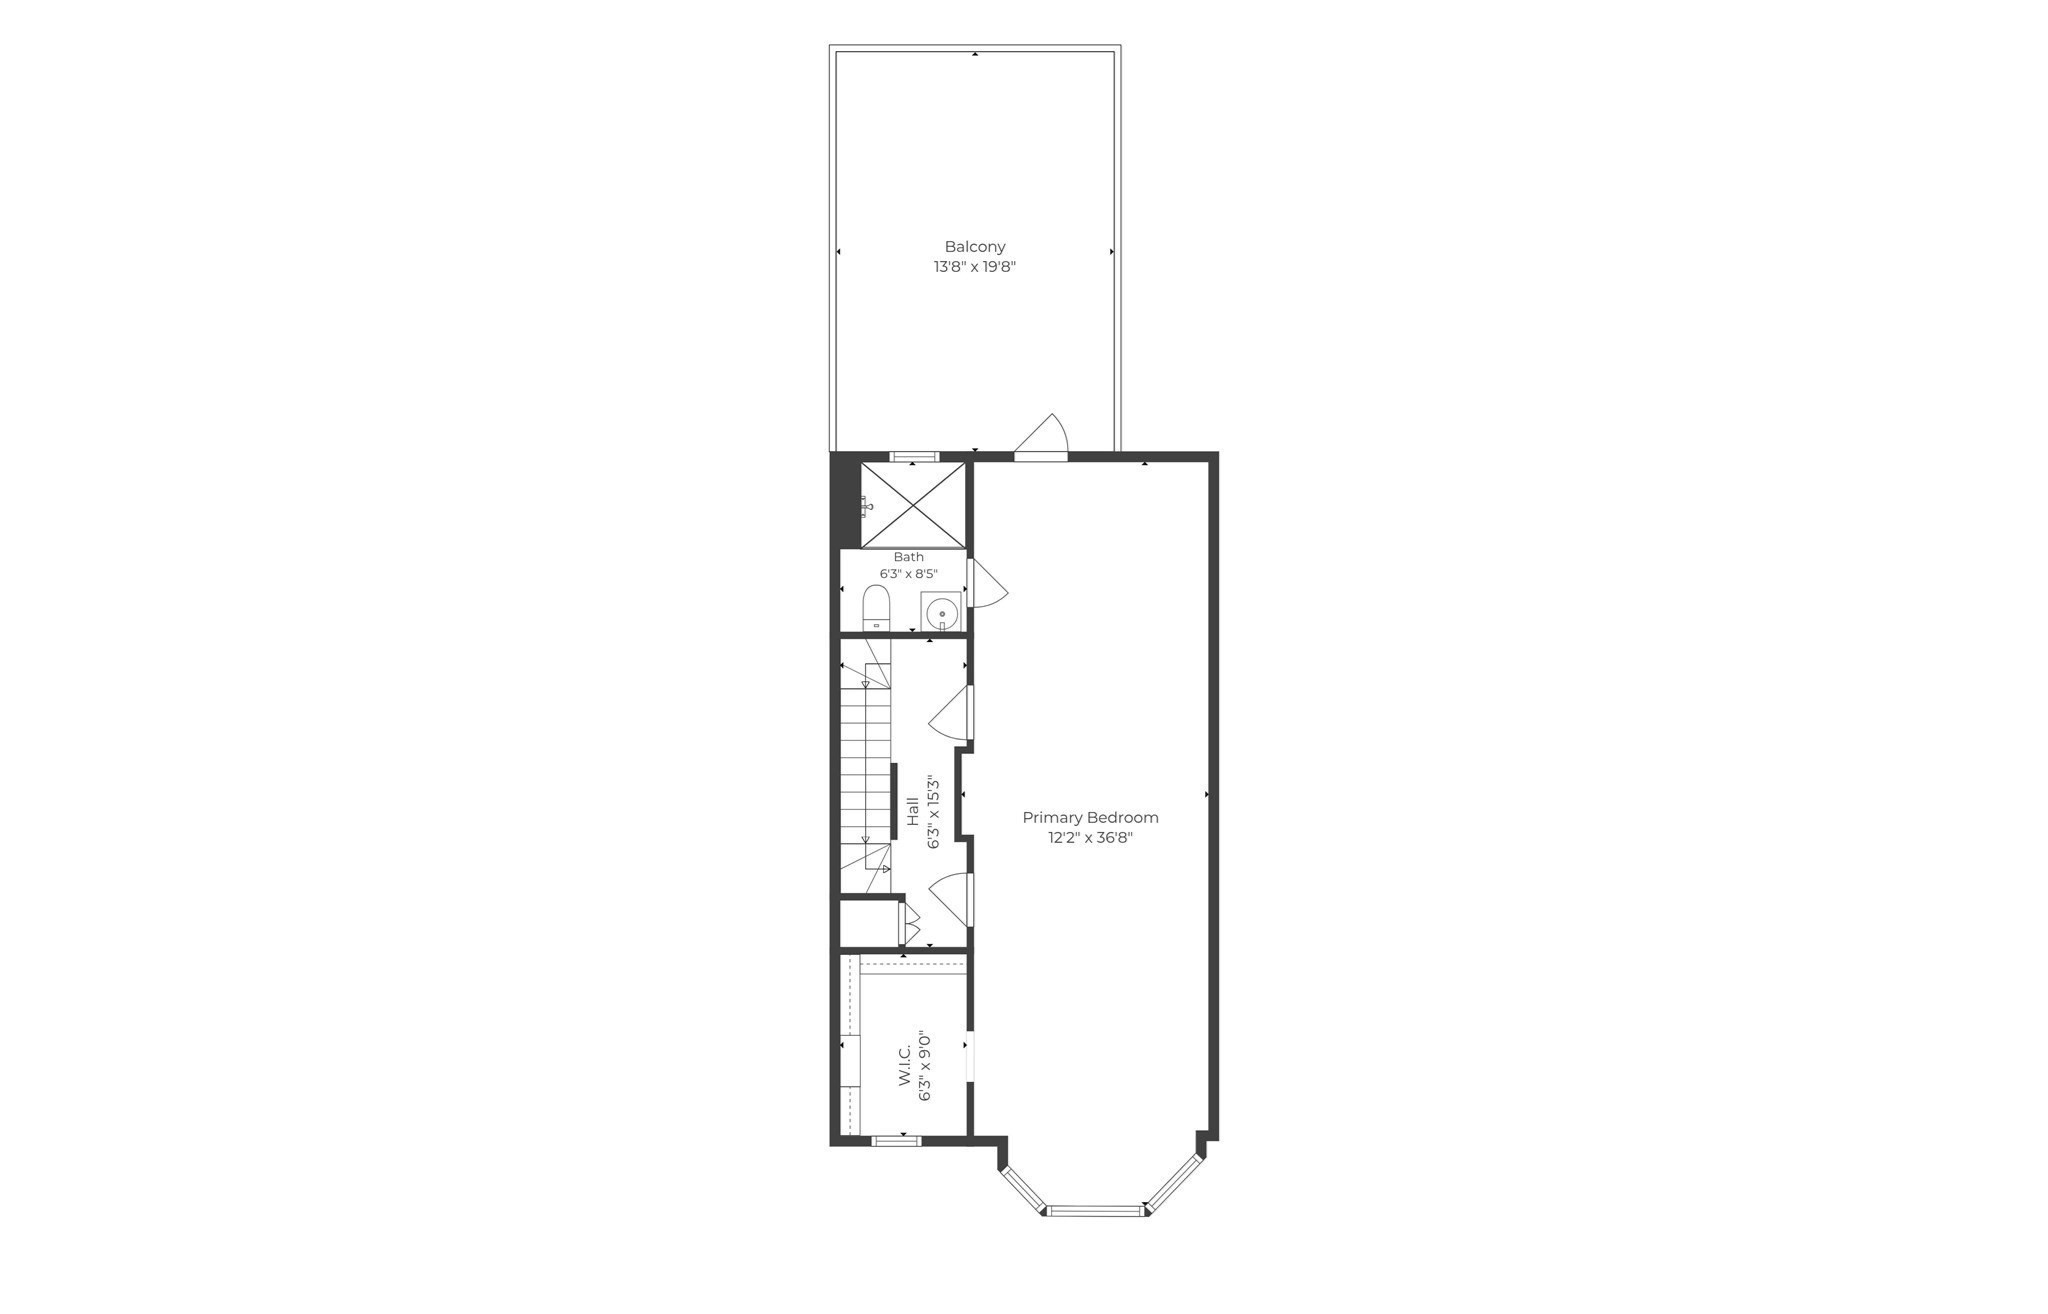
Floor plan with a primary bedroom, bath, walk-in closet, hall, and balcony.
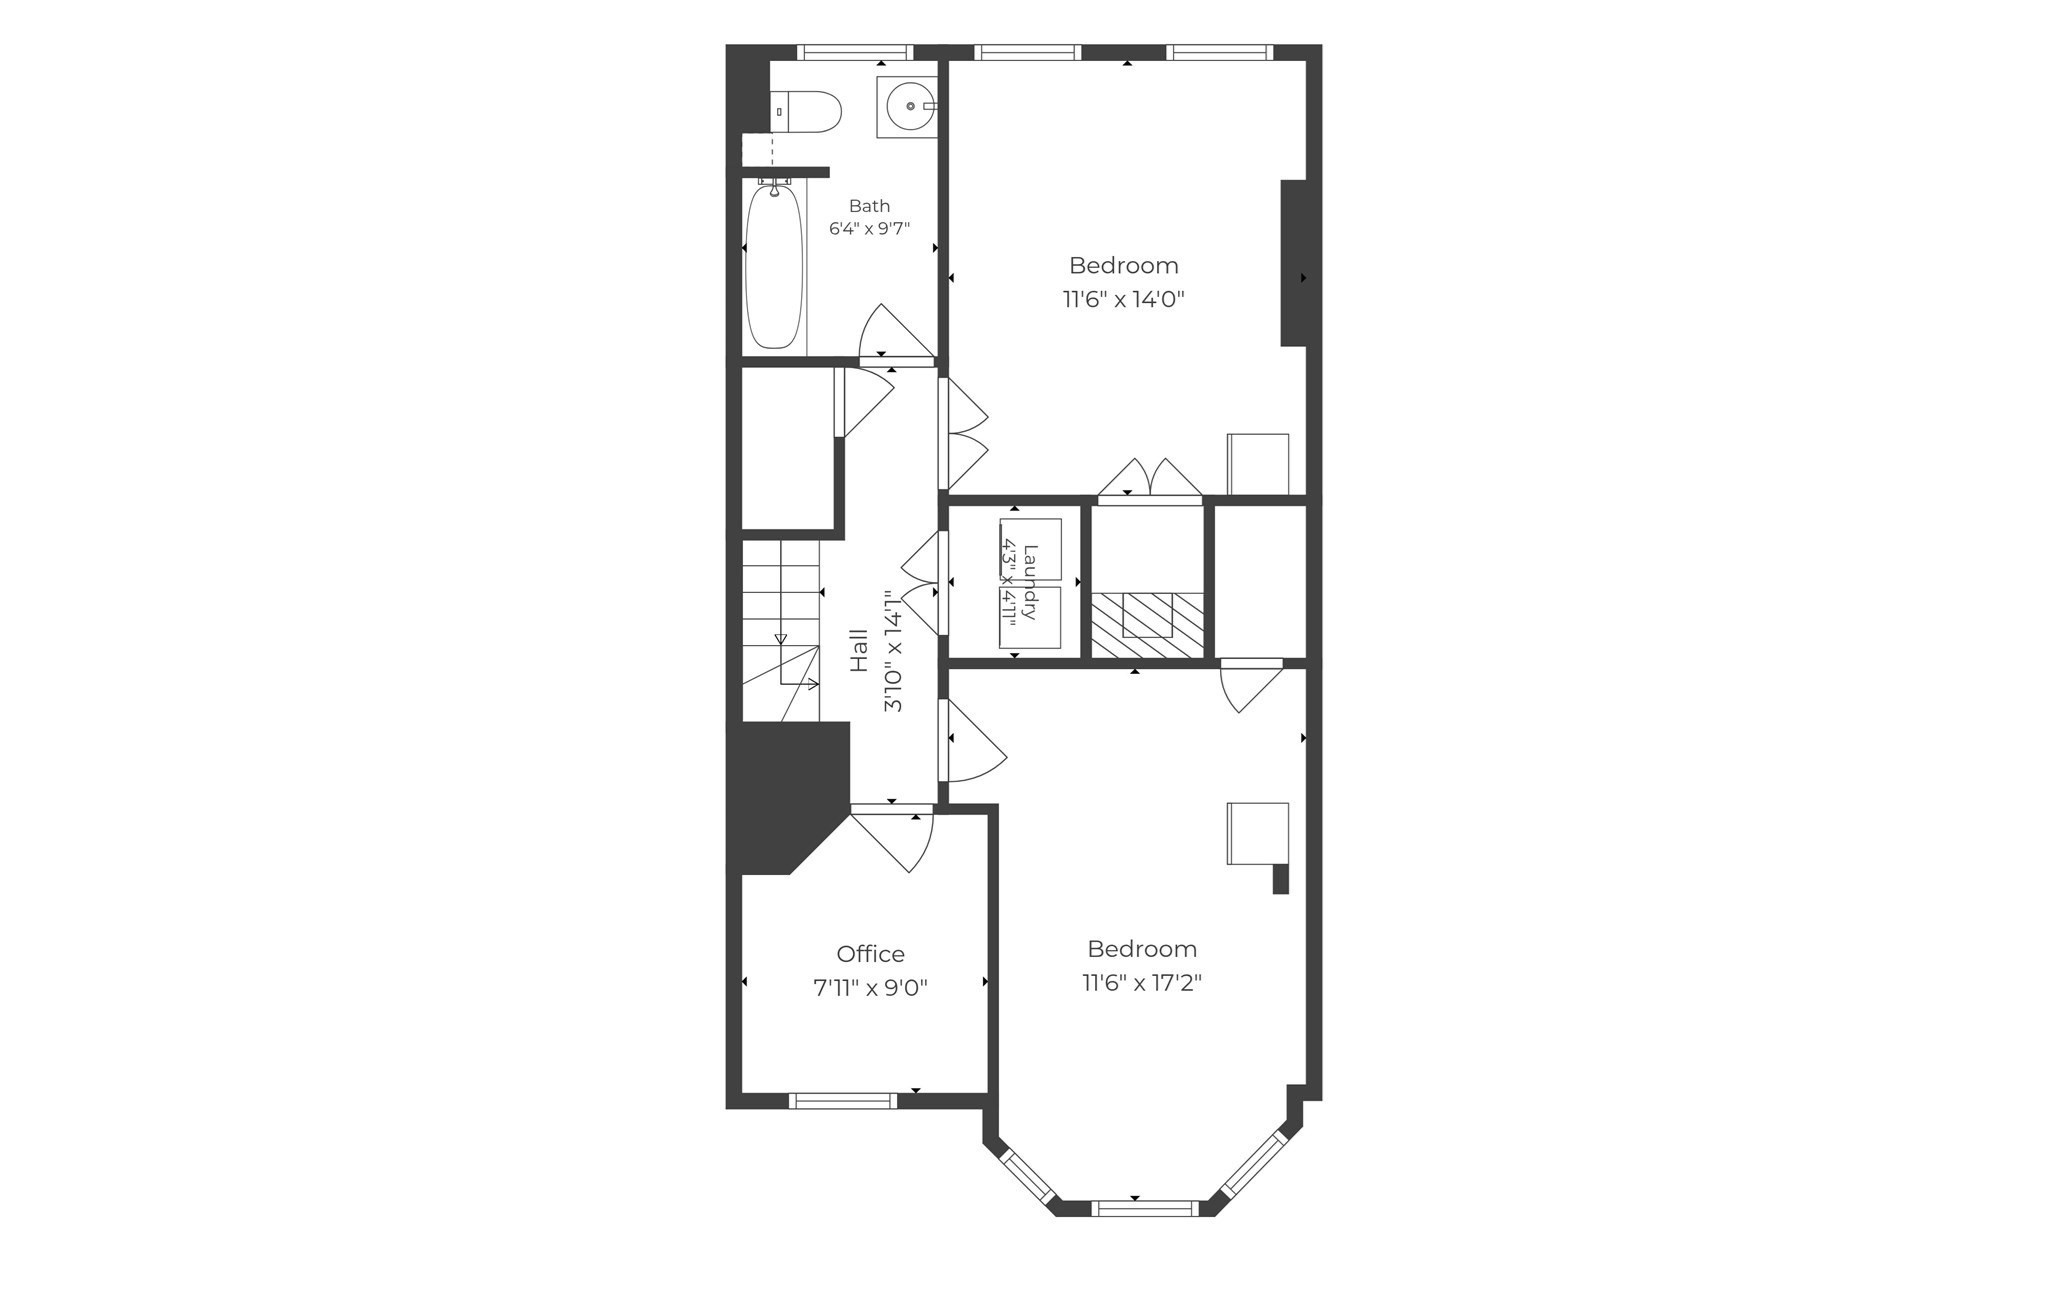
Floor plan showing two bedrooms, an office, a bathroom, laundry area, and central hall.
VIEW PHOTOS
$875,000

16 Perrin St

4 Beds 4 Baths 3,408 Sq.Ft.

Description

Step into history at 16 Perrin St., a rare opportunity to own a classic home nestled in a historic neighborhood. This early 19th-century gem boasts tasteful upgrades that blend modern flair with rich heritage. With four floors of living space, it offers a unique opportunity for owner-occupancy, accommodating even the largest of families. Currently leased at $5,900/mo, this property also presents an ideal investment opportunity. Tall ceilings and exposed brick create a spacious and inviting atmosphere, complemented by four bedrooms and a bathroom on each floor. The true highlight of this home is its expansive 400+ sq. ft. primary suite, featuring an on-suite bath and a custom walk-in closet. It's flanked by a near 20-foot private deck that overlooks the expansive backyard. Located in a thriving neighborhood, rich in culture and history, that offers convenient access to amenities and coveted as an investment and development hub. Don't miss this opportunity to own a piece of history.

Share Property

Location

16 Perrin St, Boston, MA 02119

Status

For Sale
Jovonie Houston

Jovonie Houston

TITLE

REALTOR®

PHONE

617.710.8378

Property Amenities

Interior
Laundry room Third Floor
Appliances Gas Water Heater, Range
Flooring Wood, Laminate
Total Bedrooms: 4
Half Bathrooms: 1
Full Bathrooms: 3
Other Interior Features Bathroom - Full, Bathroom - Tiled With Tub Shower, Lighting - Sconce, Lighting - Overhead, Closet, Bathroom
Area & Lot
Total area 3,408 Sq.Ft.
Lot Area 2,658 Sq.Ft.
Living area 3,408 Sq.Ft.
MLS® ID 73542574
Year Built 1890
High School Roxbury Prep High School
Middle School Dearborn Stem Academy
Elementary School Mason Pilot Elementary
Type Residential
Status For Sale
Exterior
Air conditioning Window Unit(s)
Heat type Baseboard
Water Source Public
Sewer Public Sewer
Other Exterior Features Deck, Deck - Composite, Rain Gutters, Fenced Yard, Garden
Lot Features Level
Roof Rubber
Utilities for Gas Range, for Gas Oven
Finance
Sales Price $875,000
Real Estate Tax $7,060 yearly
Red brick apartment building with arched entrances, front steps, and landscaped gardens.

Schedule a Showing

I would love to show you my beautiful property. Please select your preferred date and time below. I will be in touch shortly to confirm your appointment.

Schedule a Showing

I would love to show you my beautiful property. Please select your preferred date and time below. I will be in touch shortly to confirm your appointment.
Thank you for your interest in 16 Perrin St, Boston, MA 02119. We are reviewing your request and will be in touch shortly!

Mortgage Calculator

Estimate your monthly mortgage payment, including the principal and interest, property taxes, and HOA. Adjust the values to generate a more accurate rate.
All estimates are provided for informational purposes only. Actual amounts may vary.
$0,000 Your Payment 20 15 65
$0,000 Your Payment

Work With Jovonie

Jovonie is motivated to help people. And he supports his clients well beyond the closing table. The consistency and strength in his relationships has shifted many of his client relationships into long-lasting friendships. If you’re interested in connecting with Jovonie, for your real estate needs and beyond, please feel free to reach out.