Leave a Message

Thank you for your message. We will be in touch with you shortly.

86 Larson Rd.
86 Larson Rd.
86 Larson Rd.
86 Larson Rd.
86 Larson Rd.
86 Larson Rd.
86 Larson Rd.
86 Larson Rd.
86 Larson Rd.
86 Larson Rd.
86 Larson Rd.
86 Larson Rd.
86 Larson Rd.
86 Larson Rd.
86 Larson Rd.
86 Larson Rd.
86 Larson Rd.
86 Larson Rd.
86 Larson Rd.
86 Larson Rd.
86 Larson Rd.
86 Larson Rd.
86 Larson Rd.
86 Larson Rd.
86 Larson Rd.
86 Larson Rd.
86 Larson Rd.
86 Larson Rd.
86 Larson Rd.
86 Larson Rd.
86 Larson Rd.
86 Larson Rd.
86 Larson Rd.
VIEW PHOTOS
$675,000

86 Larson Rd.

3 Beds 3 Baths 2,797 Sq.Ft.

Description

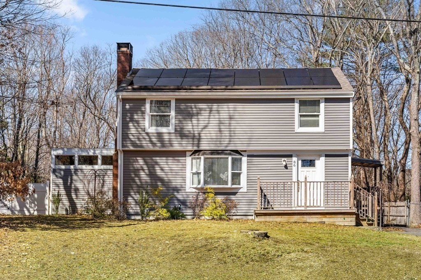
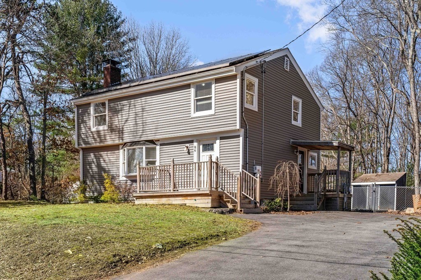
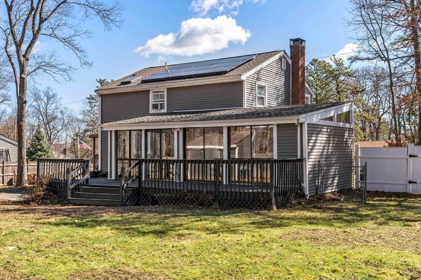
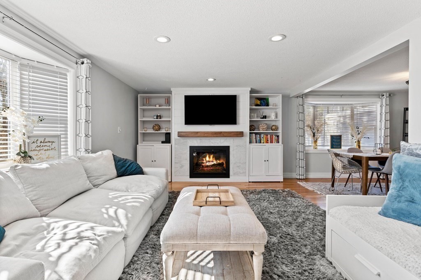
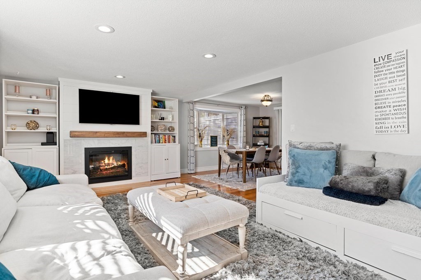
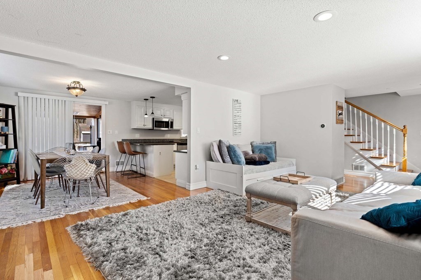
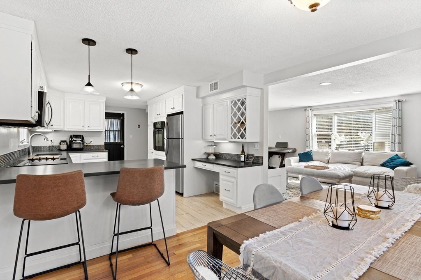
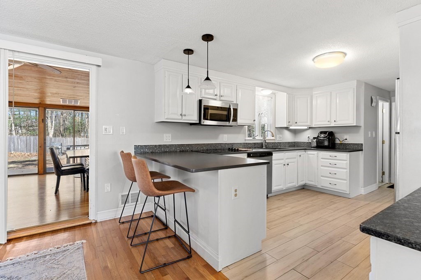
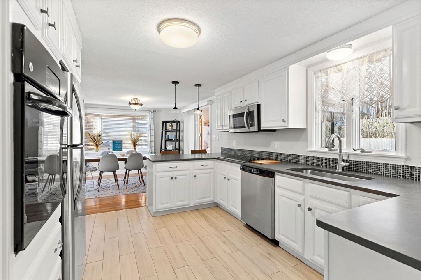
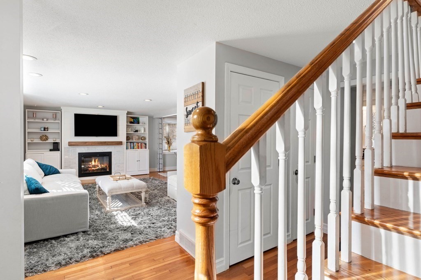
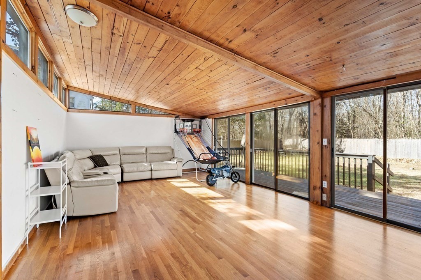
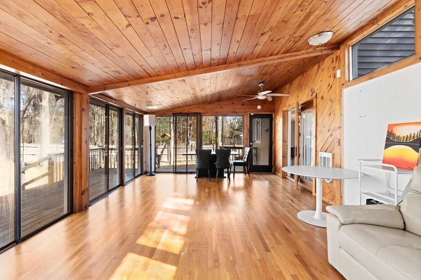
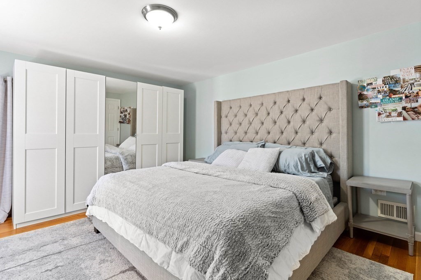
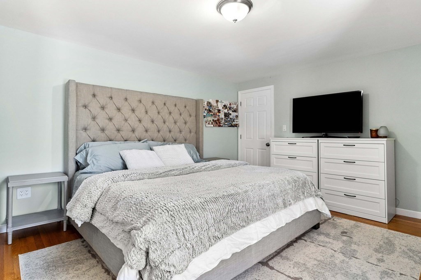
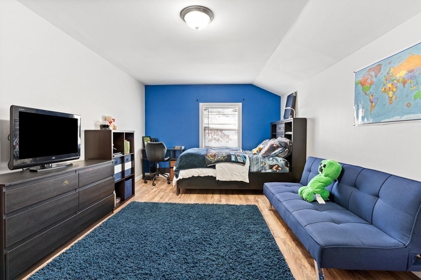
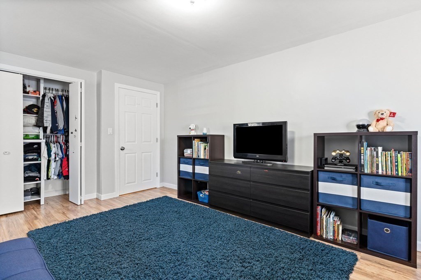
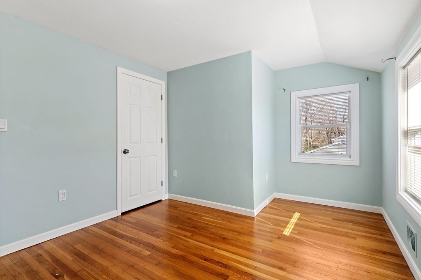
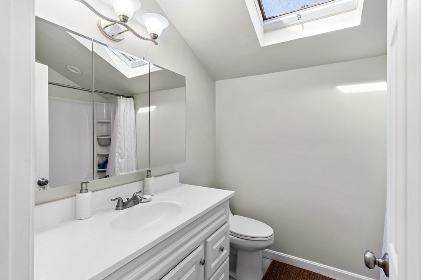
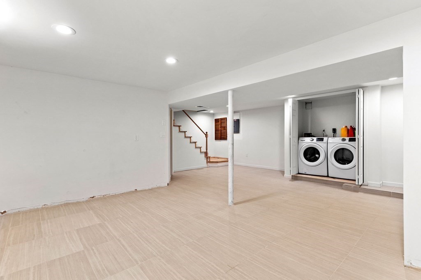
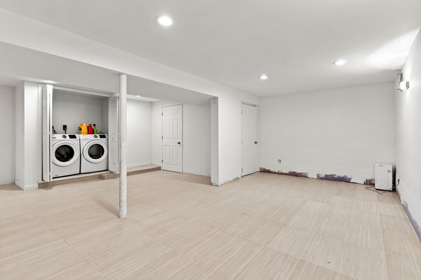
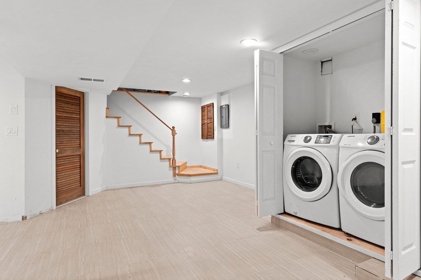
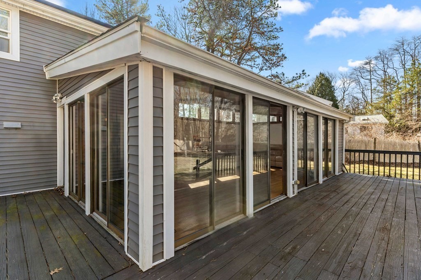
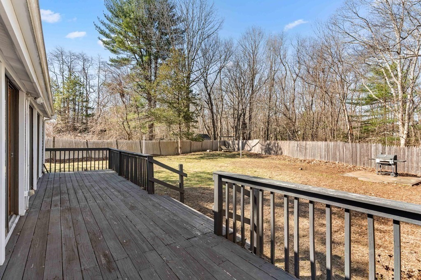
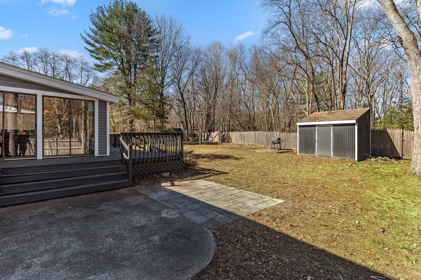
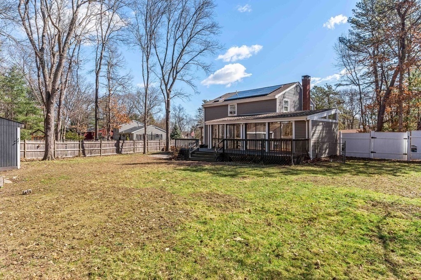
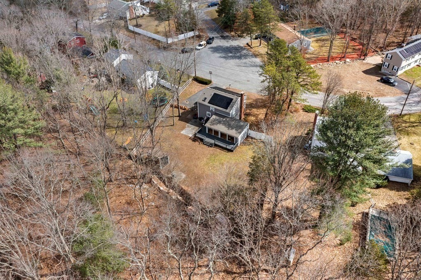
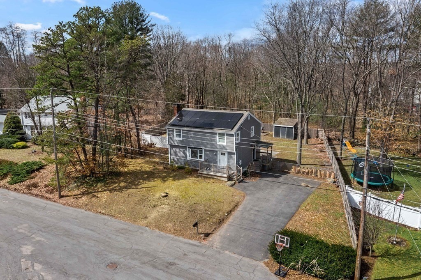
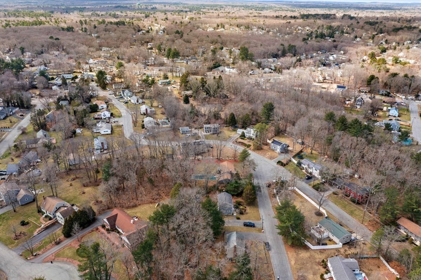
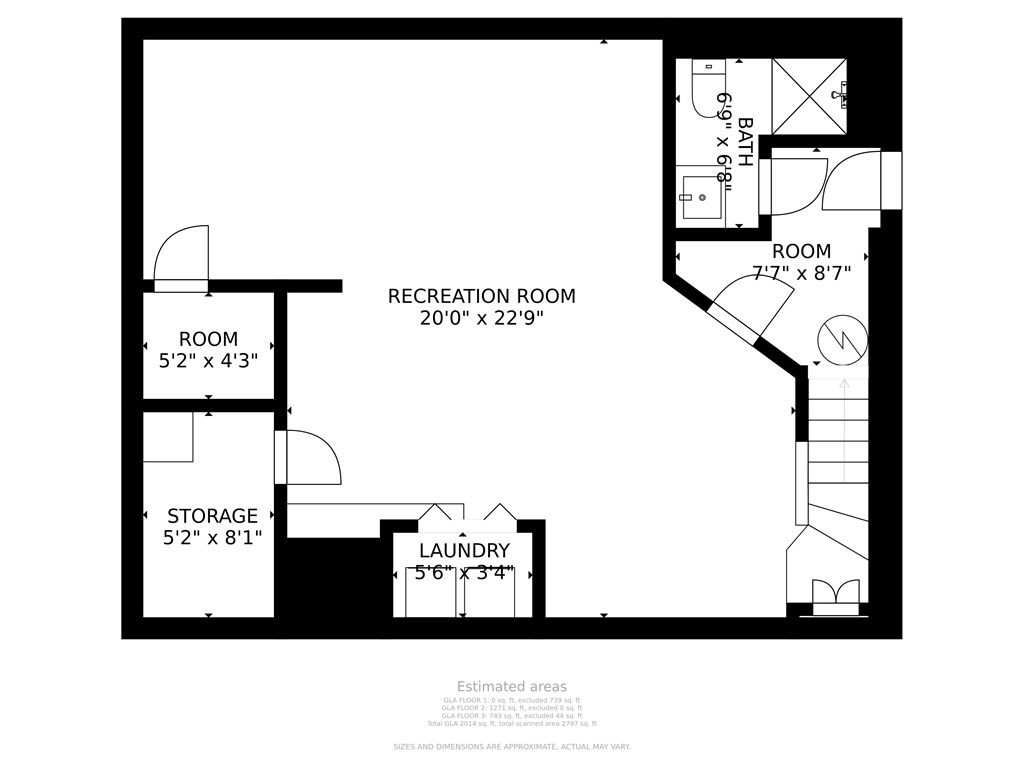
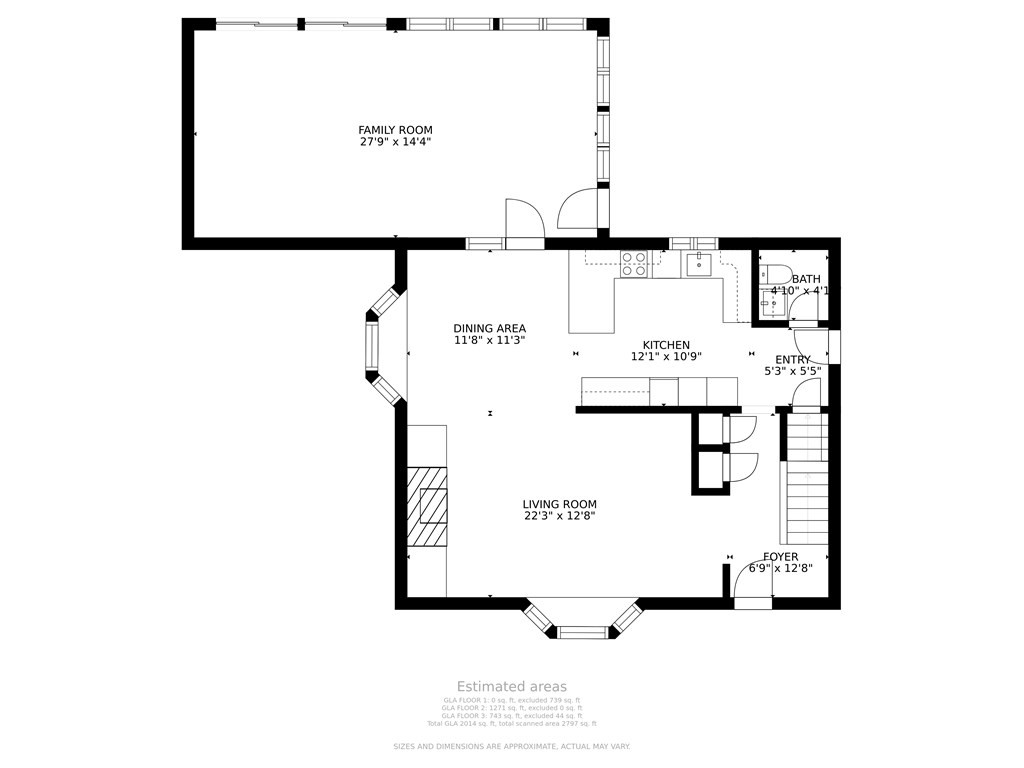
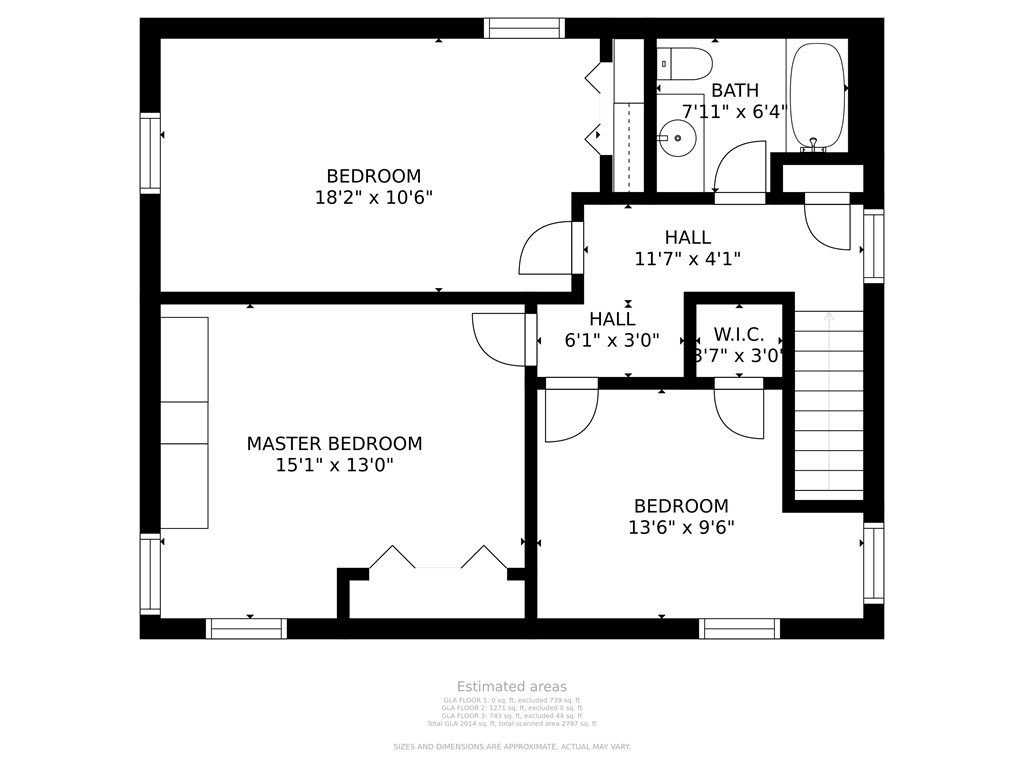
An idealistic home designed to function with any family and those who love to entertain. This home's appealing layout offers 3 bedrooms on the top level, while the home's lower levels are primed to suit everyday living and entertainment. The main level offers an open and free-flowing kitchen, dining room, and living room - all drenched in the natural light from large bay windows. Off the main entertaining space, you'll be welcomed into the 4-season sunroom, boasting a perfect view of this home's large backyard. The generously-sized, finished basement features a dedicated laundry space and it's own full bathroom - the options for this space are endless! Just minutes from highway access, the home is optimally located on a quiet and kid-friendly cul-de-sac. The location is the gift that keeps giving, as you'll be mere blocks from Avon's shopping plaza: stores like Home Depot, Ikea, Jordan's Furniture, and just a minute or two more from Target and Stop & Shop.

Share Property

Location

86 Larson Rd., Stoughton, MA 02072

Status

Sold
Jovonie Houston

Jovonie Houston

TITLE

REALTOR®

PHONE

617.710.8378

Property Amenities

Interior
Laundry room Dryer Hookup - Electric, Washer Hookup, Electric Dryer Hookup, In Basement
Fireplace Living Room
Appliances Oven,Disposal,Microwave,Countertop Range,Refrigerator, Utility Connections for Electric Range, Utility Connections for Electric Oven, Utility Connections for Electric Dryer
Flooring Wood, Tile, Laminate, Flooring - Stone/Ceramic Tile
Total Bedrooms: 3
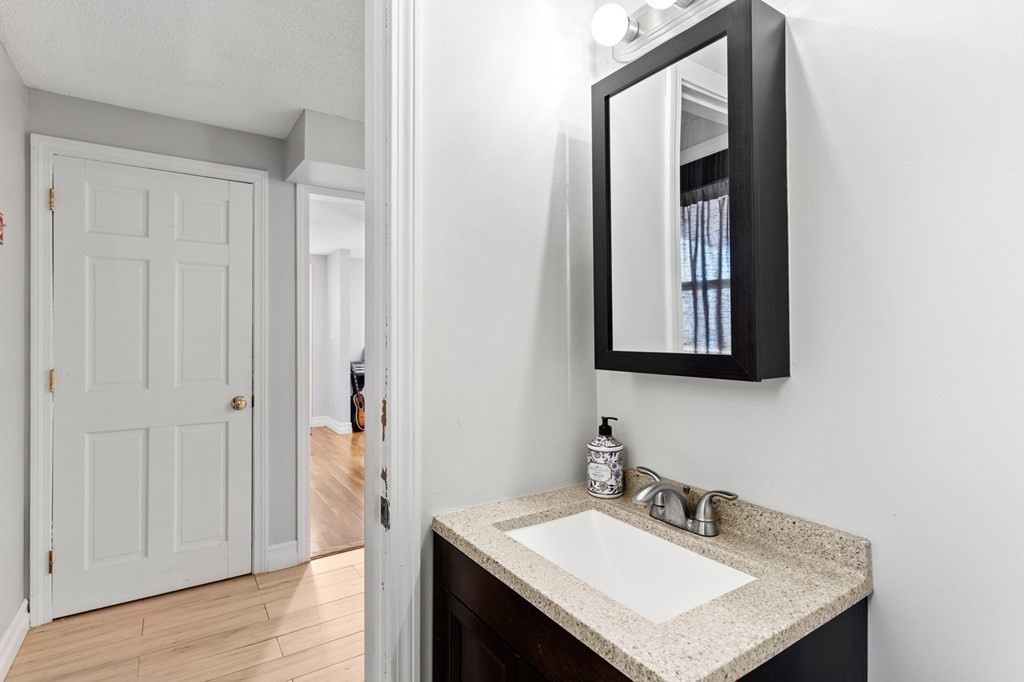
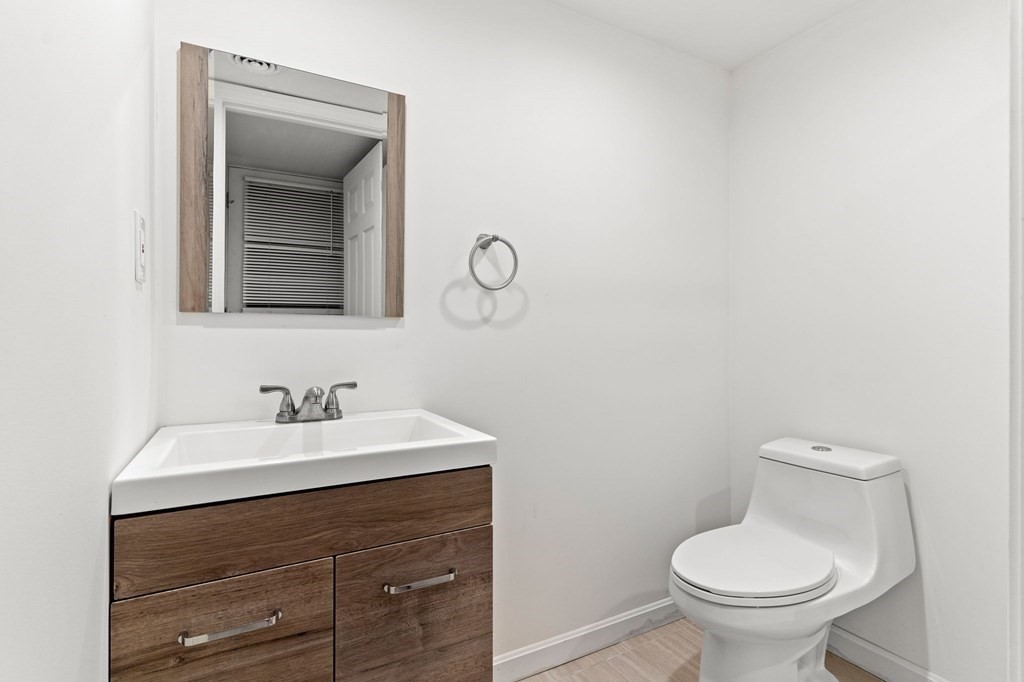
Half Bathrooms: 1
Full Bathrooms: 2
Other Interior Features Open Floorplan, Recessed Lighting, Lighting - Overhead, Bonus Room
Area & Lot
Lot Area 0.35 Acres
Living area 2,797 Sq.Ft.
MLS® ID 72963114
Year Built 1962
High School Stoughton High
Middle School O'donnell
Elementary School Dawe Elementary
Architecture Styles Colonial
Type Residential
Status Sold
Exterior
Air conditioning Window Unit(s)
Heat type Central
Green Feature Solar
Water Source Public
Sewer Public Sewer
Other Exterior Features Porch, Porch - Enclosed, Deck
Parking Paved
Lot Features Cul-De-Sac, Wooded
Roof Shingle
Utilities for Electric Range, for Electric Oven, for Electric Dryer, Washer Hookup
Finance
Sales Price $675,000
Real Estate Tax $6,277 yearly

Work With Jovonie

Jovonie is motivated to help people. And he supports his clients well beyond the closing table. The consistency and strength in his relationships has shifted many of his client relationships into long-lasting friendships. If you’re interested in connecting with Jovonie, for your real estate needs and beyond, please feel free to reach out.