Leave a Message

Thank you for your message. We will be in touch with you shortly.

Empty living area with glossy hardwood floors, large windows and recessed lighting.
Empty apartment living area with glossy hardwood floors and tall windows beside the entry door.
Empty living room with glossy wood floors, recessed lights, and tall dark-trimmed windows.
Empty apartment living area with polished hardwood floors and large black-framed windows.
Empty living room with glossy hardwood floors and large black-framed windows.
Balcony overlooking a parking lot and neighboring brick buildings, with the unit’s open doorway at left.
Balcony view over a parking lot toward a large red-brick building.
Covered balcony with coral walls, dark flooring, and sliding glass doors.
Modern galley kitchen with light wood cabinets, white counters, and stainless steel appliances.
Galley kitchen with light wood cabinets, white countertops, and a prominent exposed wood ceiling beam.
Apartment hallway with glossy hardwood floors, white paneled doors, and a tiled kitchen area at the far end.
Vacant room with glossy hardwood floors and a large window overlooking neighboring buildings and bare trees.
Empty bedroom with hardwood floors, large black-framed windows, and white double closet doors.
White hallway with polished hardwood floors leading to a bathroom with patterned tile.
Empty room with polished hardwood floors, two large windows, and white walls.
Empty room with polished hardwood floors, white double closet doors, and a tall window.
Bathroom with a white tub, dark wood vanity, black fixtures, and patterned hexagonal tile floor.
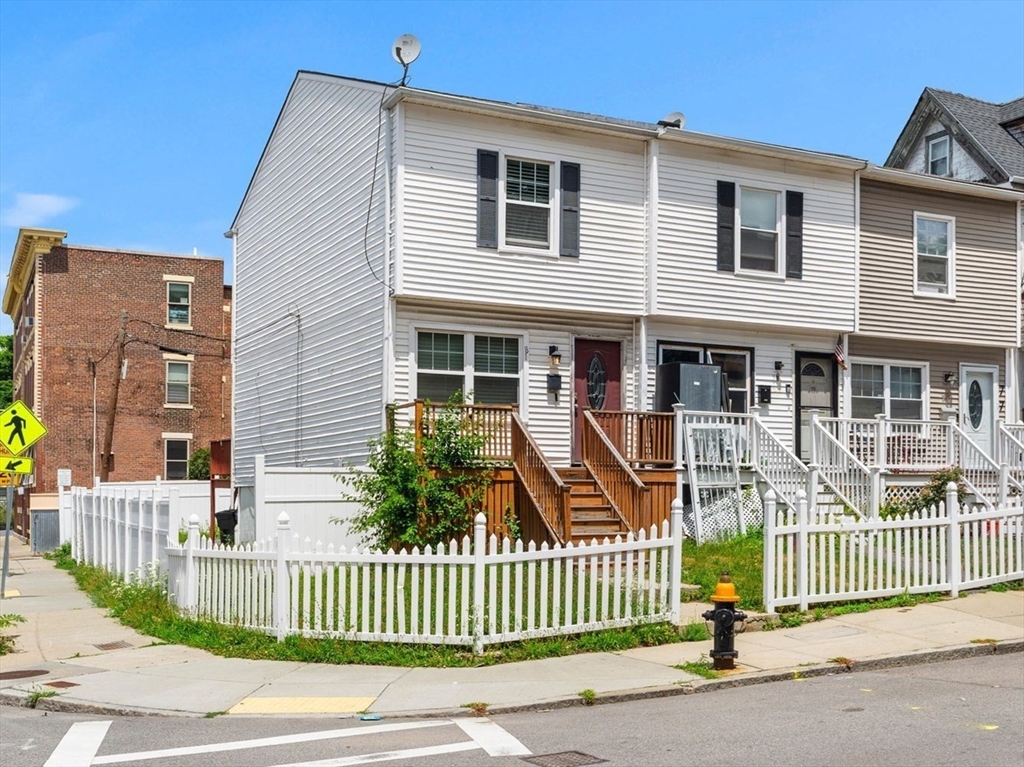
Apartment building entrance with concrete steps, salmon-colored facade, and garage doors.
Salmon-colored residential building with balconies, garage doors, and a fenced parking area.
Salmon-pink apartment building with white-trimmed windows, balconies, and ground-level garages beside a parking lot.
VIEW PHOTOS
$3,100/mo

60B Gibson St. Unit: B4

2 Beds 1 Bath 820 Sq.Ft.

Description

A unit that has truly been cared for. This elegant 2 bedroom unit includes an open floor plan living/family room, lined with brand new hardwood flooring and illuminated with natural sunlight via its oversized custom windows and private balcony. Complimenting this living space is the unit's custom galley kitchen, featuring bespoke wooden cabinetry and mint stainless steel appliances. And as a perfect complement to the the unit's tasteful upgrades, the custom bathroom, which features newly laid tile and recently reglazed tub. Beyond the features within the unit, you'll enjoy private garage parking, private rooftop patio access, an in-building washer and dryer, while your monthly rent will INCLUDE HEAT. Not to be understated, is the convenient location of the unit, mere steps from local shops, stores, and the FIELDS CORNER MBTA STATION, while also being just minutes from TARGET, STOP & SHOP, UMASS BOSTON and I-93 for highway access.

Share Property

Location

60B Gibson St. # B4, Boston, MA 02122

Status

Leased
Jovonie Houston

Jovonie Houston

TITLE

REALTOR®

PHONE

617.710.8378

Property Amenities

Interior
Laundry room In Building
Appliances Range, Refrigerator, Range Hood
Total Bedrooms: 2
Full Bathrooms: 1
Other Interior Features Single Living Level
Area & Lot
Lot Area 820 Sq.Ft.
Living area 820 Sq.Ft.
MLS® ID 73070109
Year Built 1988
High School Boston Int'l
Middle School Cleveland
Elementary School Henderson
Type Condo
Status Leased
Exterior
Heat type Natural Gas
Other Exterior Features Balcony
Finance
Lease Price $3,100/mo
Lease Term 12 Months

Work With Jovonie

Jovonie is motivated to help people. And he supports his clients well beyond the closing table. The consistency and strength in his relationships has shifted many of his client relationships into long-lasting friendships. If you’re interested in connecting with Jovonie, for your real estate needs and beyond, please feel free to reach out.