Leave a Message

Thank you for your message. We will be in touch with you shortly.

Open-plan living room with gray sofa, white accent chair, hardwood floors, and adjoining modern kitchen.
Open-plan living room and kitchen with a gray sofa, white fireplace, built-in shelves, and dark cabinets.
Furnished living room with a white fireplace, built-in shelves, gray sofa, and hardwood floors.
Living room with a gray sofa, striped chair, round glass table, and bright bay windows.
Staged living room opening to a dark-cabinet kitchen, with a gray sofa and hardwood floors.
Open-plan living room and kitchen with a gas fireplace, built-in shelving, and hardwood floors.
Open-plan living room with a fireplace, built-in shelves, hardwood floors, and dark kitchen cabinets.
Dining area with blue chairs, a dark wood table, and a burgundy accent wall.
Dining room with a dark wood table, blue chairs, and a burgundy accent wall.
Open-plan dining and living area with blue chairs, hardwood floors, and a fireplace.
Dining area with a dark wood table and blue chairs, opening to a living room with a fireplace.
Modern kitchen with dark cabinets, stainless steel appliances, and a breakfast island with two stools.
Kitchen with dark cabinets, white countertops, stainless steel appliances, and hardwood floors.
Kitchen with dark cabinets, stainless appliances, a white counter, and hardwood floors.
Kitchen with dark cabinets, stainless steel appliances, and a white breakfast bar with two stools.
Kitchen with dark cabinets, white counters, herringbone tile accent, and stainless steel appliances.
Open-plan living and dining area with a kitchen island, hardwood floors, and bay windows.
Staged bedroom with gray bedding, hardwood floors, a striped rug, and tall windows.
Bedroom with a low dark platform bed, gray striped bedding, tall windows, and hardwood floors.
Staged bedroom with a low platform bed, striped bedding, hardwood floors, and framed wall art.
Bedroom with a gray-covered bed, hardwood floors, two windows, and a potted plant.
Staged bedroom with a white bed, pale green walls, a large window, and a leaning full-length mirror.
Bedroom with neutral bedding, hardwood floors, and a large window with white blinds.
Staged bedroom with a neutral bed, dark upholstered headboard, pale green walls, and hardwood floors.
Bathroom with a pedestal sink, toilet, and bathtub behind a white shower curtain.
Laundry area with stacked white washer and dryer beside shelves of folded towels.
Laundry area with stacked white washer and dryer beside shelves holding folded gray towels.
Modern bathroom with a white vanity, glass-enclosed shower, and dark tile floor.
Glass-enclosed bathroom shower with chrome fixtures, dark mosaic tile floor, and white towels.
Kitchen with a granite counter and sink beside a large white-trimmed window.
Wooden rooftop deck with outdoor dining furniture, lattice privacy screen, and leafy trees beyond the railing.
Rooftop deck with a glass-top table and chairs, wooden railing, and views of trees and neighboring rooftops.
Rooftop deck with outdoor dining set overlooking leafy trees and neighboring rooftops.
Wooden deck with a glass-top dining set, lattice privacy fencing, and a covered grill.
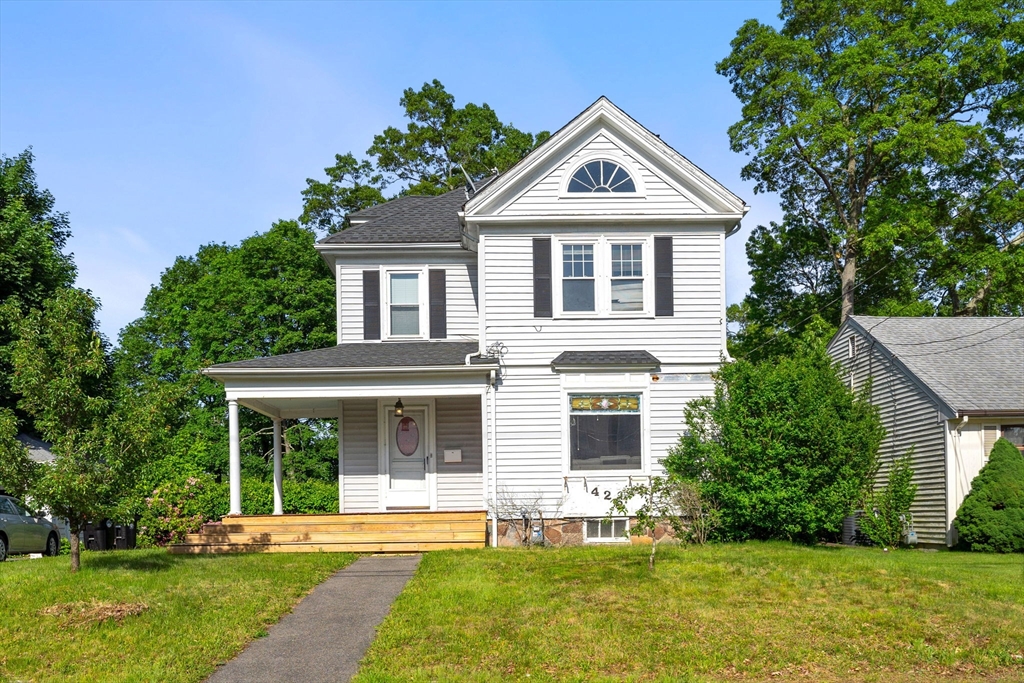
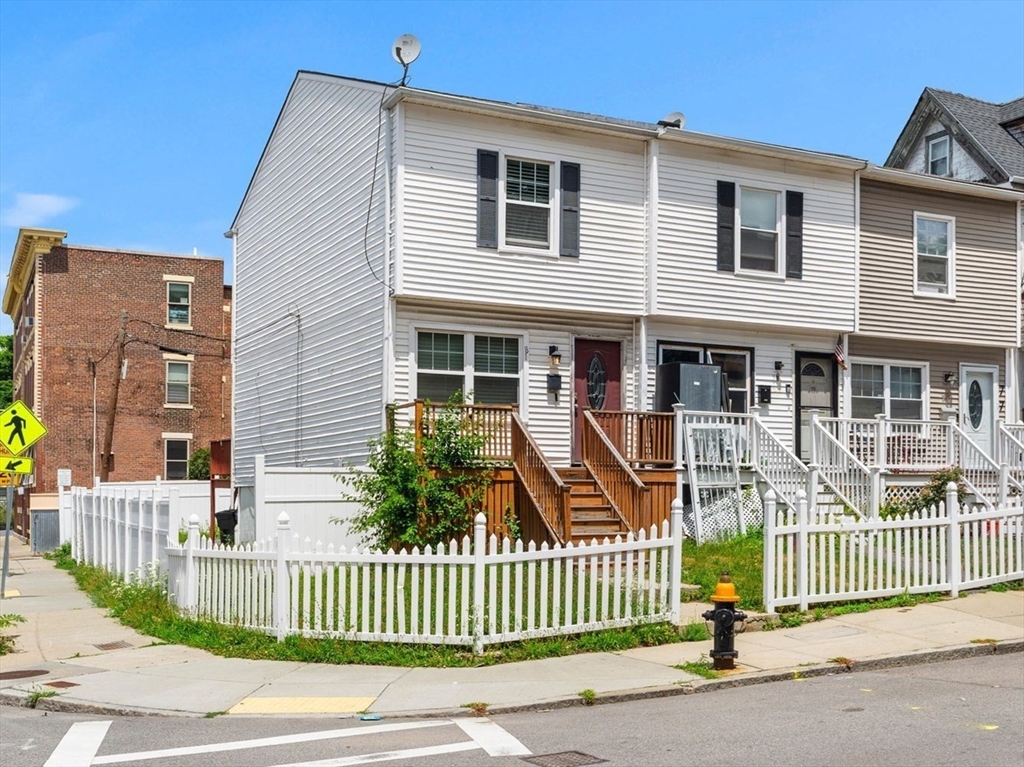
Gray multi-unit home with white bay windows and balconies above two front entry doors.
Multi-unit building with gray siding, white bay windows, decorative gables, and balconies above the entrance.
Floor plan showing two bedrooms, kitchen, bathroom, and living-dining area.
Floor plan of 54 Green Street Unit 3, showing two bedrooms, kitchen, living and dining area, and bathroom.
VIEW PHOTOS
$3,500/mo

54 Green St Unit: 3

2 Beds 2 Baths 1,123 Sq.Ft.

Description

Fully renovated in 2009, this sunny & modern 2-BR, 2-BA top-floor condo embodies flow and function. The generously sized living/dining area features hardwood floors, oversized bay windows and an inviting gas fireplace. The well-appointed chef's kitchen is a showpiece w/Bosch & Fisher Paykel stainless steel appliances, Quartz counters, custom backsplash and a breakfast bar. A luxury primary bedroom suite offers a walk-in closet and luxurious renovated bath w/ glass shower & Kohler bath fixtures. Another bedroom with an ample closet, a second sleek full bath, in-unit washer/dryer, and central HVAC make this condo the ideal city home. Large, private, and secure storage area in the basement. Common roof deck w/ wet bar. Ideally located just blocks from JP's vibrant Centre Street with its many shops & restaurants. Minutes to Green St T stop (Orange Line) & Southwest Corridor Park Bike Path for easy commuting to Boston. Enjoy beautiful Jamaica Pond and the Arnold Arboretum close by.

Share Property

Location

54 Green St # 3, Boston, MA 02130

Status

Leased
Jovonie Houston

Jovonie Houston

TITLE

REALTOR®

PHONE

617.710.8378

Property Amenities

Interior
Laundry room Third Floor, In Unit
Fireplace Living Room
Appliances Range,Dishwasher,Disposal,Microwave,Washer,Dryer
Total Bedrooms: 2
Full Bathrooms: 2
Area & Lot
Lot Area 1,580 Sq.Ft.
Living area 1,123 Sq.Ft.
MLS® ID 72999244
Year Built 1920
Type Condo
Status Leased
Exterior
Heat type Natural Gas, Forced Air
Other Exterior Features Deck - Roof
Finance
Lease Price $3,500/mo
Lease Term 12 Months

Work With Jovonie

Jovonie is motivated to help people. And he supports his clients well beyond the closing table. The consistency and strength in his relationships has shifted many of his client relationships into long-lasting friendships. If you’re interested in connecting with Jovonie, for your real estate needs and beyond, please feel free to reach out.