Leave a Message

Thank you for your message. We will be in touch with you shortly.

Open-plan living room and kitchen with gray sofas, a white island, and hardwood floors.
Open-plan kitchen and living area with a gray stone peninsula, stainless steel appliances, and hardwood floors.
Vacant kitchen with white cabinets, gray countertops, stainless steel appliances, and hardwood floors.
Hallway with light wood floors and a staircase with white balusters and wood treads.
Empty room with hardwood floors, gray walls, a window, and white double closet doors.
Apartment entry hall with hardwood floors, a white front door, and an open bathroom doorway.
Bathroom with a white tiled tub and shower beside a gray vanity and sink.
Empty room with gray walls, two windows, and a polished hardwood floor.
Interior hallway with a hardwood staircase and polished wood floors.
Staged bedroom with paneled closet doors, wood floors, and an open doorway to the bathroom.
Bathroom with a glass-enclosed subway-tile shower and gray vanity beneath a round mirror.
Empty carpeted attic room with sloped ceilings and an open doorway to the hall.
Red-brick multi-unit building on a street corner, with a leafless tree and parked cars.
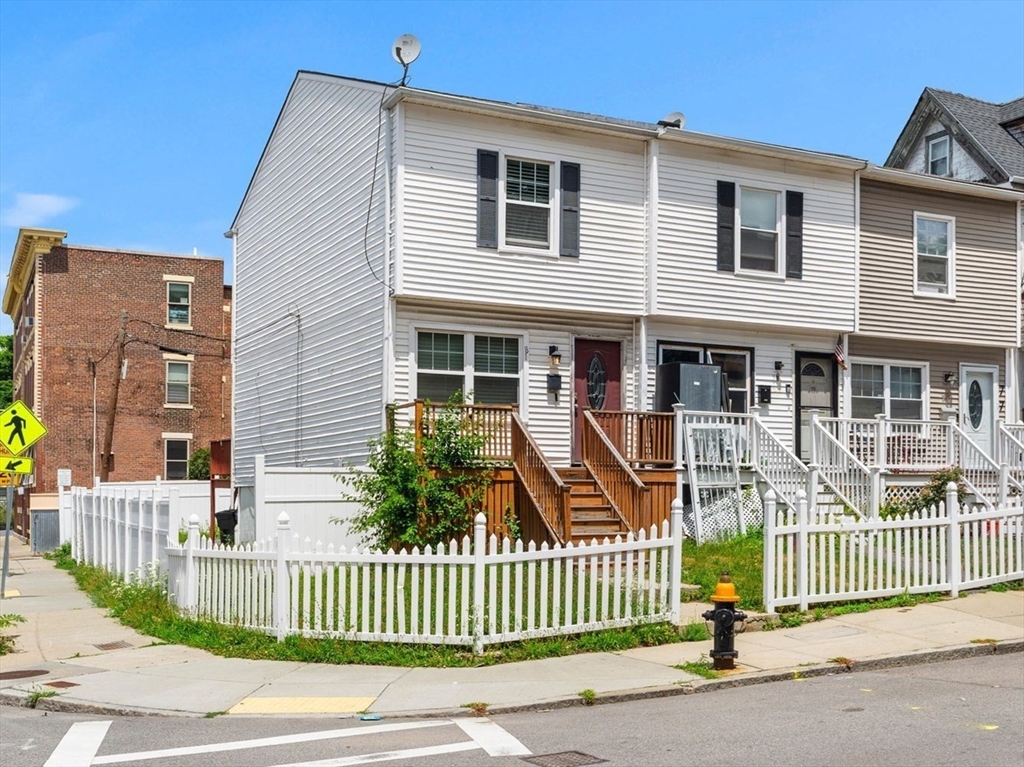
Two-story red-brick residential building with white-framed windows and a fenced side yard.
Floor plan showing two bedrooms, a kitchen, dining area, bathroom, and hall.
Floor plan showing an attic, primary bedroom, room, hall, bathroom, and stairs.
Two-level floor plan showing bedrooms, kitchen, dining area, bathrooms, and a total area of 1,466 square feet.
VIEW PHOTOS
$3,300/mo

512 Blue Hill Ave. Unit: 3

3 Beds 2 Baths 1,466 Sq.Ft.

Description

2 Levels of fresh renovations and modern updates! This tastefully renovated unit features 3 bedrooms and 2 full bathrooms of modern living. On the first level you'll enjoy a mint kitchen, equipped with brand new stainless steel appliances and featuring a granite peninsula that peers over the open living/dining room. On the second level you'll enjoy the privacy and space that a primary suite deserves: the level includes an oversized primary bedroom and complimenting en suite bathroom as well as additional rooms for storage. Beyond the unit, you'll enjoy the additional accommodations of in-building laundry, additional basement storage, while being just minutes from the Grove Hall Shopping Center and MBTA access to all parts of town.

Share Property

Location

512 Blue Hill Ave. # 3, Boston, MA 02121

Status

Leased
Jovonie Houston

Jovonie Houston

TITLE

REALTOR®

PHONE

617.710.8378

Property Amenities

Interior
Laundry room In Building
Appliances Range,Dishwasher,Disposal,Microwave,Refrigerator
Total Bedrooms: 3
Full Bathrooms: 2
Other Interior Features Bonus Room, Single Living Level
Area & Lot
Lot Area 4,212 Sq.Ft.
Living area 1,466 Sq.Ft.
MLS® ID 73077184
High School J.E. Burke
Middle School Mother Caroline
Elementary School Up Academy
Type Condo
Status Leased
Exterior
Heat type Natural Gas, Central, Forced Air
Finance
Lease Price $3,300/mo
Lease Term 12 Months

Work With Jovonie

Jovonie is motivated to help people. And he supports his clients well beyond the closing table. The consistency and strength in his relationships has shifted many of his client relationships into long-lasting friendships. If you’re interested in connecting with Jovonie, for your real estate needs and beyond, please feel free to reach out.