Leave a Message

Thank you for your message. We will be in touch with you shortly.

51 Labelle St
51 Labelle St
51 Labelle St
51 Labelle St
51 Labelle St
51 Labelle St
51 Labelle St
51 Labelle St
51 Labelle St
51 Labelle St
51 Labelle St
51 Labelle St
51 Labelle St
51 Labelle St
51 Labelle St
51 Labelle St
51 Labelle St
51 Labelle St
51 Labelle St
51 Labelle St
51 Labelle St
51 Labelle St
51 Labelle St
51 Labelle St
51 Labelle St
51 Labelle St
51 Labelle St
51 Labelle St
51 Labelle St
51 Labelle St
51 Labelle St
51 Labelle St
51 Labelle St
51 Labelle St
51 Labelle St
51 Labelle St
51 Labelle St
51 Labelle St
51 Labelle St
51 Labelle St
VIEW PHOTOS
$540,000

51 Labelle St

5 Beds 4 Baths 2,520 Sq.Ft.

Description

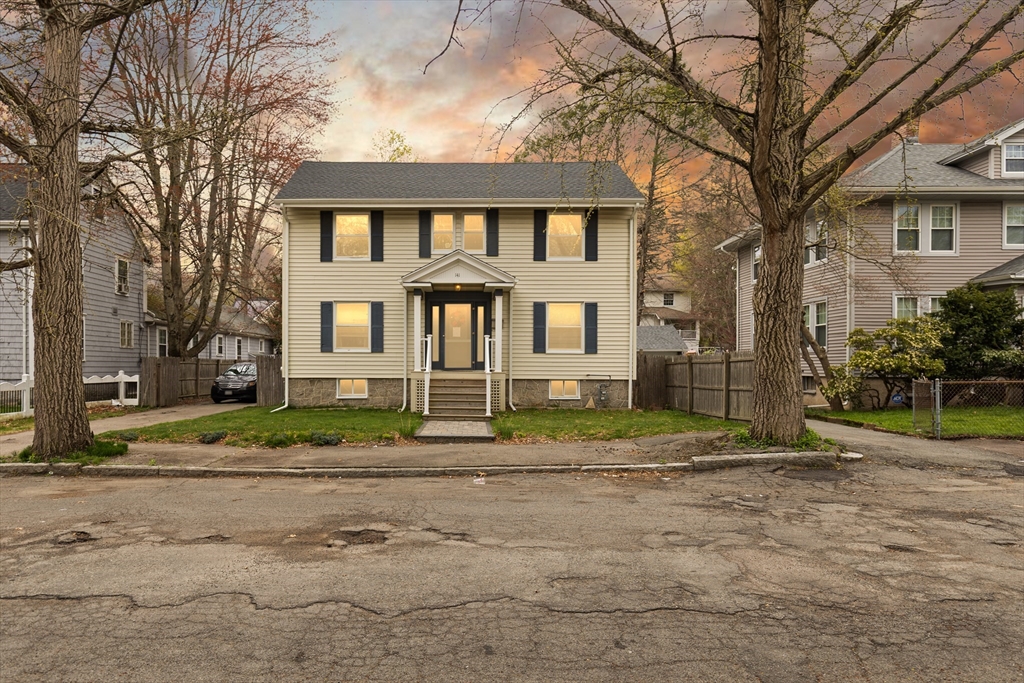
Beautiful classic colonial in a great quiet neighborhood. Hardwood floors throughout the house except the full finished basement which has ceramic tile flooring and carpet in the bedroom.5 total bedrooms, 3.5 bathrooms. First floor has a large kitchen with stainless steel appliances, granite counter top and dining area. Also it has a great floor plan featuring spacious dining and living rooms and a warm inviting family room with a beautiful granite fireplace and a half bath. From the dining area step out onto the two-tier deck overlooking your private yard. Second floor has a large master suite with private full bath, 3 more good size bedrooms and another full bath. Full finished basement with a great size bedroom, a full bath, a game room area with a sink, counter and cabinets, and access to outside deck, this a great area for entertainment or in-law suite. Tour this house and you will see what it has to offer. Easy to show

Share Property

Location

51 Labelle St, Marlborough, MA 01752

Status

Sold
Jovonie Houston

Jovonie Houston

TITLE

REALTOR®

PHONE

617.710.8378

Property Amenities

Interior
Kitchen Closet/Cabinets - Custom Built, Flooring - Hardwood, Dining Area, Countertops - Stone/Granite/Solid, Stainless Steel Appliances
Laundry room Washer Hookup
Fireplace Family Room
Appliances Range, Dishwasher, Microwave, Refrigerator, Washer, Dryer, Electric Water Heater, Tankless Water Heater, Utility Connections for Electric Range, Utility Connections for Electric Dryer
Flooring Tile, Hardwood, Flooring - Stone/Ceramic Tile
Total Bedrooms: 5
Half Bathrooms: 1
Full Bathrooms: 3
Other Interior Features Closet, Bonus Room
Area & Lot
Lot Area 0.46 Acres
Living area 2,520 Sq.Ft.
MLS® ID 72855641
Year Built 1987
High School Mhs/Amsa
Middle School Whitcomb/Amsa
Elementary School Richer
Architecture Styles Colonial
Type Residential
Status Sold
Exterior
Air conditioning Central Air
Heat type Forced Air, Oil
Water Source Public
Garage Space 2
Sewer Public Sewer
Other Exterior Features Storage, Deck - Wood
Parking Attached, Paved Drive, Off Street, Paved
Utilities for Electric Range, for Electric Dryer, Washer Hookup
Finance
Sales Price $540,000
Real Estate Tax $6,126 yearly

Work With Jovonie

Jovonie is motivated to help people. And he supports his clients well beyond the closing table. The consistency and strength in his relationships has shifted many of his client relationships into long-lasting friendships. If you’re interested in connecting with Jovonie, for your real estate needs and beyond, please feel free to reach out.