Leave a Message

Thank you for your message. We will be in touch with you shortly.

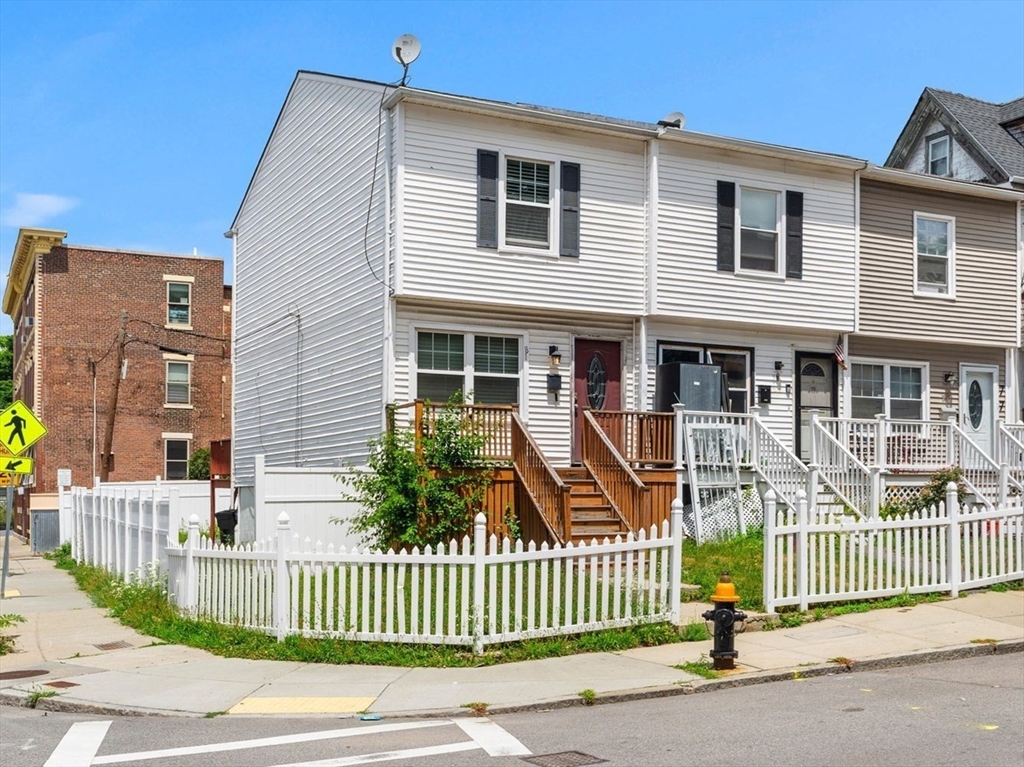
Gray-sided attached home with a red front door, bay window, and black-railed steps.
Living room with patterned sofas, potted plants, and a hallway leading to the kitchen.
Living room with patterned sofas, a glass coffee table, hardwood floors, and plants by the window.
Kitchen with wood cabinets, white appliances, mosaic backsplash, and a round dining table.
Bathroom with a wood vanity, large mirror, flower-topped wall cabinet, and gray tiled floor.
Bedroom with a large dark wood bed, ceiling fan, patterned curtains, and windows overlooking snowy buildings.
Bedroom with a patterned bedspread, children’s toys, purple curtains, and a gray tufted armchair.
Bedroom with pale green walls, patterned bedspread, gray carpet, and storage bins by the window.
Bathroom with a wood vanity, mirrored cabinet, and leaf-patterned shower curtain.
VIEW PHOTOS
$280,309

49 Willowwood St. Unit: 49

3 Beds 2 Baths 1,617 Sq.Ft.

Description

PROPERTY IS DEED RESTRICTED, PLEASE SEE DISCLOSURE SECTION. Great opportunity to own this 3 bedroom, 1.5 bathroom townhouse, in Boston's Dorchester neighborhood. The spacious unit offers 4 levels of living; with the main level offering an open concept living room with a clear view to the eat-in kitchen, along with a half bathroom. The second level offers 2 bedrooms and full bathroom. While the top level offers a generously-sized, and private, primary bedroom. On the basement level, you'll find an additional bonus room, which is being used as a fourth bedroom, along with the unit's laundry area. There's no shortage of space in this unit - come and make it your own! OFFERS, IF ANY, WILL BE DUE ON MONDAY, APRIL 3RD, AT 5:00PM

Share Property

Location

49 Willowwood St. # 49, Boston, MA 02124

Status

Sold
Jovonie Houston

Jovonie Houston

TITLE

REALTOR®

PHONE

617.710.8378

Property Amenities

Interior
Laundry room In Basement
Appliances Range, Dishwasher, Disposal, Refrigerator, Washer, Dryer, Utility Connections for Electric Range
Flooring Wood, Carpet, Flooring - Stone/Ceramic Tile
Total Bedrooms: 3
Half Bathrooms: 1
Full Bathrooms: 1
Other Interior Features Closet, Lighting - Overhead, Bonus Room
Area & Lot
Living area 1,617 Sq.Ft.
MLS® ID 73093603
Year Built 1988
High School Boston Intl.
Middle School Young Achievers
Elementary School Shaw Elementary
Type Condo
Status Sold
Exterior
Stories 4
Air conditioning Window Unit(s)
Heat type Electric Baseboard
Water Source Public
Sewer Public Sewer
Other Exterior Features Deck
Roof Shingle
Utilities for Electric Range
Finance
Sales Price $280,309
HOA Fees $380 monthly
Real Estate Tax $1,462 yearly

Work With Jovonie

Jovonie is motivated to help people. And he supports his clients well beyond the closing table. The consistency and strength in his relationships has shifted many of his client relationships into long-lasting friendships. If you’re interested in connecting with Jovonie, for your real estate needs and beyond, please feel free to reach out.