Leave a Message

Thank you for your message. We will be in touch with you shortly.

36 Shermans Waye
36 Shermans Waye
36 Shermans Waye
36 Shermans Waye
36 Shermans Waye
36 Shermans Waye
36 Shermans Waye
36 Shermans Waye
36 Shermans Waye
36 Shermans Waye
36 Shermans Waye
36 Shermans Waye
36 Shermans Waye
36 Shermans Waye
36 Shermans Waye
36 Shermans Waye
36 Shermans Waye
36 Shermans Waye
36 Shermans Waye
36 Shermans Waye
36 Shermans Waye
36 Shermans Waye
36 Shermans Waye
36 Shermans Waye
36 Shermans Waye
36 Shermans Waye
36 Shermans Waye
36 Shermans Waye
36 Shermans Waye
36 Shermans Waye
36 Shermans Waye
VIEW PHOTOS
$725,000

36 Shermans Waye

3 Beds 2 Baths 2,552 Sq.Ft.

Description

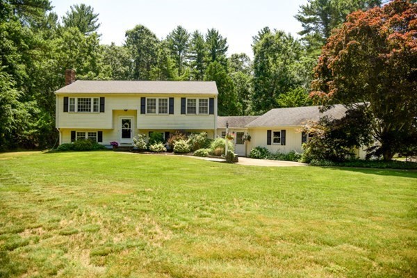
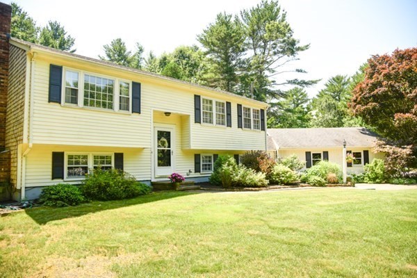
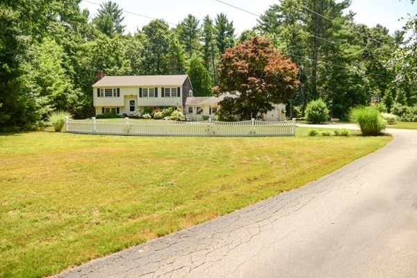
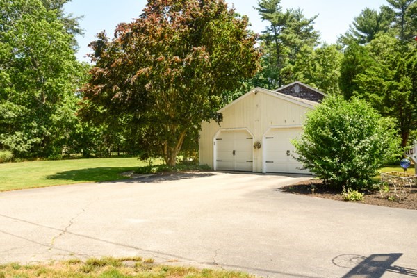
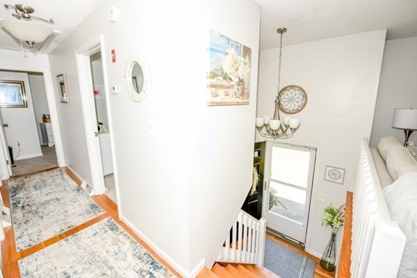
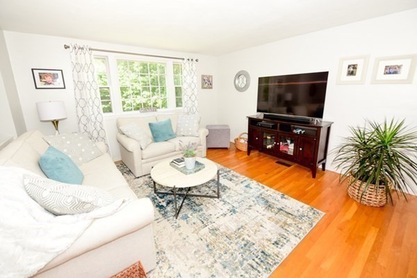
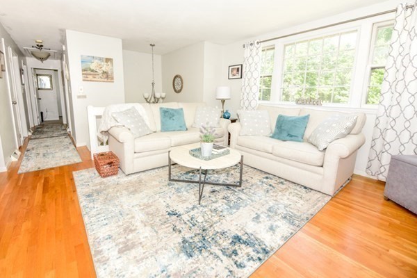
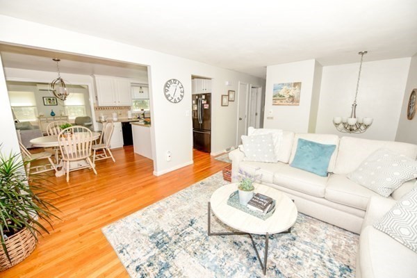
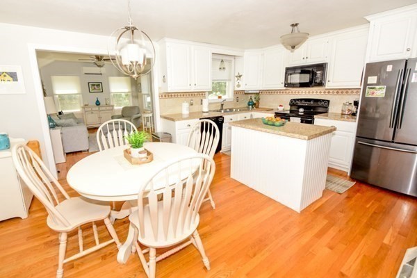
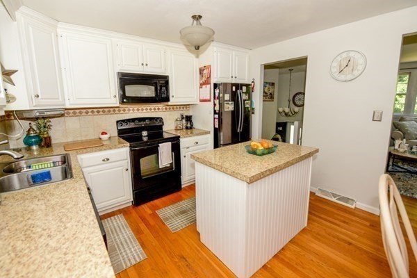
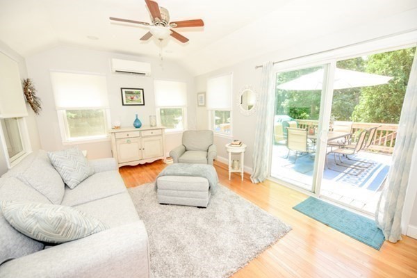
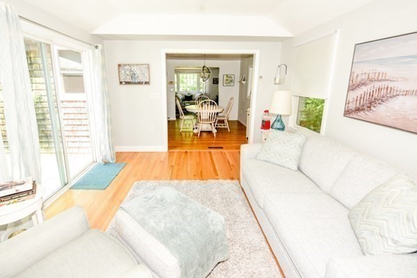
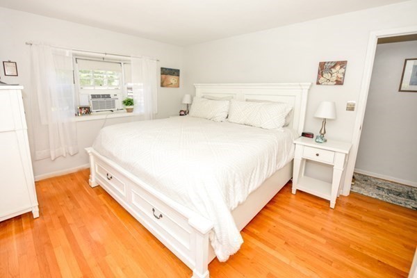
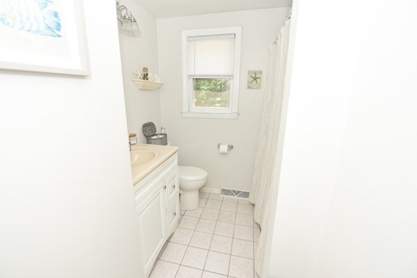
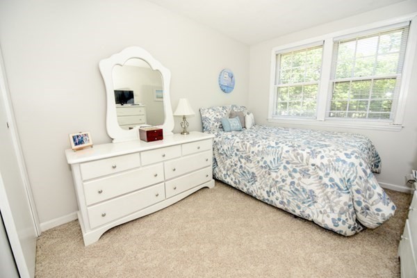
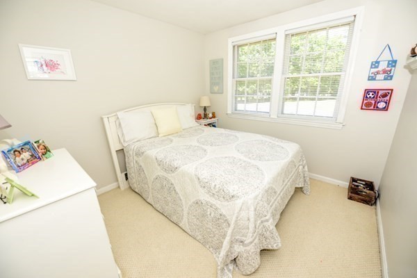
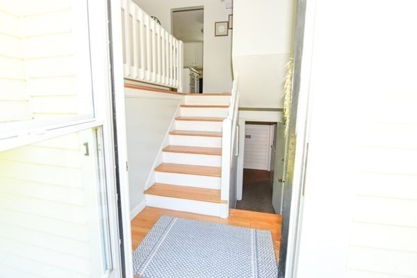
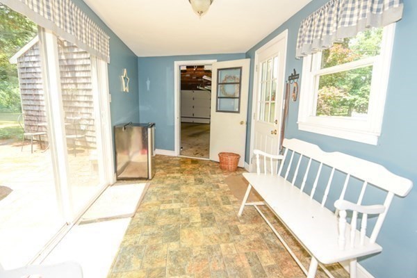
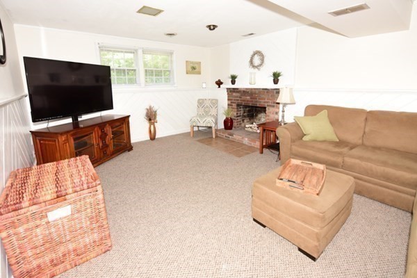
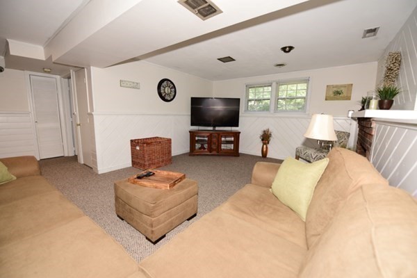
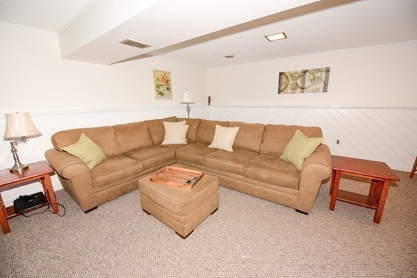
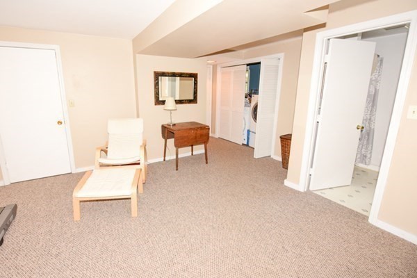
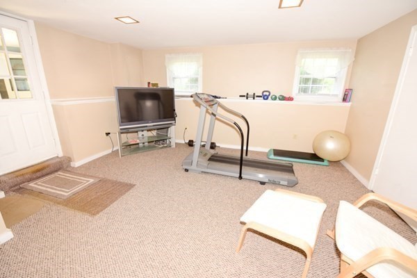
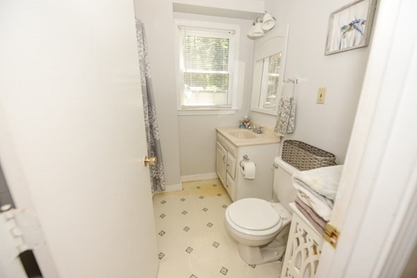
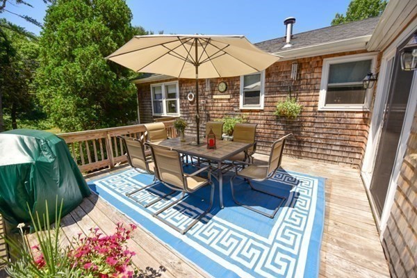
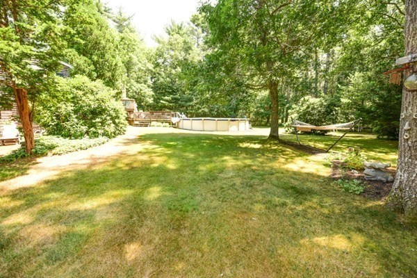
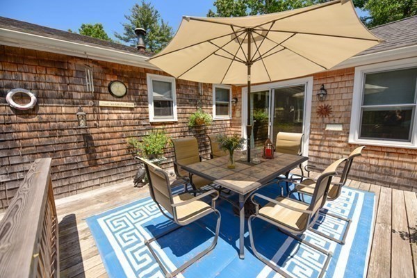
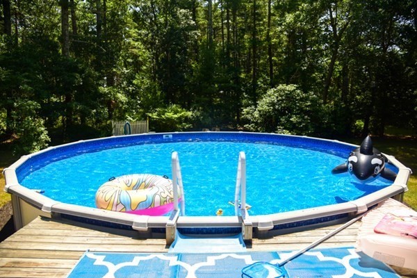
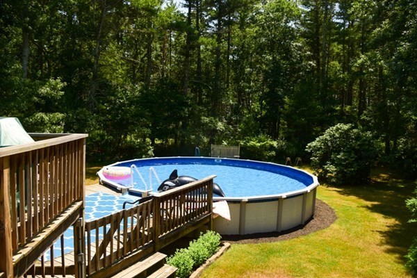
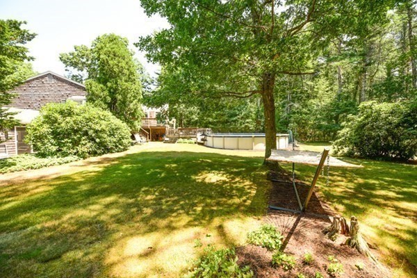
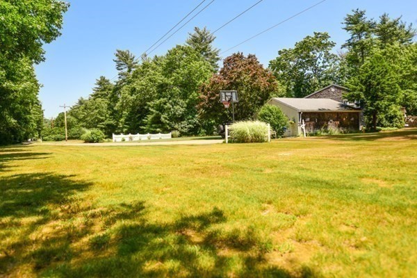
Beautifully updated home in sought after area. This cul-de-sac street is close to schools, shopping, highway access & just 5 minutes to the Greenbush train for Boston. House is set back for privacy on a pretty landscaped yard with a sparkling above ground pool. Bright and sunny, freshly painted home has an open floor plan & offers easy entertaining. Main level has a large living room with bay window open to a dining area & white painted chef's kitchen. Newly renovated family room with slider to deck comes off the kitchen. Hardwood floors, three generous bedrooms & full bath complete this level. The lower level offers a fireplaced playroom, game & exercise room, full bath & breezeway to 2 car oversized garage. Many updates within the last five years include roof, heating system & water heater, oil tank, Mitsubishi mini split (heat/ac), garage doors, sliders, some windows, pool liner, carpet & interior paint. Mass Save energy audit added attic insulation & fan. Pride of ownership!

Share Property

Location

36 Shermans Waye, Marshfield, MA 02050

Status

Sold
Jovonie Houston

Jovonie Houston

TITLE

REALTOR®

PHONE

617.710.8378

Property Amenities

Interior
Laundry room In Basement, Washer Hookup
Appliances Range,Dishwasher,Microwave, Utility Connections for Electric Range, Utility Connections for Electric Oven, Utility Connections for Electric Dryer
Flooring Tile, Carpet, Hardwood, Flooring - Wall to Wall Carpet
Total Bedrooms: 3
Full Bathrooms: 2
Other Interior Features Play Room, Game Room
Area & Lot
Lot Area 1.1 Acres
Living area 2,552 Sq.Ft.
MLS® ID 73026699
Year Built 1978
High School Marshfield High
Middle School Furnace Brook
Elementary School Martinson
Water Frontage Beach Front, Ocean, 1 to 2 Mile To Beach, Beach Ownership(Public)
Architecture Styles Raised Ranch
Type Residential
Status Sold
Exterior
Pool Above Ground
Air conditioning Window Unit(s), Ductless
Heat type Forced Air, Oil, Fireplace(s)
Water Source Public
Garage Space 2.0
Sewer Private Sewer
Other Exterior Features Deck, Pool - Above Ground
Parking Attached, Garage Faces Side, Paved Drive, Paved
Lot Features Cul-De-Sac, Wooded, Easements, Level
Roof Shingle
Utilities for Electric Range, for Electric Oven, for Electric Dryer, Washer Hookup, Generator Connection
Finance
Sales Price $725,000
Real Estate Tax $6,368 yearly

Work With Jovonie

Jovonie is motivated to help people. And he supports his clients well beyond the closing table. The consistency and strength in his relationships has shifted many of his client relationships into long-lasting friendships. If you’re interested in connecting with Jovonie, for your real estate needs and beyond, please feel free to reach out.