Leave a Message

Thank you for your message. We will be in touch with you shortly.

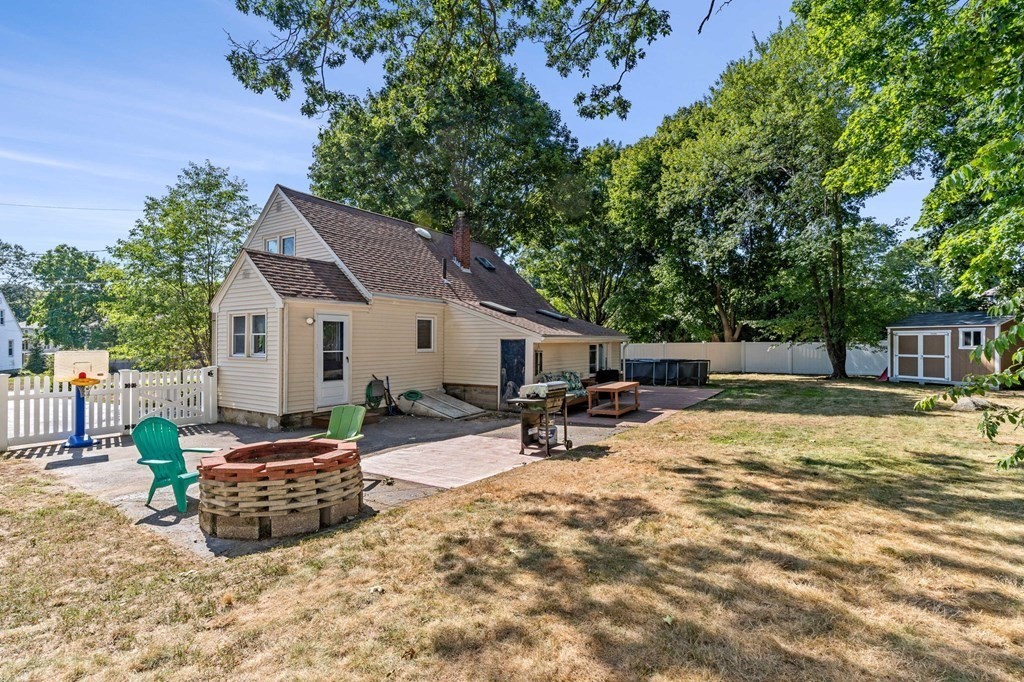
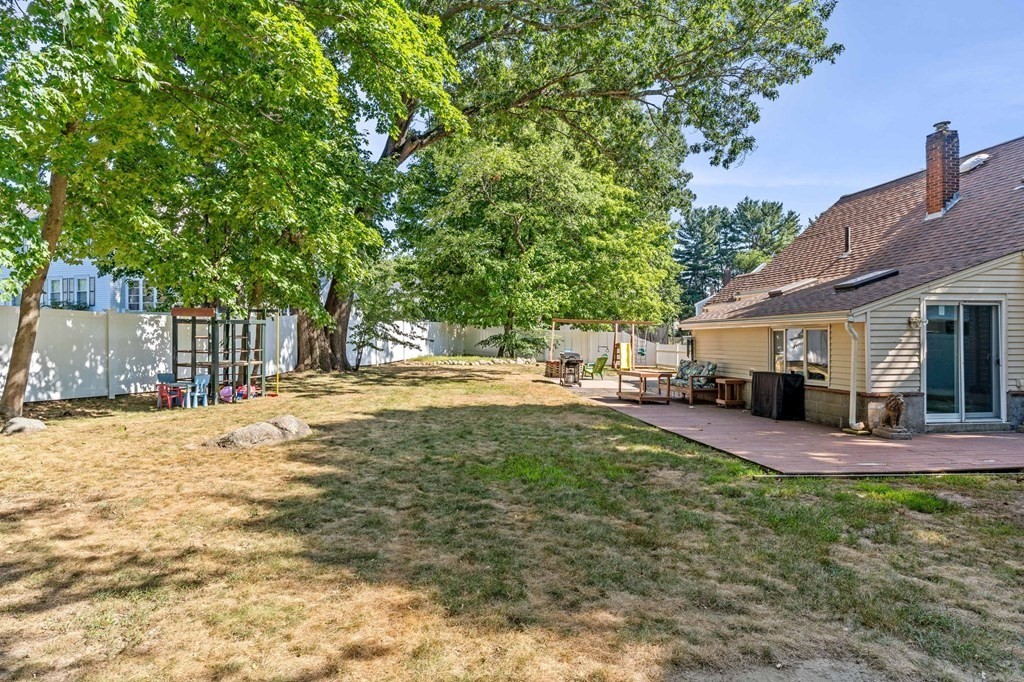
Backyard with a patio, stone fire pit, outdoor seating, white fence, and mature trees.
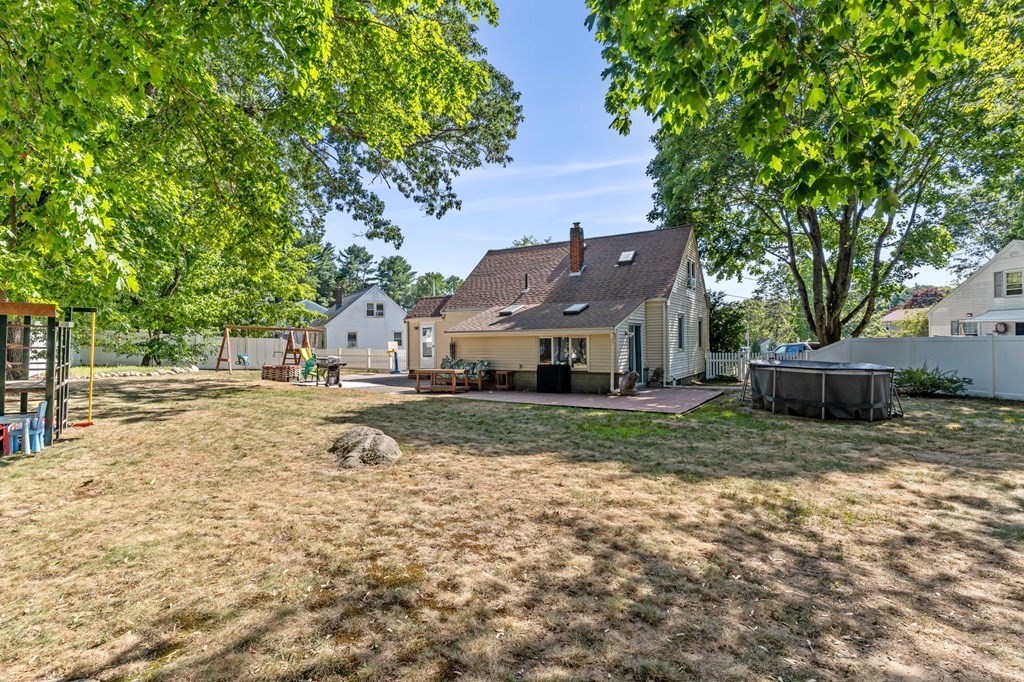
House with a broad backyard, play equipment, above-ground pool, and mature trees.
Backyard with a broad lawn, mature trees, white privacy fence, and raised deck with outdoor seating.
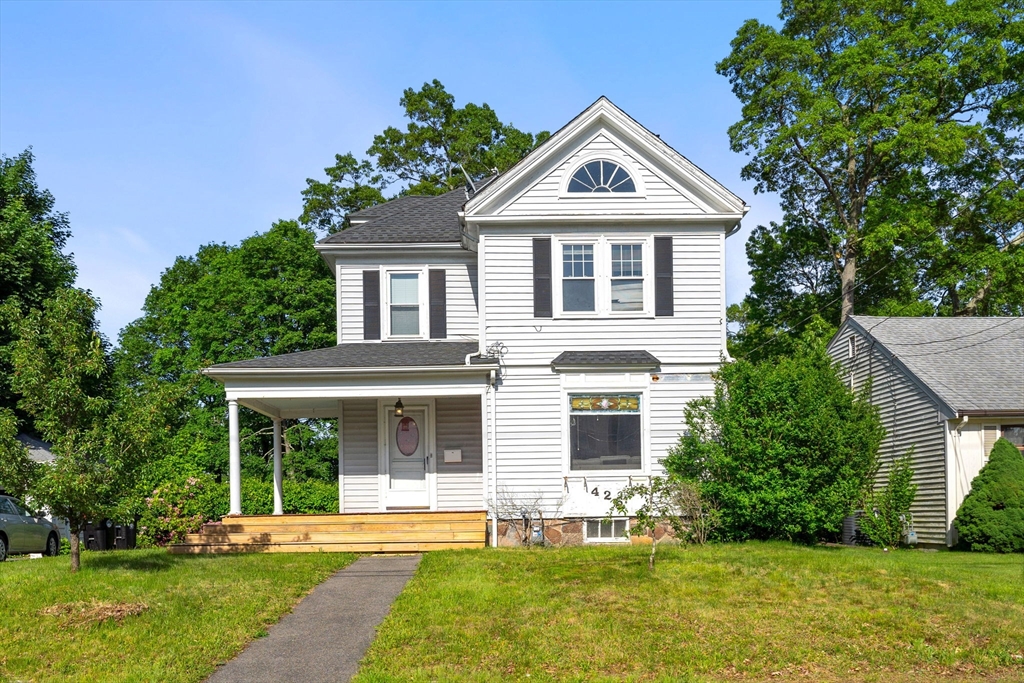
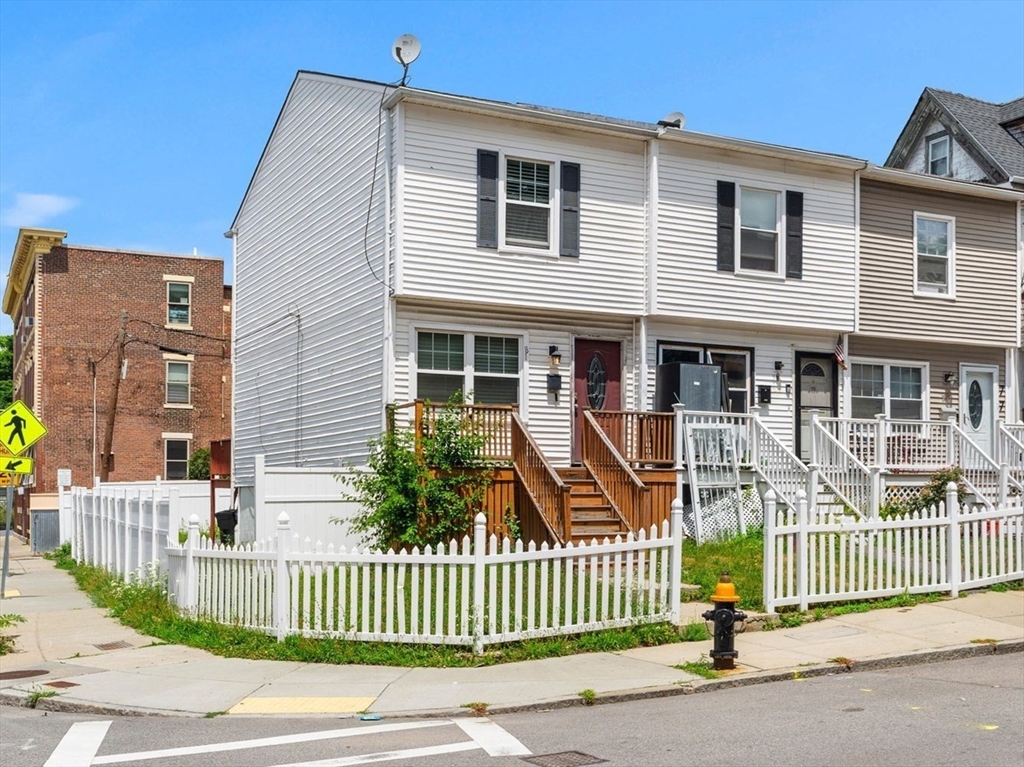
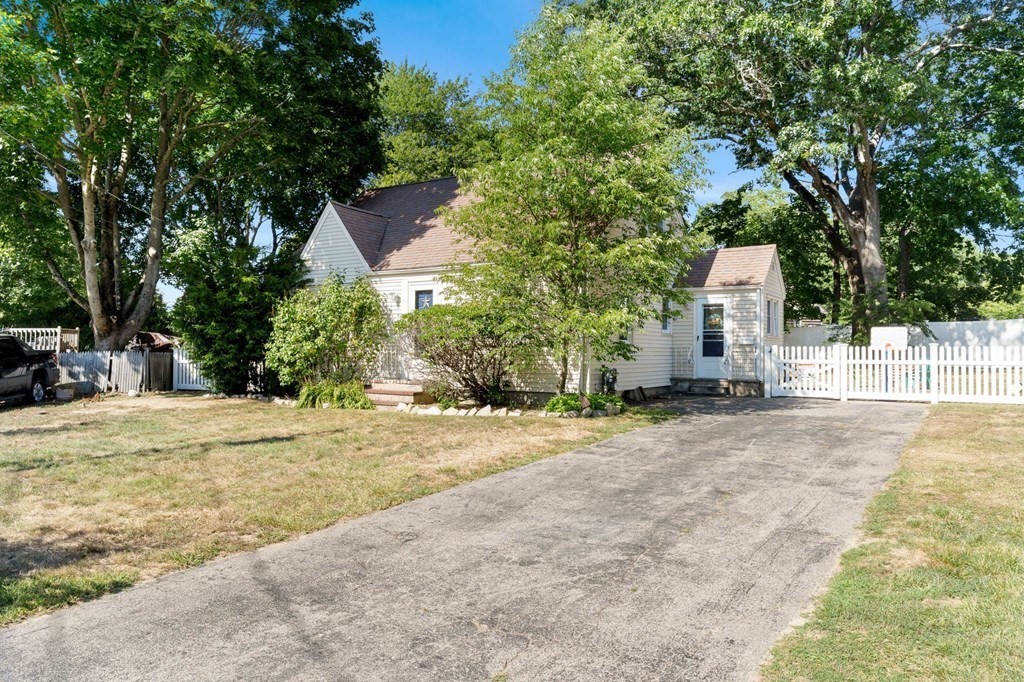
White-sided house with a broad driveway, white picket fence, and mature trees.
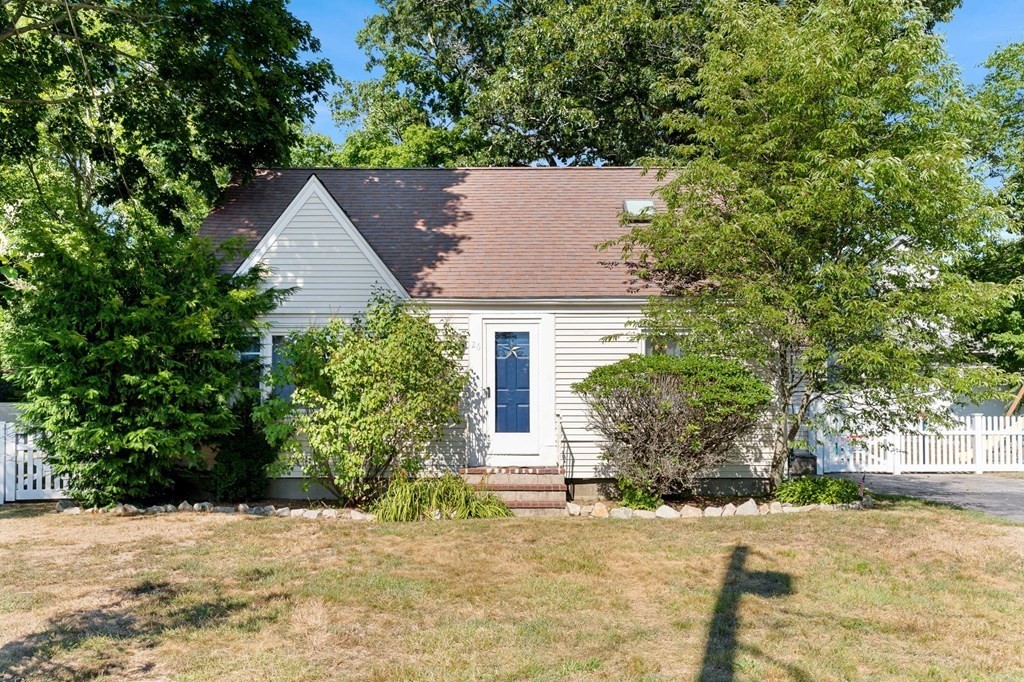
Light-colored house with a blue front door, brown shingle roof, mature trees, and white picket fence.
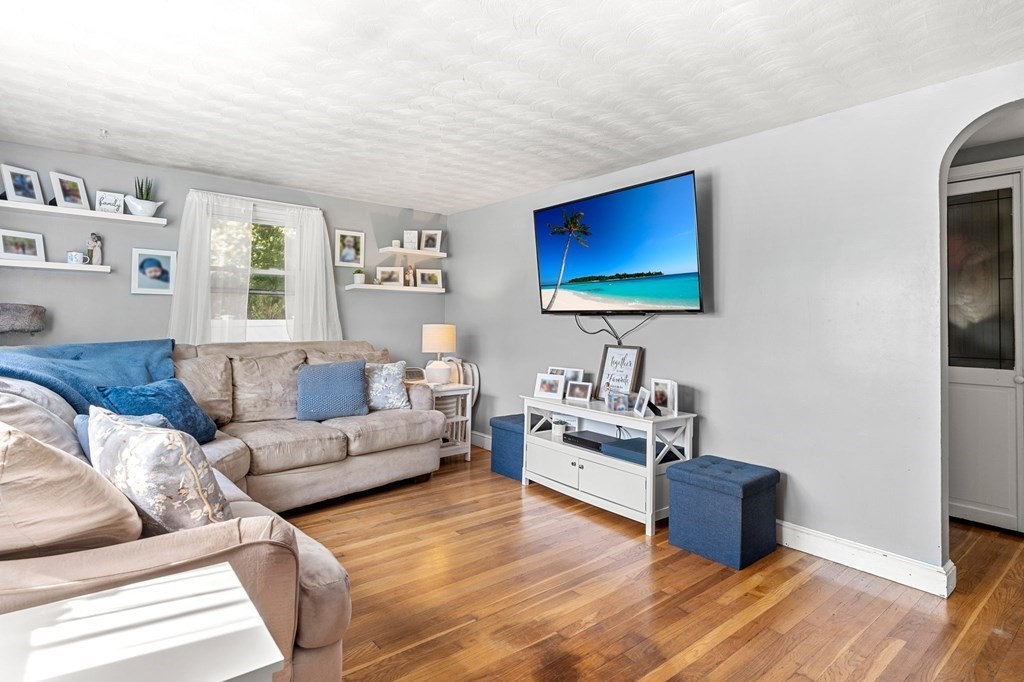
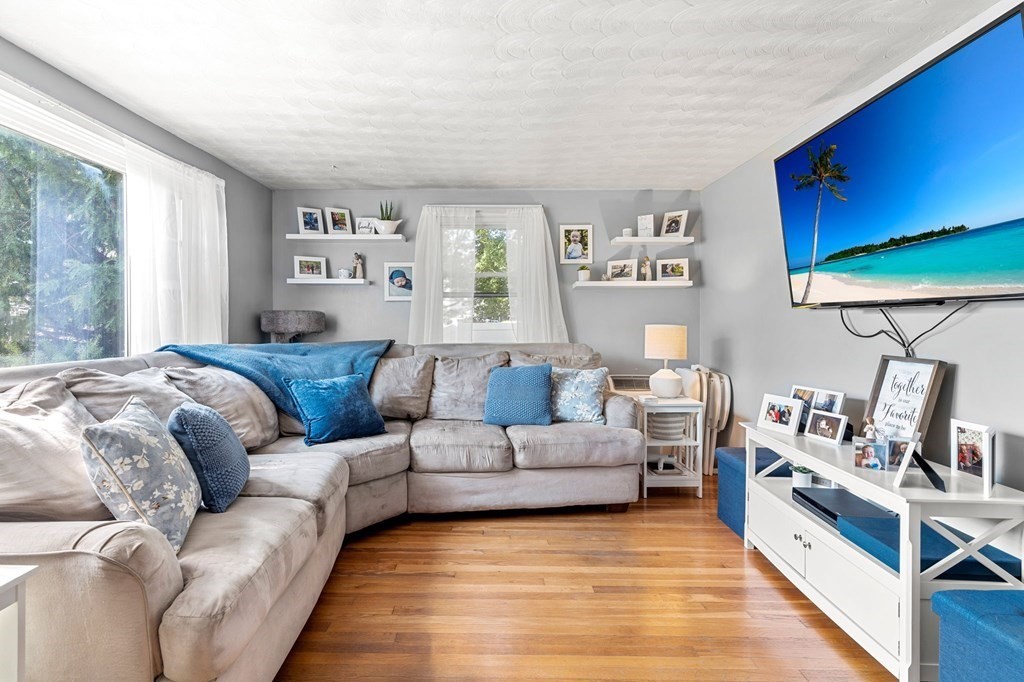
Furnished living room with hardwood floors, beige sofas, blue accents, and a television showing a tropical beach.
Living room with a gray sectional, blue pillows, wood floors, and a wall-mounted TV showing a tropical beach.
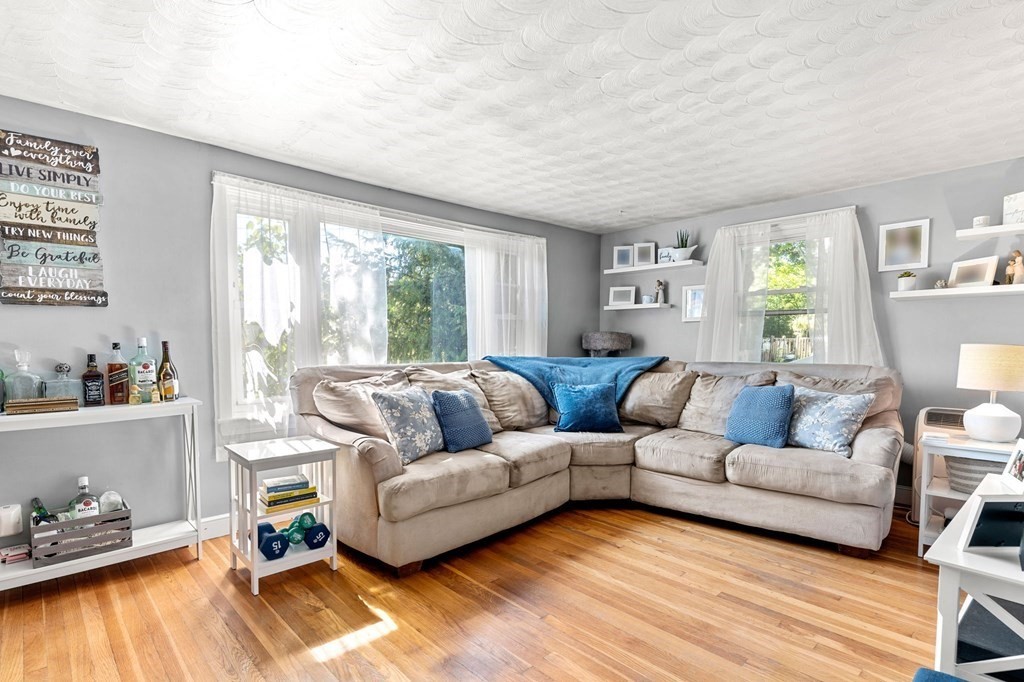
Living room with a beige sectional, blue cushions, hardwood floors, and large curtained windows.
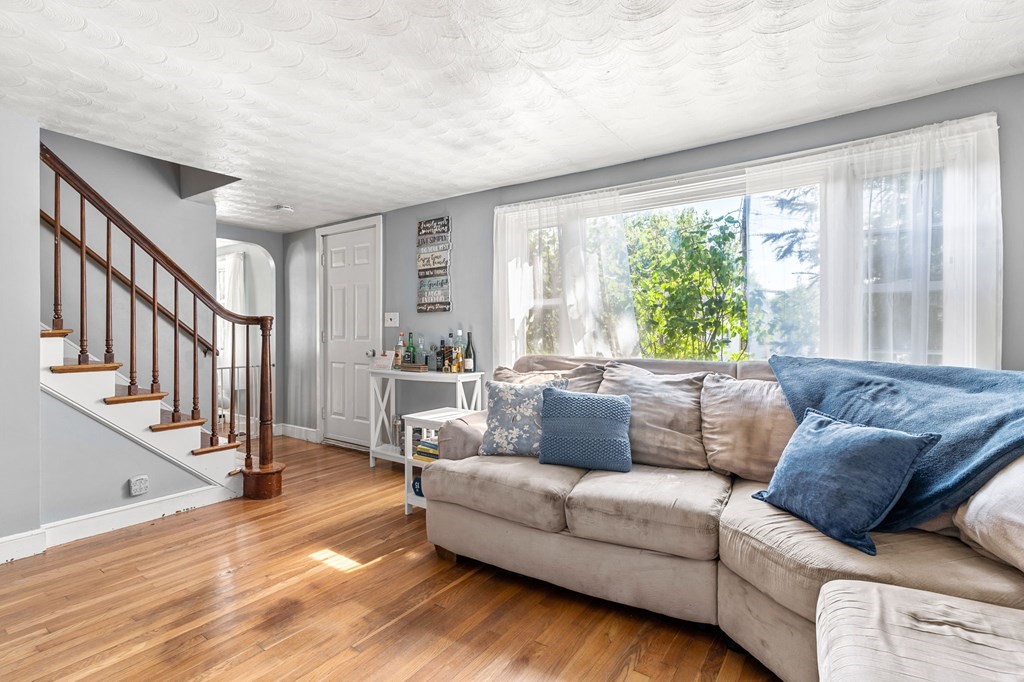
Living room with a beige sectional, hardwood floors, and a wooden staircase beside large windows.
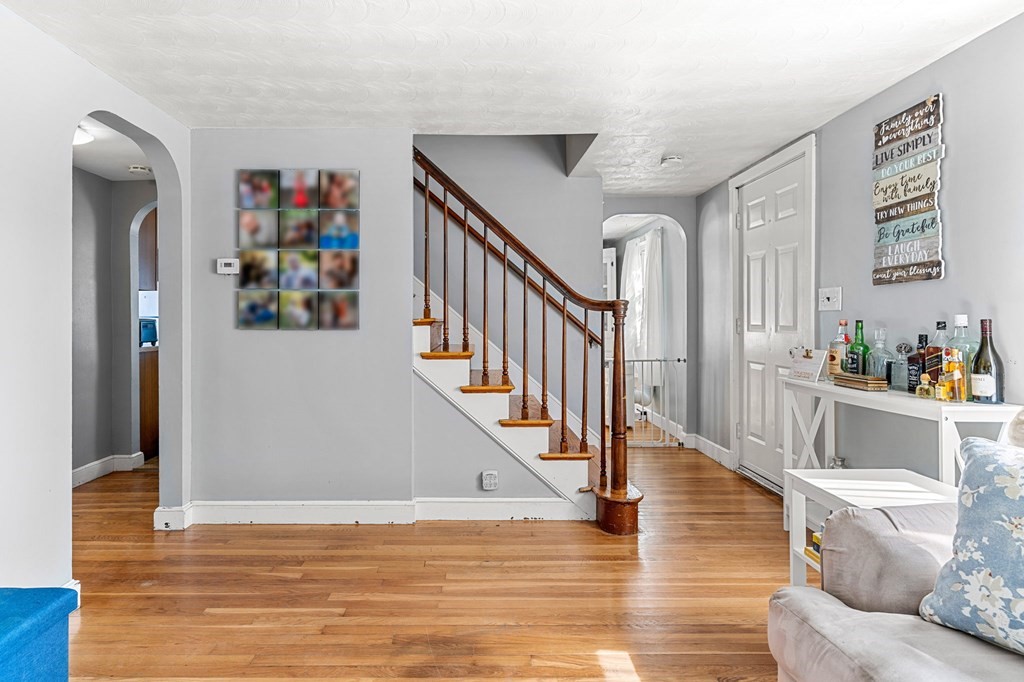
Entryway with a wooden staircase, polished hardwood floors, and a console table.
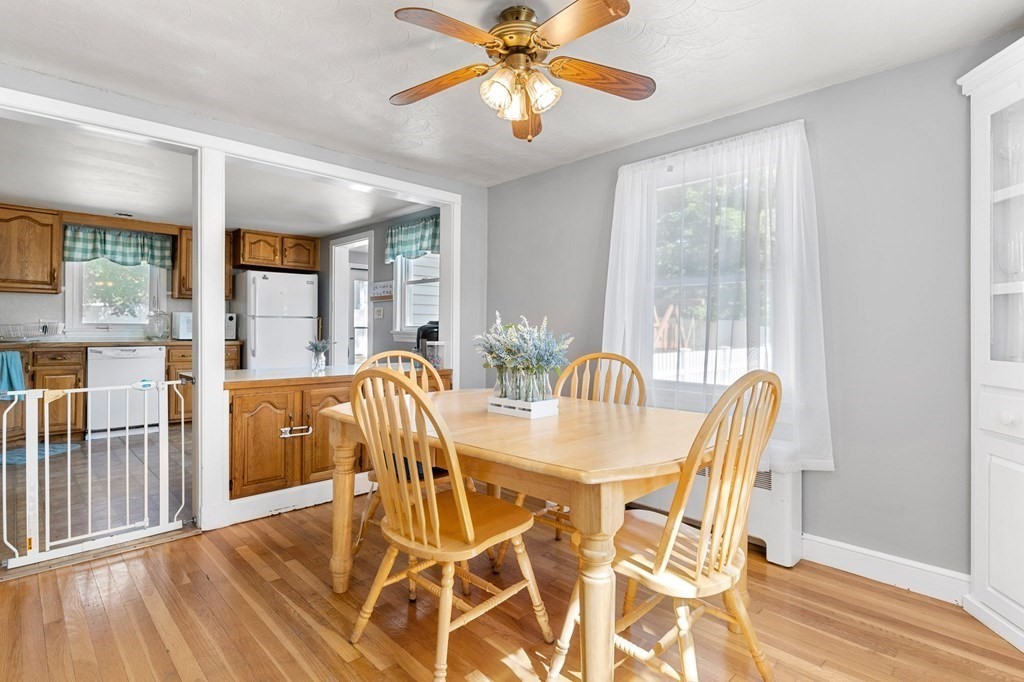
Dining room with a light wood table, hardwood floors, and an adjoining wood-cabinet kitchen.
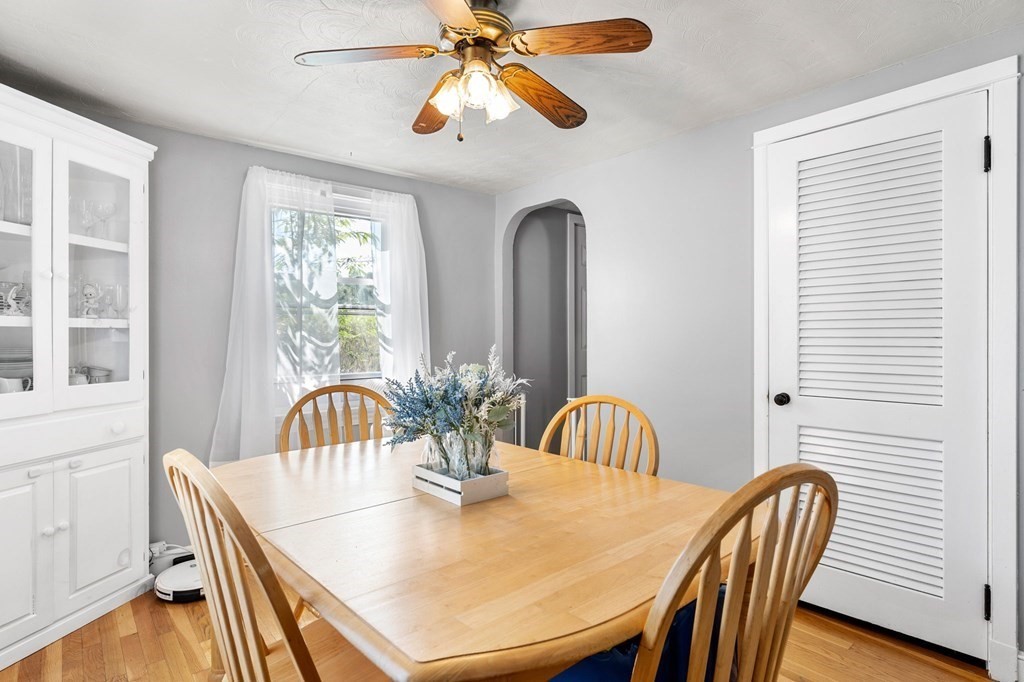
Dining room with a wooden table, china cabinet, ceiling fan, and hardwood floors.
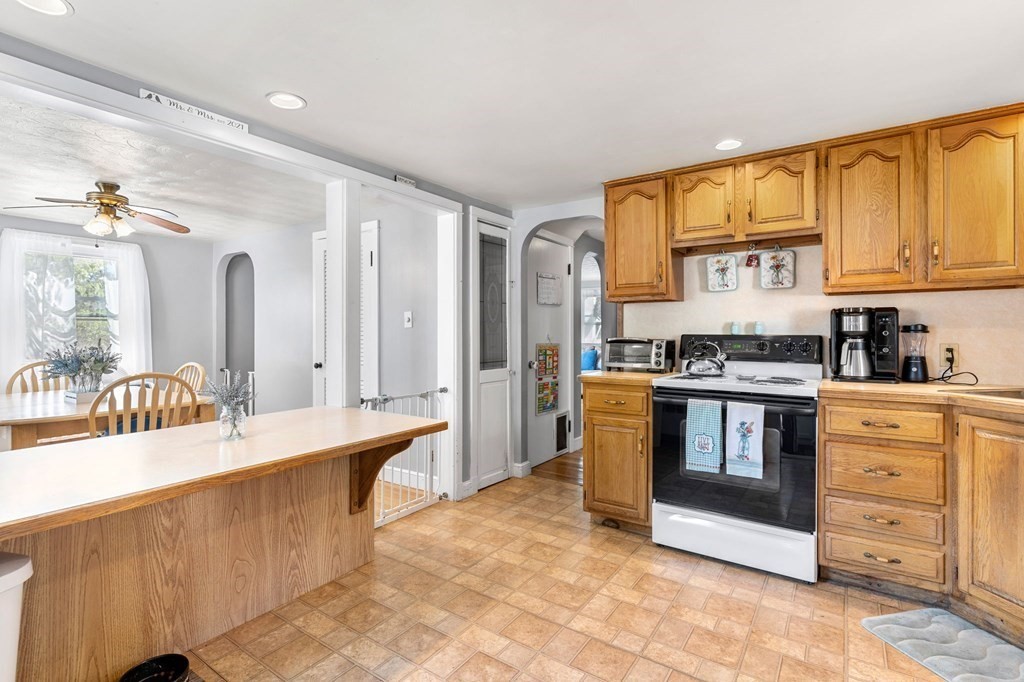
Kitchen with honey-toned cabinets, a white island, and an adjoining dining area.
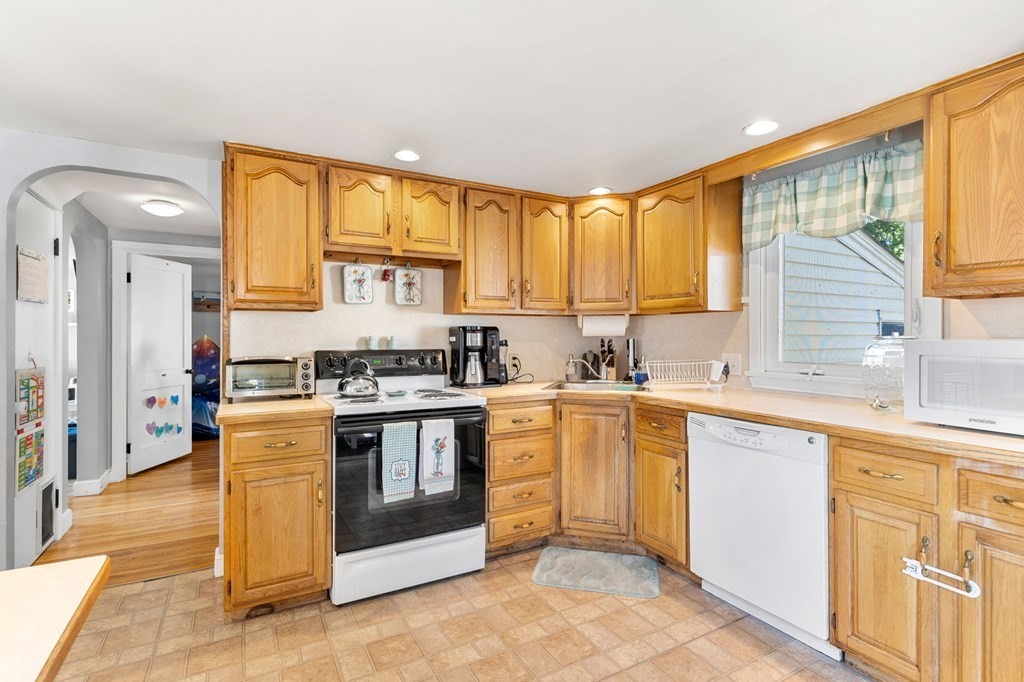
Kitchen with honey-colored wood cabinets, a black range, white dishwasher, and checked window valance.
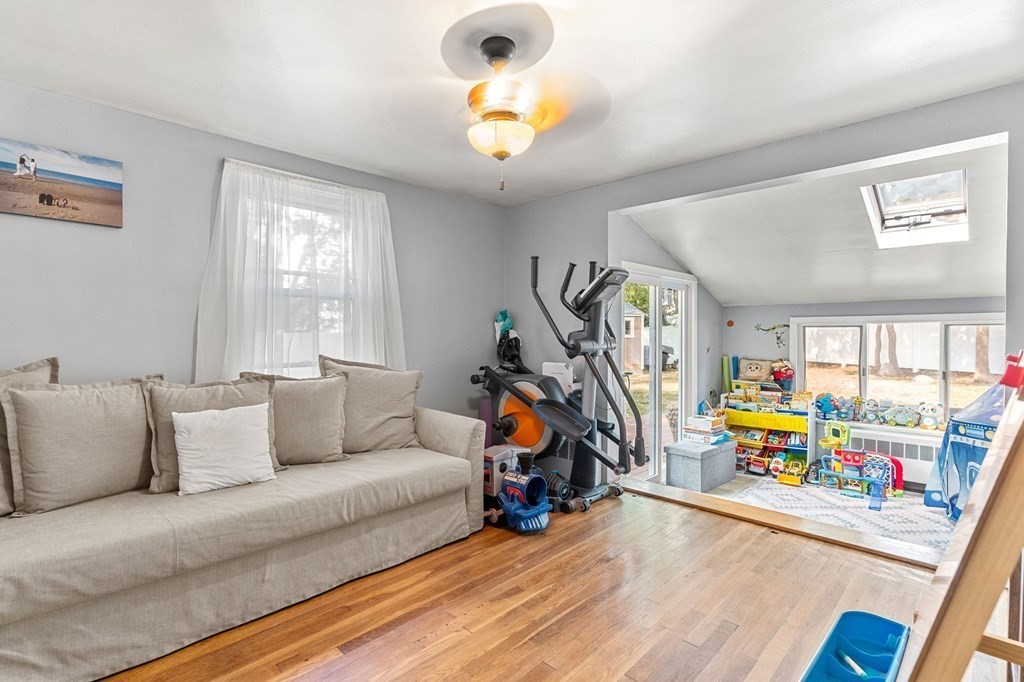
Living room with a beige sofa opening onto a toy-filled play area with a skylight.
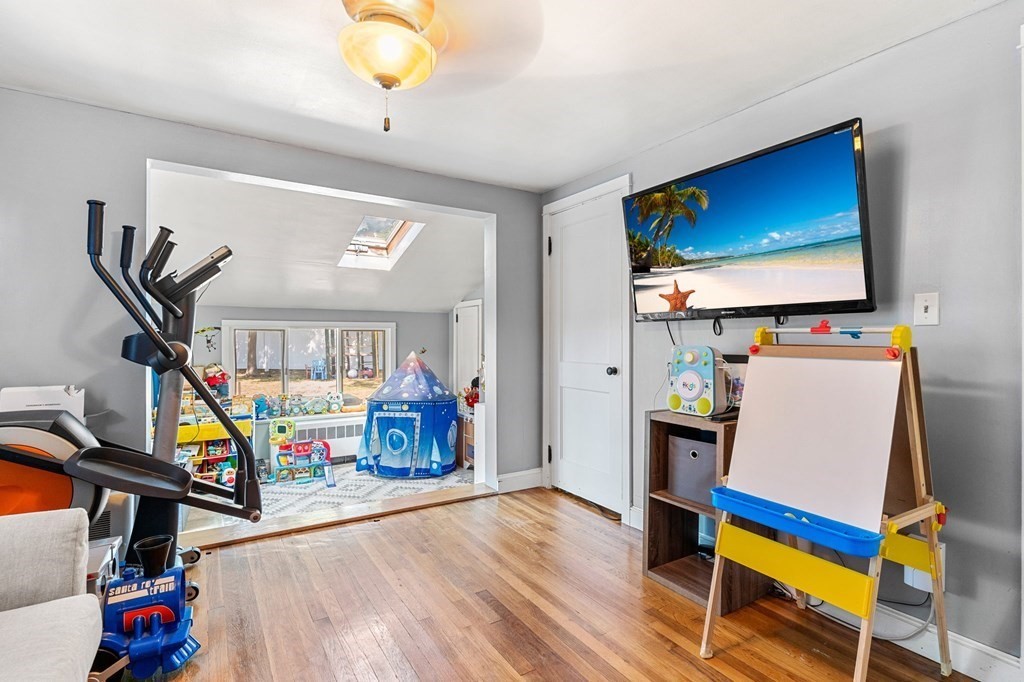
Playroom with toys, a blue play tent, wood floors, and an exercise machine.
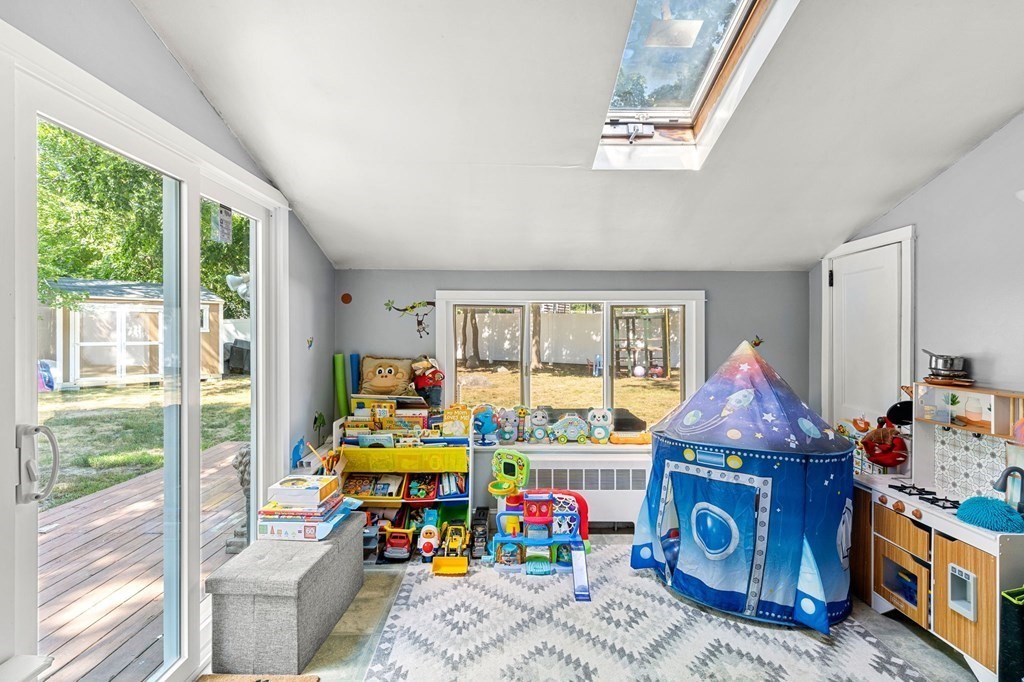
Playroom with a skylight, colorful toys, a space-themed tent, and sliding doors to a deck.
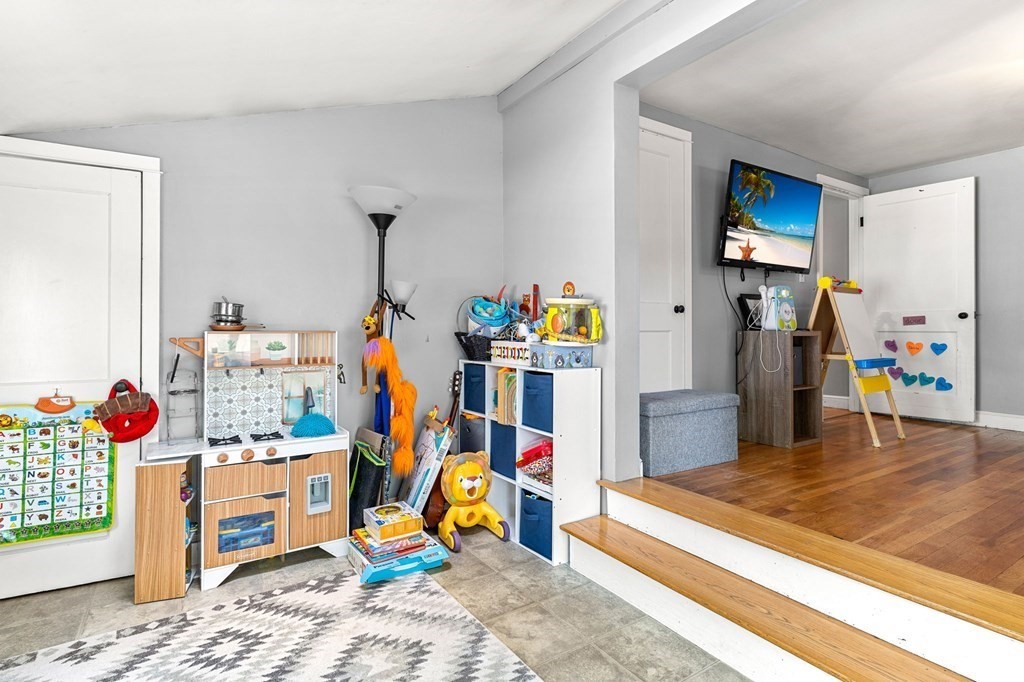
Playroom with a toy kitchen and storage shelves full of children's toys beside a raised hardwood-floored area.
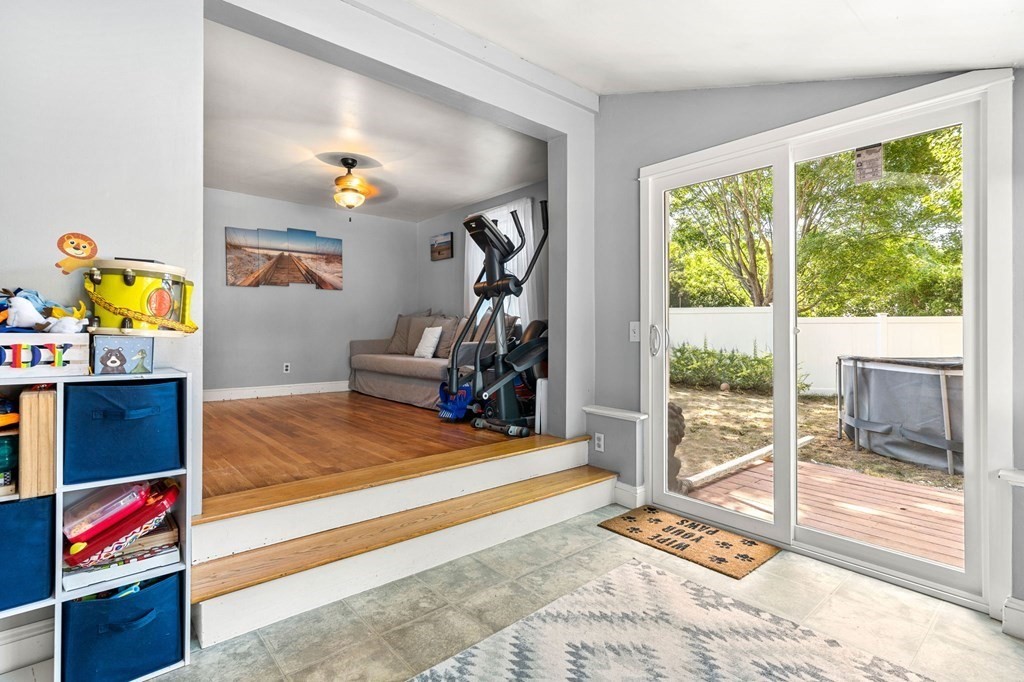
Bright tiled room with sliding glass doors to a deck, opening onto a raised living area with exercise equipment.
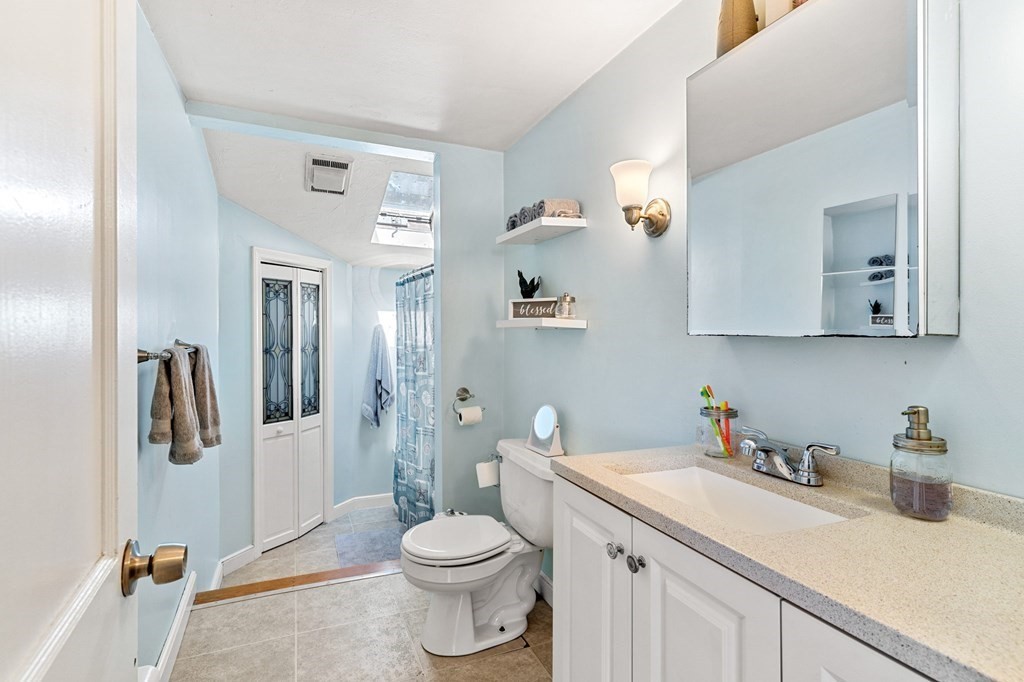
Light blue bathroom with a long white vanity, large mirror, toilet, and curtained shower beneath a skylight.
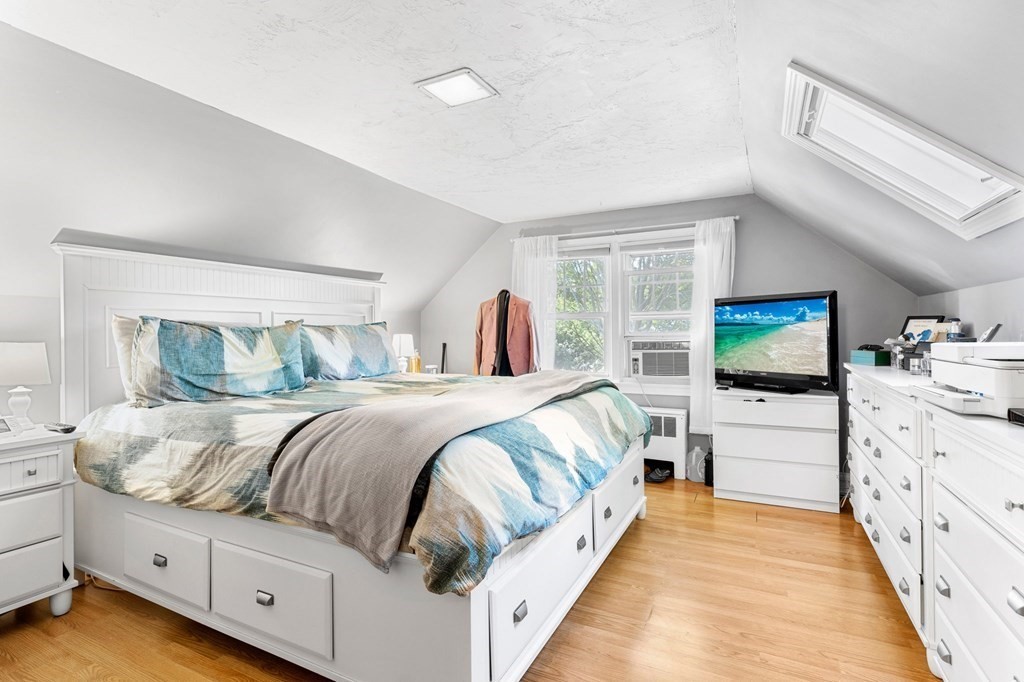
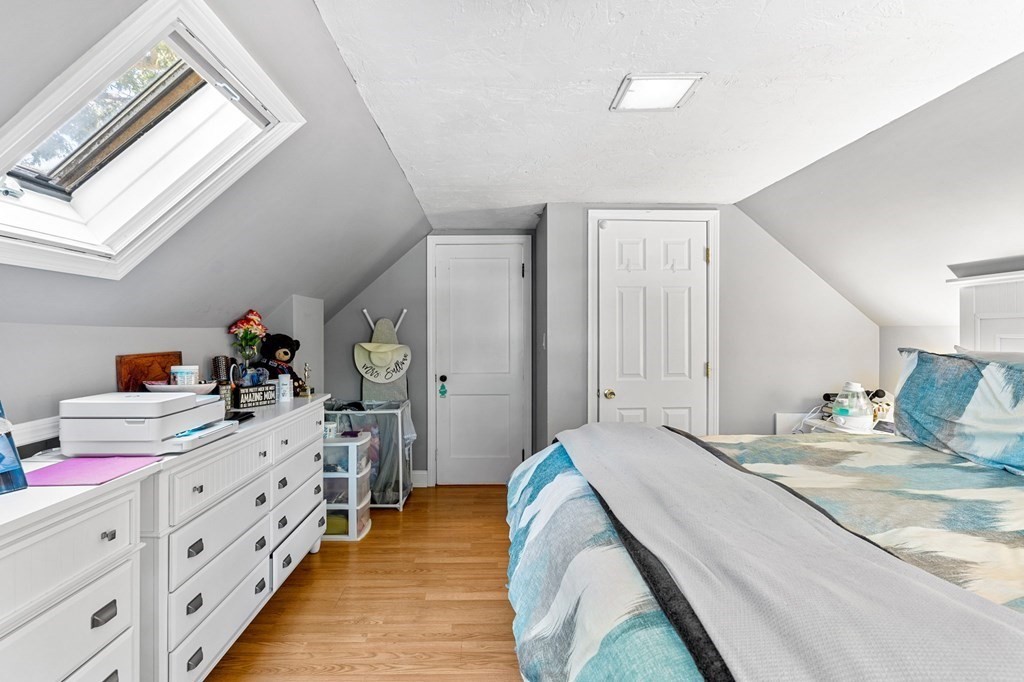
Attic bedroom with a white drawer bed, matching dressers, wood floors, and a skylight.
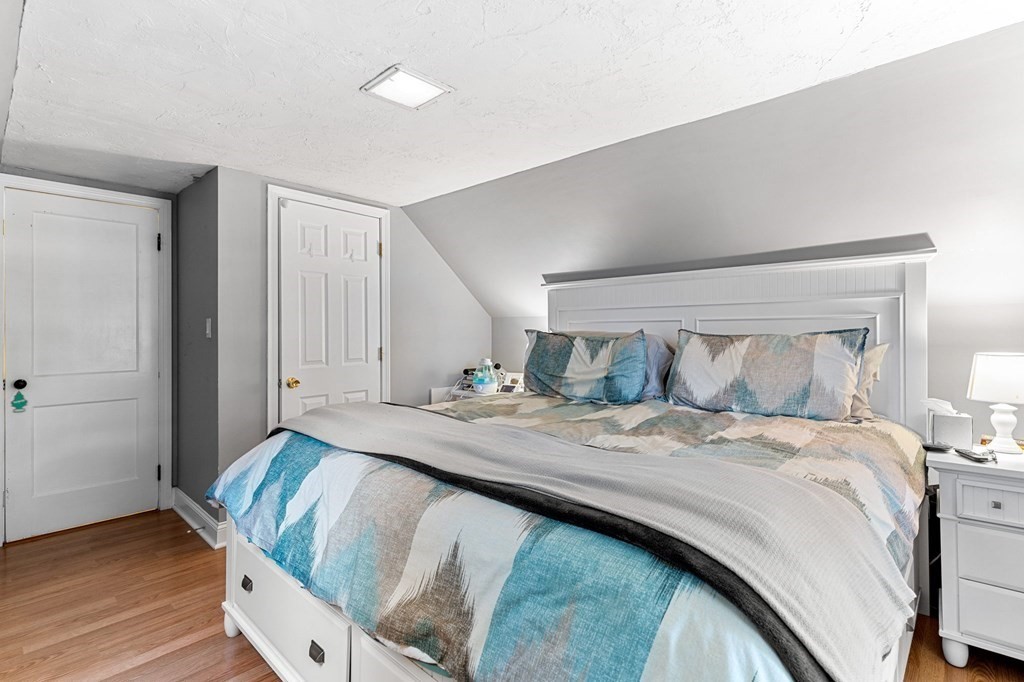
Furnished bedroom with a large blue-and-white bed beneath a sloped ceiling.
Attic bedroom with a skylight, sloped ceiling, white dressers, and a blue-and-white bed.
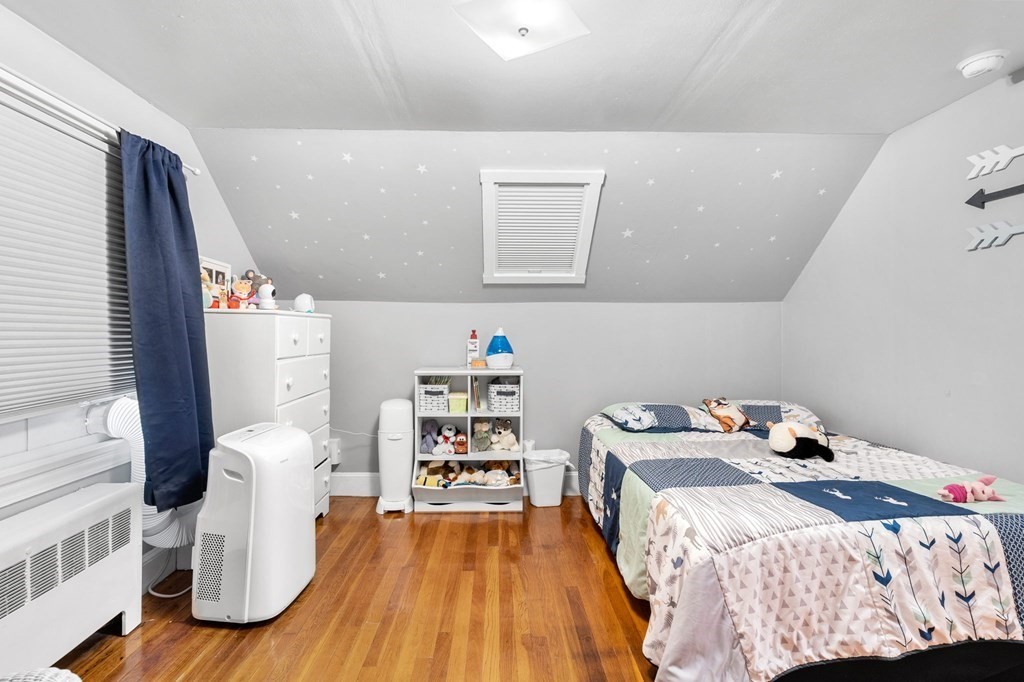
Furnished bedroom with a star-decorated sloped ceiling, patterned bed, hardwood floor, and window with navy curtain.
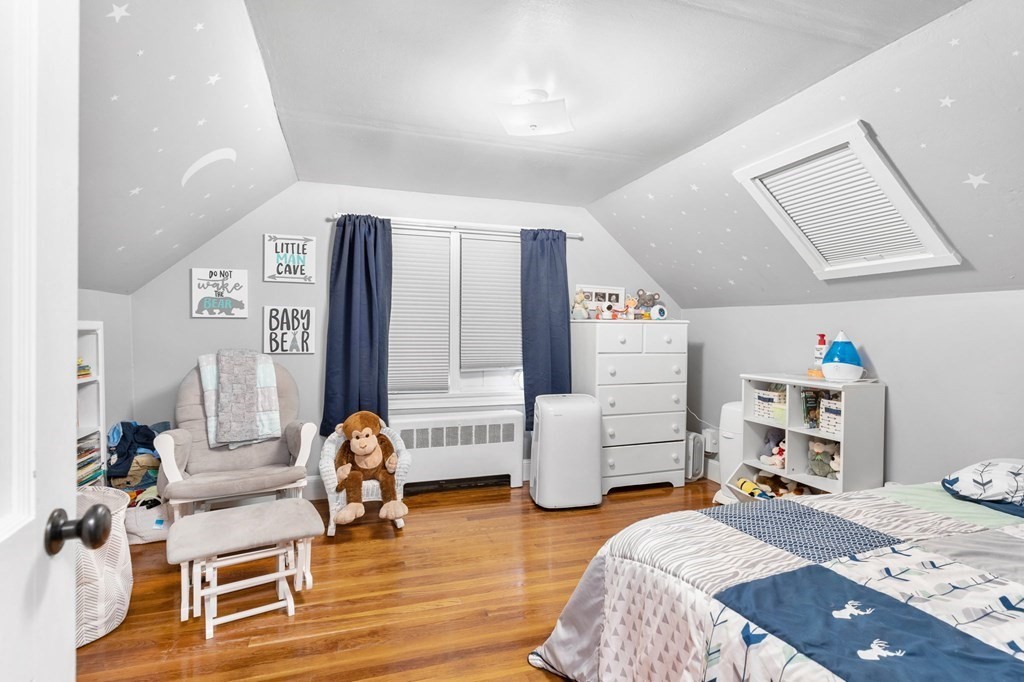
Bedroom with a star-painted sloped ceiling, navy curtains, hardwood floors, and a rocking chair.
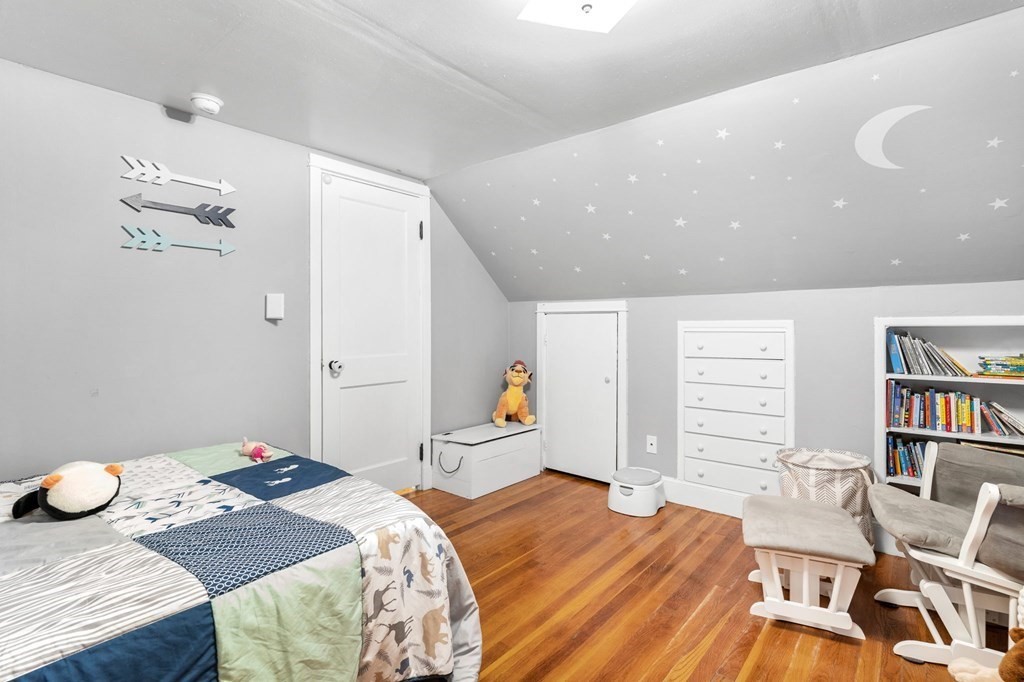
Children’s bedroom with a sloped star-and-moon ceiling, hardwood floors, a bed, and rocking chairs.
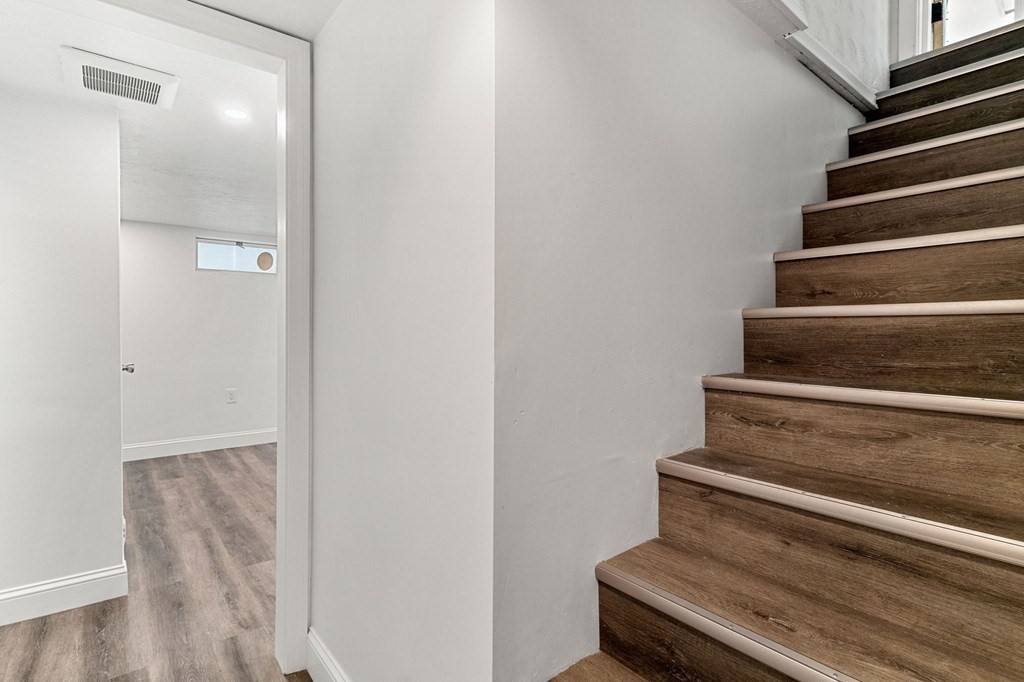
Staircase with dark wood-look steps beside a white hallway and open doorway.
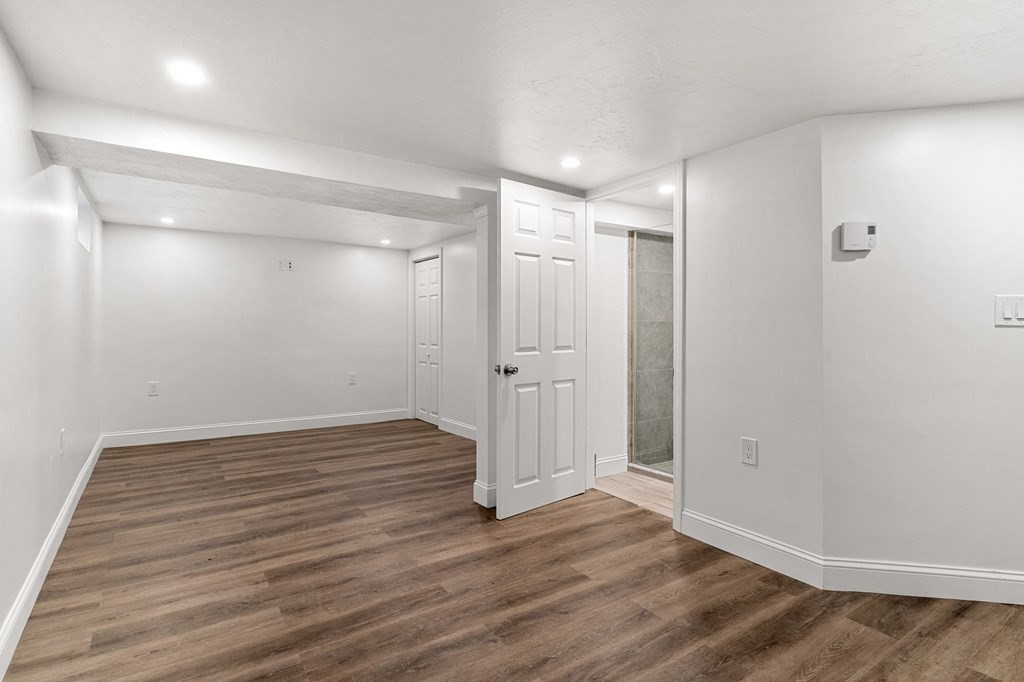
Empty finished room with brown wood-look flooring and an open door to a tiled bathroom.
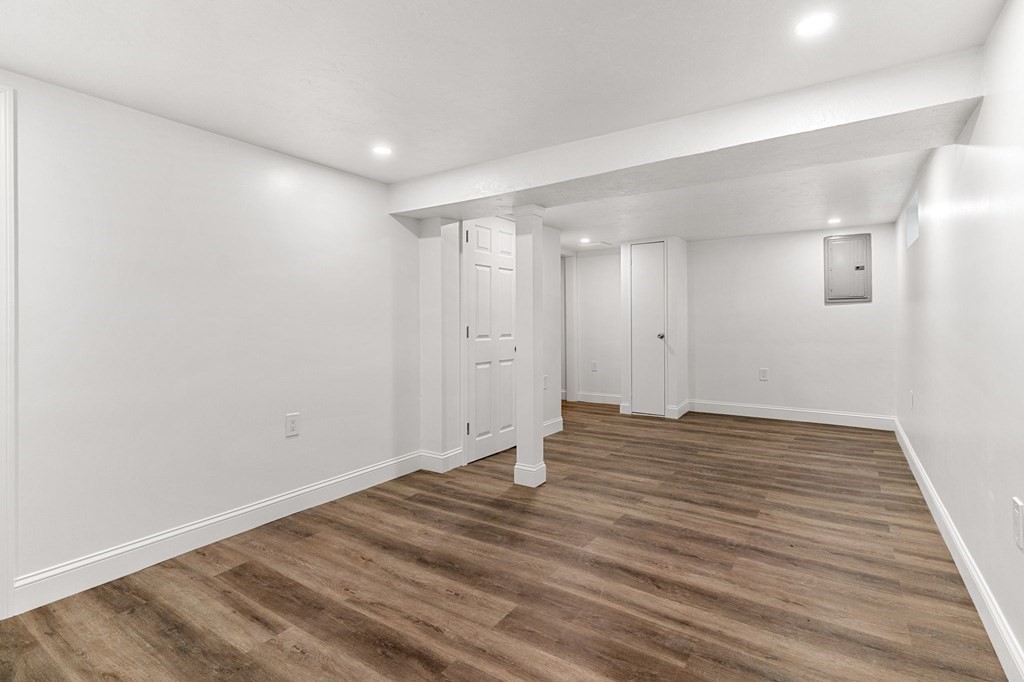
Finished basement room with brown wood-look flooring, recessed lights, and several doors.
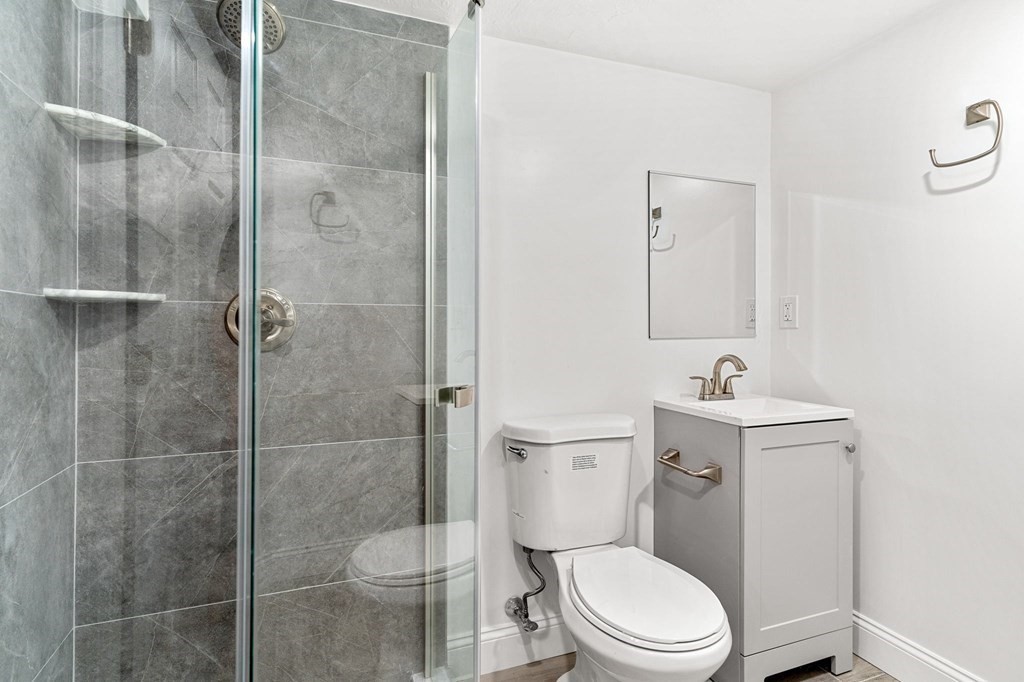
Bathroom with a gray-tiled glass shower, white toilet, and compact vanity.
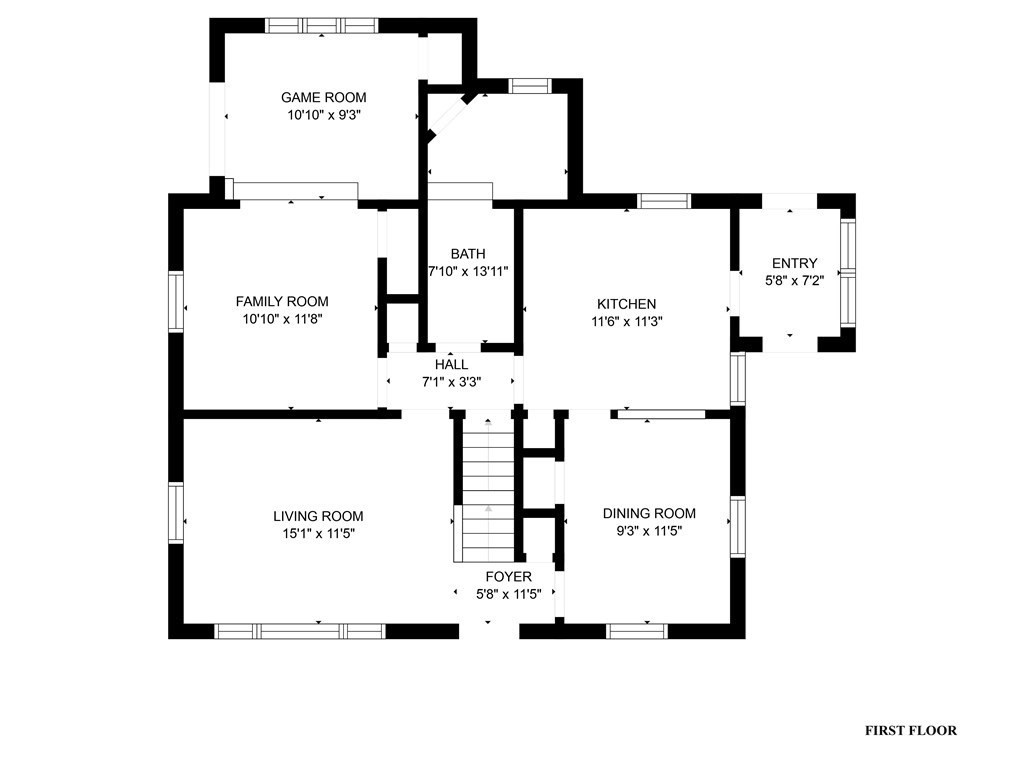
First-floor plan with labeled rooms and dimensions, including kitchen, living, dining, and game rooms.
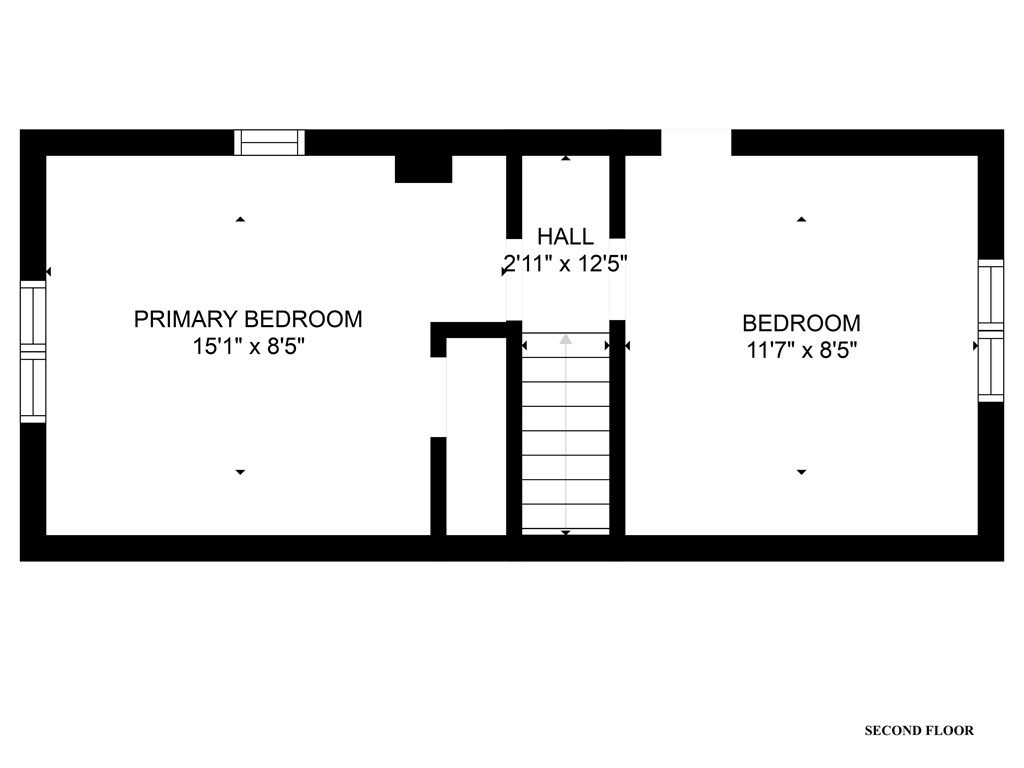
Second-floor plan with a primary bedroom, bedroom, hall, and central staircase.
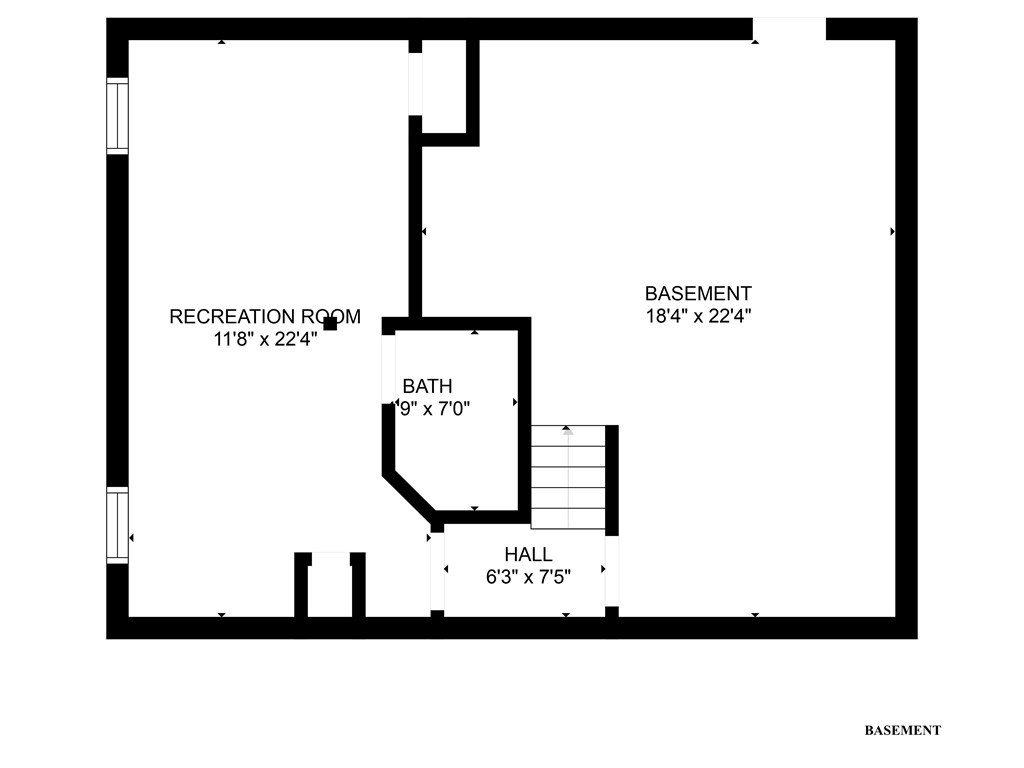
Basement floor plan with a recreation room, bathroom, hall, and stairs.
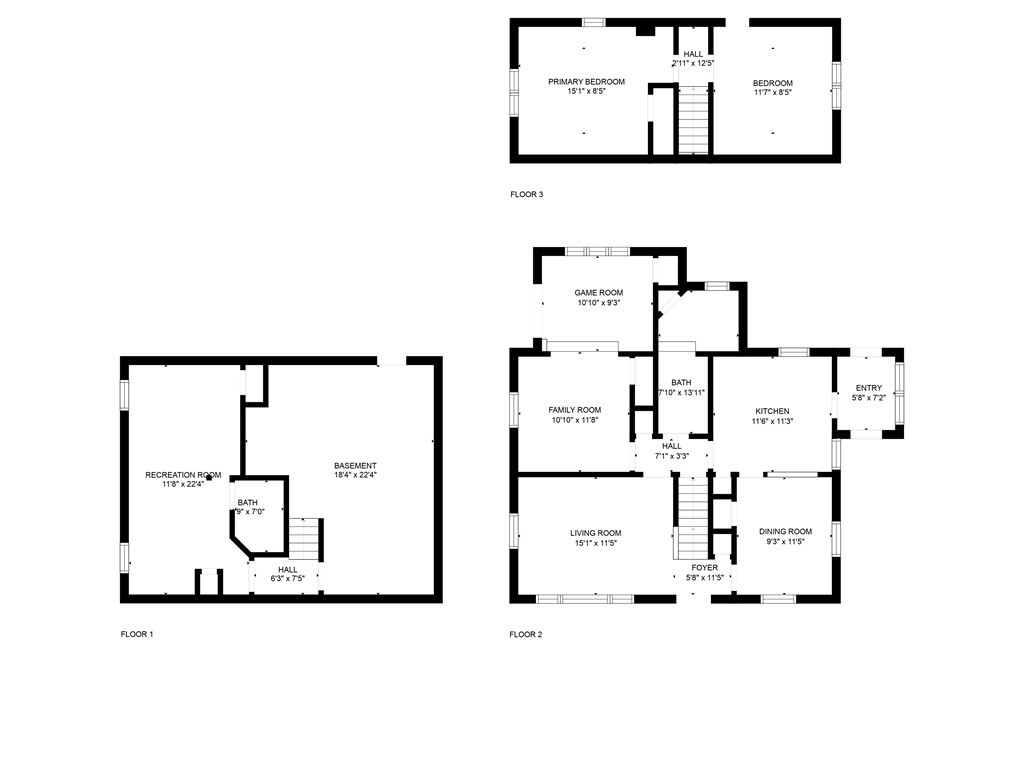
Three-level floor plan with labeled rooms and dimensions.
VIEW PHOTOS
$500,000

26 Wardson Cir.

3 Beds 2 Baths 1,758 Sq.Ft.

Description

A single family home that checks off the boxes: WELL MAINTAINED, QUIET NEIGHBORHOOD, CONVENIENTLY LOCATED, AMPLE YARD SPACE! This 3 bedroom, 2 bath Cape-style home gives you what you've been looking for, and more. On a cul-de-sac, located just minutes from highway access and route 3 - and surrounded by local stores and shops. You'll enjoy the recent updates like the BRAND NEW finishes to the basement (including new bathroom and electrical upgrades) and the recently installed vinyl fencing around the backyard, which is a great match with the PLAYGROUND and above-ground POOL. This is a home you won't want to miss!

Share Property

Location

26 Wardson Cir., Rockland, MA 02370

Status

Sold
Jovonie Houston

Jovonie Houston

TITLE

REALTOR®

PHONE

617.710.8378

Property Amenities

Interior
Laundry room Electric Dryer Hookup, Washer Hookup, In Basement
Appliances Range, Utility Connections for Electric Range, Utility Connections for Electric Oven, Utility Connections for Electric Dryer
Flooring Wood, Flooring - Vinyl
Total Bedrooms: 3
Full Bathrooms: 2
Other Interior Features Closet, Open Floorplan, Slider, Bathroom - Full, Recessed Lighting, Lighting - Overhead, Game Room, Internet Available - Satellite, Internet Available - Unknown
Area & Lot
Lot Area 0.26 Acres
Living area 1,758 Sq.Ft.
MLS® ID 73029086
Year Built 1953
High School Rockland High
Middle School Rogers Middle
Elementary School Jefferson Elem.
Architecture Styles Cape
Type Residential
Status Sold
Exterior
Pool Above Ground
Air conditioning Window Unit(s), 3 or More
Heat type Hot Water, Natural Gas
Water Source Public
Sewer Public Sewer
Other Exterior Features Pool - Above Ground, Rain Gutters, Fenced Yard
Parking Paved Drive, Off Street, Paved
Lot Features Cul-De-Sac, Level
Roof Shingle
Utilities for Electric Range, for Electric Oven, for Electric Dryer, Washer Hookup
Finance
Sales Price $500,000
Real Estate Tax $6,132 yearly

Work With Jovonie

Jovonie is motivated to help people. And he supports his clients well beyond the closing table. The consistency and strength in his relationships has shifted many of his client relationships into long-lasting friendships. If you’re interested in connecting with Jovonie, for your real estate needs and beyond, please feel free to reach out.