Leave a Message

Thank you for your message. We will be in touch with you shortly.

224 Larson Rd
224 Larson Rd
224 Larson Rd
224 Larson Rd
224 Larson Rd
224 Larson Rd
224 Larson Rd
224 Larson Rd
224 Larson Rd
224 Larson Rd
224 Larson Rd
224 Larson Rd
224 Larson Rd
224 Larson Rd
224 Larson Rd
224 Larson Rd
224 Larson Rd
224 Larson Rd
224 Larson Rd
224 Larson Rd
224 Larson Rd
224 Larson Rd
224 Larson Rd
224 Larson Rd
224 Larson Rd
224 Larson Rd
224 Larson Rd
224 Larson Rd
224 Larson Rd
224 Larson Rd
224 Larson Rd
224 Larson Rd
VIEW PHOTOS
$490,000

224 Larson Rd

3 Beds 2 Baths 1,486 Sq.Ft.

Description

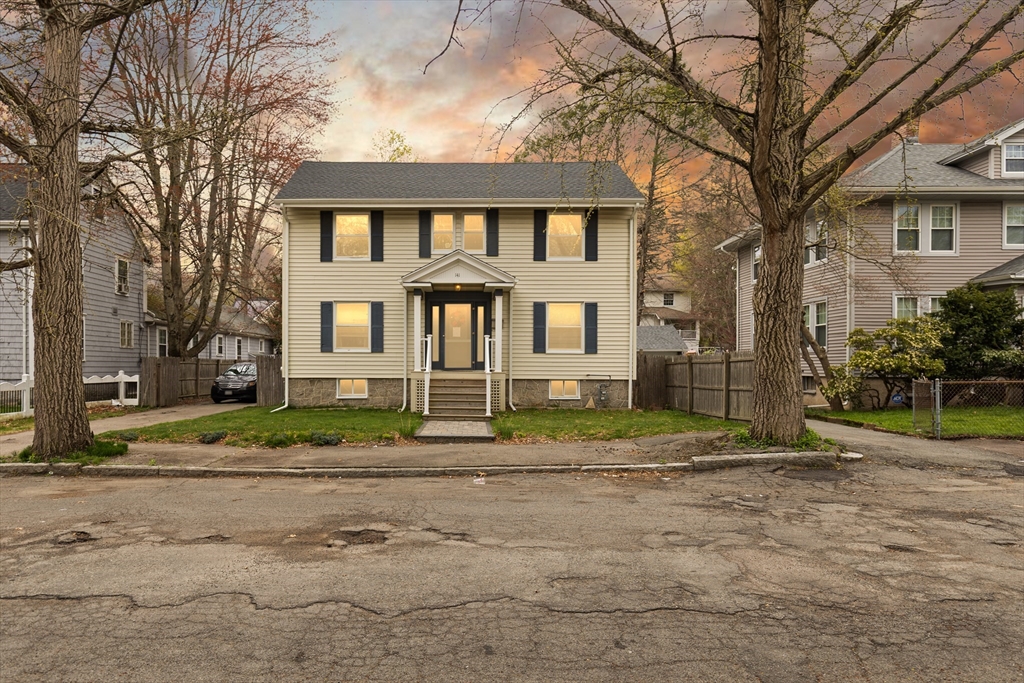
Welcome Home! Well maintained move-in ready ranch home! Convenient location to highway, train and all amenities. This home features a living room with a wood burning fireplace, dining room with hardwood floors, a newer eat-in kitchen with granite countertop (2016), family room with sliders to pool area, 3 bedrooms and 1.5 baths, forced air central heat and A/C, newer roof (2017), and newer vinyl siding (2019). The home does have hardwood floors under the carpet in the living room, bedrooms and hallway. There is a fenced, in ground pool (not recently used), an attached one car garage, 4 additional off street parking spaces, a full unfinished basement with laundry and plenty of room for storage. Don’t let this one get away! * OFFER DEADLINE WILL BE MONDAY 03/15/21 AT 12:00 PM NOON. SELLER RESERVES THE RIGHT TO REVIEW AND ACCEPT AN OFFER UPON RECEIPT!

Share Property

Location

224 Larson Rd, Stoughton, MA 02072

Status

Sold
Jovonie Houston

Jovonie Houston

TITLE

REALTOR®

PHONE

617.710.8378

Property Amenities

Interior
Kitchen Ceiling Fan(s), Flooring - Vinyl, Window(s) - Picture, Dining Area, Pantry, Countertops - Stone/Granite/Solid, Cabinets - Upgraded, Exterior Access, Recessed Lighting, Remodeled, Peninsula
Laundry room In Basement, Washer Hookup
Fireplace Living Room
Appliances Range, Dishwasher, Disposal, Microwave, Refrigerator, Washer, Dryer, Oil Water Heater, Tankless Water Heater, Utility Connections for Electric Range, Utility Connections for Electric Oven, Utility Connections for Electric Dryer
Flooring Tile, Vinyl, Carpet, Hardwood
Total Bedrooms: 3
Half Bathrooms: 1
Full Bathrooms: 1
Area & Lot
Lot Area 0.37 Acres
Living area 1,486 Sq.Ft.
MLS® ID 72797034
Year Built 1962
Architecture Styles Ranch
Type Residential
Status Sold
Exterior
Pool In Ground
Air conditioning Central Air
Heat type Central, Forced Air, Oil
Water Source Public
Garage Space 1
Security Features Security System
Sewer Private Sewer
Other Exterior Features Rain Gutters, Deck - Wood, Deck - Composite
Parking Attached, Paved Drive, Off Street
Lot Features Gentle Sloping, Level
Roof Shingle
Utilities for Electric Range, for Electric Oven, for Electric Dryer, Washer Hookup
Finance
Sales Price $490,000
Real Estate Tax $5,587 yearly

Work With Jovonie

Jovonie is motivated to help people. And he supports his clients well beyond the closing table. The consistency and strength in his relationships has shifted many of his client relationships into long-lasting friendships. If you’re interested in connecting with Jovonie, for your real estate needs and beyond, please feel free to reach out.