Leave a Message

Thank you for your message. We will be in touch with you shortly.

White townhouse with three dormers, balcony, and attached garage.
Furnished living room with two dark leather sofas, a light rug, and a staircase.
Furnished living room with leather sofas, a fireplace, and a staircase beside bright windows.
Living room with a fireplace, leather sectional, hardwood floors, and staircase.
Living room fireplace with a lit fire, television above, and hardwood floors.
Living room with a gray leather sectional, fireplace, television, and open dining area.
Living room with brown leather sofas, a fireplace, and a bright sliding glass door.
Living room with a leather sofa, hardwood floors, fireplace, and wall-mounted TV.
Open kitchen with granite island, stainless steel appliances, and adjoining dining area.
Open-plan kitchen with a granite-topped island, hardwood floors, and dining area.
Kitchen and dining area with a central island, stainless steel appliances, and a large wooden table.
Kitchen with light wood cabinets, granite counters, stainless steel appliances, and a sink beneath wide windows.
Kitchen and dining area with a large oval wooden table and light wood cabinetry.
Kitchen with a granite island, two bar stools, light wood cabinets, and stainless steel appliances.
Kitchen with light wood cabinetry, stainless steel appliances, and a granite island with bar seating.
Kitchen with a granite island, light wood cabinets, and a sink beneath a wide window.
Kitchen with light wood cabinets, granite counters, a double sink, and stainless steel appliances.
Bathroom vanity with a white sink, dark granite countertop, and large mirror.
Hallway with a stacked washer and dryer in a closet and a door leading outside.
Carpeted hallway beside a staircase with a wood-and-white railing and a window at the far end.
Furnished bedroom with a large wooden bed, wide sunlit window, bedside dresser, and full-length mirror.
Furnished bedroom with a large wooden bed, white bedding, matching dressers, and light carpet.
Bedroom with a white bed, ornate wooden dresser and mirror, and open doors to the hallway and bathroom.
Bedroom with a large bed, bright window, wooden dresser and mirror, and wall-mounted television.
Hallway with white sliding closet doors opening to a tiled bathroom with a patterned shower curtain.
Bathroom with granite vanity, tiled bathtub, two windows, and a patterned shower curtain.
Bedroom with a blue bedspread, dark wood furniture, and large windows.
Bedroom with blue bedding, a wide window, white double doors, and a wooden dresser.
Furnished bedroom with a blue-covered bed and dark wood dressers.
Bathroom with a dark-countertop vanity, white tub and shower, and patterned curtain.
Upper-level bedroom with a bed, cream sofa, desk, and large windows beneath sloped ceilings.
Furnished bedroom with orange walls, a sloped ceiling, a bed, sofa, and desk by the window.
Furnished bedroom with a sloped ceiling, bed, loveseat, and treadmill.
Bedroom with a bed beneath a sloped ceiling and a desk beside a large window.
Raised deck with woven chairs and a glass-top table beside windows with burgundy shutters.
Townhouse balcony with gray decking, white railings, and outdoor chairs overlooking neighboring homes.
Side patio with white exterior stairs, paved walkways, and two grills beside a gray-sided home.
Side patio with a paved walkway, wooden deck stairs, two air-conditioning units, and a grill.
Townhouse exterior with two white garage doors, a burgundy entry door, and a raised deck overhead.
Spacious garage with a concrete floor, overhead door, storage shelves, tools, and stacked tires.
Gray townhouse exterior with a red entry door, large garage door, and covered balcony.
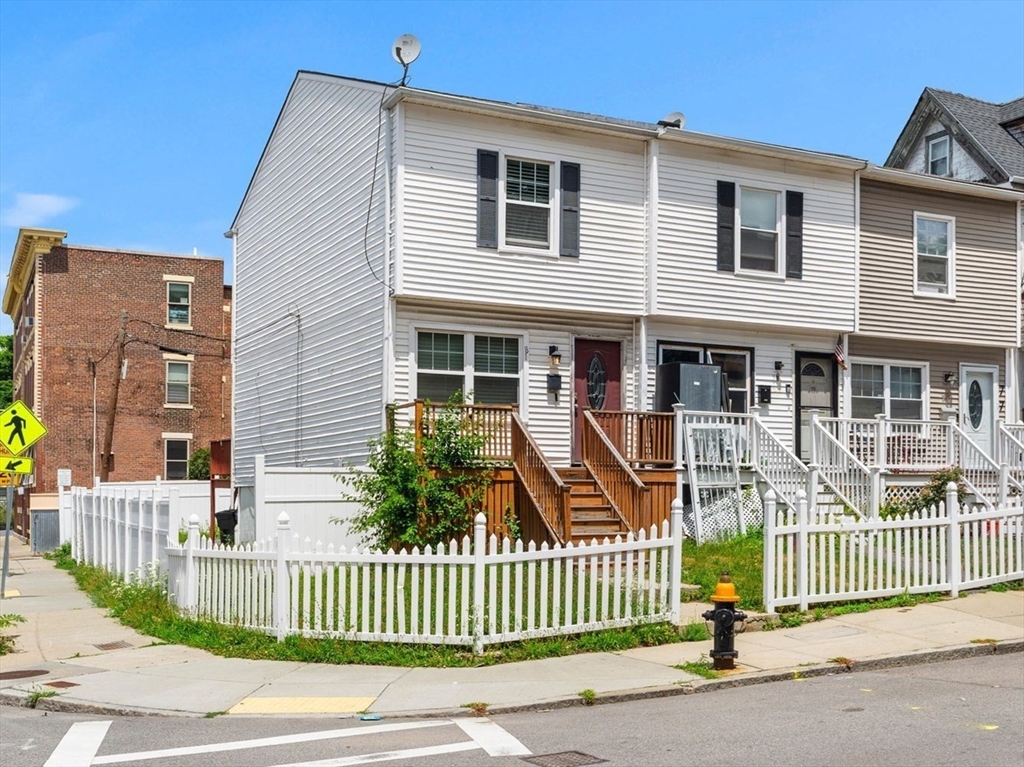
Townhome unit 14 with a second-floor balcony, burgundy entry door, and attached garage.
VIEW PHOTOS
$730,000

14 Amaranth Place Unit: 14

3 Beds 3 Baths 1,680 Sq.Ft.

Description

Stunning, impeccably kept 3 level Townhome at Amaranth Place, one Medford’s hidden gems: an ideally situated community tucked away in a tranquil, private setting that affords ultra easy access to transport, major routes & city’s finest assets. Gorgeous, beautifully crafted space. Sun-splashed main level offers a spacious, open & breezy floor plan. Stylish kitchen has large breakfast bar, great counters, cabs & pantry, plus convenient ½ bath, in-unit laundry & outdoor access to small patio. Separate dining area opens to elegant LR with cozy gas fp & sliders that lead to your own balcony on which to relax. Generous MBR has double closet & sleek private Jacuzzi bath. 2nd BR & full bath are also on this level, but wait until you step upstairs where an oversized loft-style 3rd BR awaits that could also be the home office/media/game room you’ve dreamed of. Also boasts large 2C gar w/storage room. Best of both worlds await: the feel of a single fam home with benefits of easy Townhome living!

Share Property

Location

14 Amaranth Place Unit: 14, Medford, MA 02155

Status

Sold
Jovonie Houston

Jovonie Houston

TITLE

REALTOR®

PHONE

617.710.8378

Property Amenities

Interior
Kitchen Flooring - Hardwood, Dining Area, Pantry, Countertops - Upgraded, Breakfast Bar / Nook, Exterior Access, Recessed Lighting, Lighting - Pendant
Laundry room First Floor, In Unit
Fireplace Living Room
Appliances Range, Dishwasher, Disposal, Microwave, Refrigerator, Washer/Dryer, Gas Water Heater
Flooring Tile, Carpet, Hardwood
Total Bedrooms: 3
Half Bathrooms: 1
Full Bathrooms: 2
Area & Lot
Living area 1,680 Sq.Ft.
MLS® ID 72768489
Year Built 2007
Architecture Styles Townhouse
Type Residential
Status Sold
Exterior
Stories 3
Air conditioning Central Air
Heat type Natural Gas
Water Source Public
Garage Space 2
Sewer Public Sewer
Other Exterior Features Balcony
Parking Under, Storage, Off Street, Paved
Finance
Sales Price $730,000
HOA Fees $283
Real Estate Tax $5,319 yearly

Work With Jovonie

Jovonie is motivated to help people. And he supports his clients well beyond the closing table. The consistency and strength in his relationships has shifted many of his client relationships into long-lasting friendships. If you’re interested in connecting with Jovonie, for your real estate needs and beyond, please feel free to reach out.