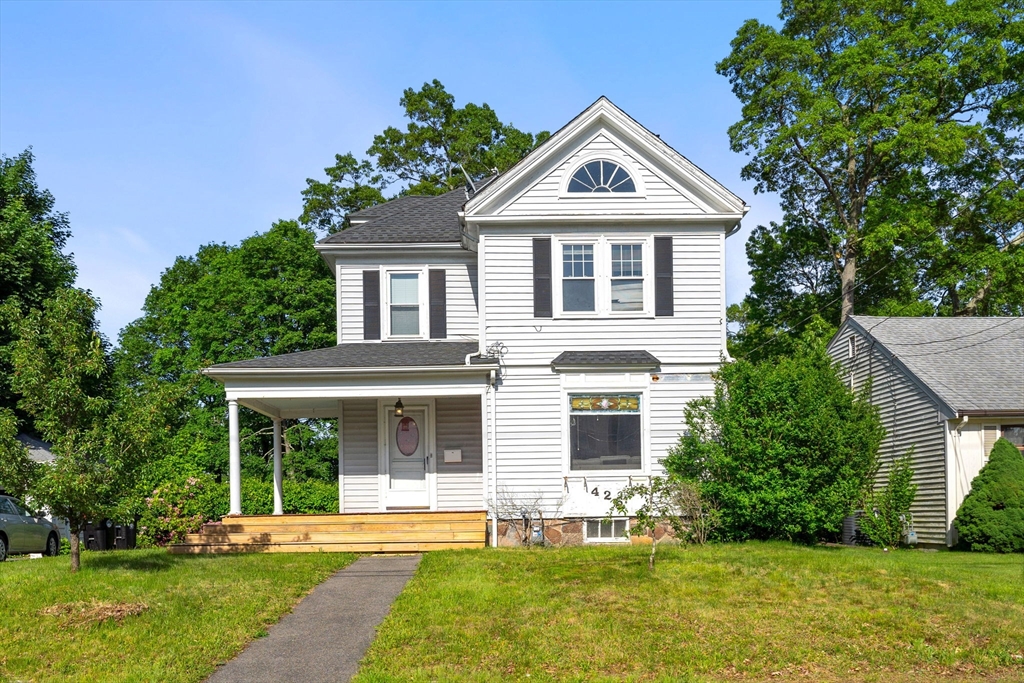
Pale yellow multi-story house with brown shutters, a steep dark roof, and a red foundation.
Two-story pale yellow house with a yellow front door and red steps.
Pale yellow two-story house with a steep gabled roof, red foundation, and broad lawn.
House entrance with a yellow door marked 126 and red front steps.
Pale yellow house with red steps, a gray fence, stone patio, and covered grill.
Pale yellow house with gray front door, concrete steps, and a walkway edged by shrubs.
Kitchen with a wood-paneled island, three bar stools, stainless steel appliances, and a window over the sink.
Kitchen with a granite-topped island, bar stools, wood cabinets, and stainless steel appliances.
Kitchen with wood cabinets, stainless steel appliances, and a granite island with bar stools.
Dining room with a stone-top table, dark leather chairs, and hardwood floors.
Living room with hardwood floors, navy loveseat, gray sofa, and glass-top coffee table.
Furnished living room with hardwood floors, gray sectional, navy chair, and adjoining dining area.
Dining room with a long dark table, hardwood floors, and tall windows with vertical blinds.
Bedroom with bright green walls, patterned bedding, a wall-mounted TV, and hardwood floors.
Mint-green bathroom with a pedestal sink, toilet, wall cabinet, and patterned tile floor.
Staircase with wood treads, white balusters, and a carved dark wooden newel post.
Upstairs hallway with polished hardwood floors, white stair railing, and an open bathroom doorway.
Hardwood staircase with a turned wooden banister and decorative masks on the wall.
Bedroom with a pale blue quilted bed, burgundy walls, and a tall window above a radiator.
Bedroom with blue patterned bedding, a curved wooden headboard, and a ceiling fan beneath a high ceiling.
Clothing storage room with packed garment racks, patterned flooring, and a window at the far end.
Bedroom with blue paisley bedding, light blue walls, and an ornate mirror above a dark dresser.
Bathroom with a white toilet, blue shower curtain, and window with wooden blinds.
Unfinished basement staircase descending past exposed framing and stored equipment.
Red Smith gas boiler with a pressure gauge, exposed pipes, and a White-Rodgers control box.
Rheem water heater with warning labels in an unfinished basement.
Unfinished basement with exposed pipes and joists, green support posts, and a concrete floor.
Tiled kitchen with a white refrigerator and dining area by glass doors.
Tiled interior room with equipment beside sliding glass doors opening onto a deck.
Tiled interior room with a refrigerator, equipment, and glass doors opening onto a deck.
Dining room with blue walls, gray tile floors, and an ornate glass-front china cabinet.
Red-stained deck with tiered steps, patio furniture, and a covered swimming pool.
Yellow house with a large red deck, tiered steps, and patio seating.
Red deck with patio furniture overlooking a covered backyard pool.
Backyard pool covered by a blue tarp, surrounded by a reddish wood deck.
Outdoor deck with red railings and stairs beside a covered pool.
Stone steps and walkway lead through a gray picket fence beside the house.
VIEW PHOTOS
$415,000

126 Market St

4 Beds 2 Baths 1,421 Sq.Ft.

Description

MAKE THEM JEALOUS. Have you ever wanted to own your own vacation getaway? What if you could...and it came with 4 BR/2BA, a 1st FLOOR MASTER SUITE, New HW FLOORS throughout, and an UPDATED KITCHEN with SS appliances and granite? Your vacation getaway starts when you slip out of your 4-SEASON SUNROOM onto your WRAP-AROUND REAR DECK and into your above ground POOL. Have kids or pets? You're in luck! This getaway comes with a FENCED-IN REAR YARD. 3BR and full bath upstairs. NEW WATER HEATER. Close to shopping, dinning, and the commuter rail. A great opportunity.

Share Property

Location

126 Market St, Brockton, MA 02301

Status

Sold
Jovonie Houston

Jovonie Houston

TITLE

REALTOR®

PHONE

617.710.8378

Property Amenities

Interior
Kitchen Countertops - Stone/Granite/Solid, Kitchen Island
Laundry room In Basement
Appliances Range, Dishwasher, Microwave, Refrigerator, Gas Water Heater, Utility Connections for Electric Range, Utility Connections for Electric Oven
Flooring Tile, Hardwood
Total Bedrooms: 4
Full Bathrooms: 2
Area & Lot
Lot Area 7,575 Sq.Ft.
Living area 1,421 Sq.Ft.
MLS® ID 72845526
Year Built 1900
Architecture Styles Colonial
Type Residential
Status Sold
Exterior
Pool Above Ground
Air conditioning Window Unit(s)
Heat type Hot Water, Natural Gas
Water Source Public
Sewer Public Sewer
Other Exterior Features Deck - Wood, Covered
Parking Off Street
Utilities for Electric Range, for Electric Oven
Finance
Sales Price $415,000
Real Estate Tax $3,921 yearly

Work With Jovonie

Jovonie is motivated to help people. And he supports his clients well beyond the closing table. The consistency and strength in his relationships has shifted many of his client relationships into long-lasting friendships. If you’re interested in connecting with Jovonie, for your real estate needs and beyond, please feel free to reach out.