Leave a Message

Thank you for your message. We will be in touch with you shortly.

105 Faxon Park Rd
105 Faxon Park Rd
105 Faxon Park Rd
105 Faxon Park Rd
105 Faxon Park Rd
105 Faxon Park Rd
105 Faxon Park Rd
105 Faxon Park Rd
105 Faxon Park Rd
105 Faxon Park Rd
105 Faxon Park Rd
105 Faxon Park Rd
105 Faxon Park Rd
105 Faxon Park Rd
105 Faxon Park Rd
105 Faxon Park Rd
105 Faxon Park Rd
105 Faxon Park Rd
105 Faxon Park Rd
105 Faxon Park Rd
105 Faxon Park Rd
105 Faxon Park Rd
105 Faxon Park Rd
105 Faxon Park Rd
105 Faxon Park Rd
105 Faxon Park Rd
105 Faxon Park Rd
105 Faxon Park Rd
105 Faxon Park Rd
105 Faxon Park Rd
105 Faxon Park Rd
105 Faxon Park Rd
VIEW PHOTOS
$735,000

105 Faxon Park Rd

4 Beds 2 Baths 2,400 Sq.Ft.

Description

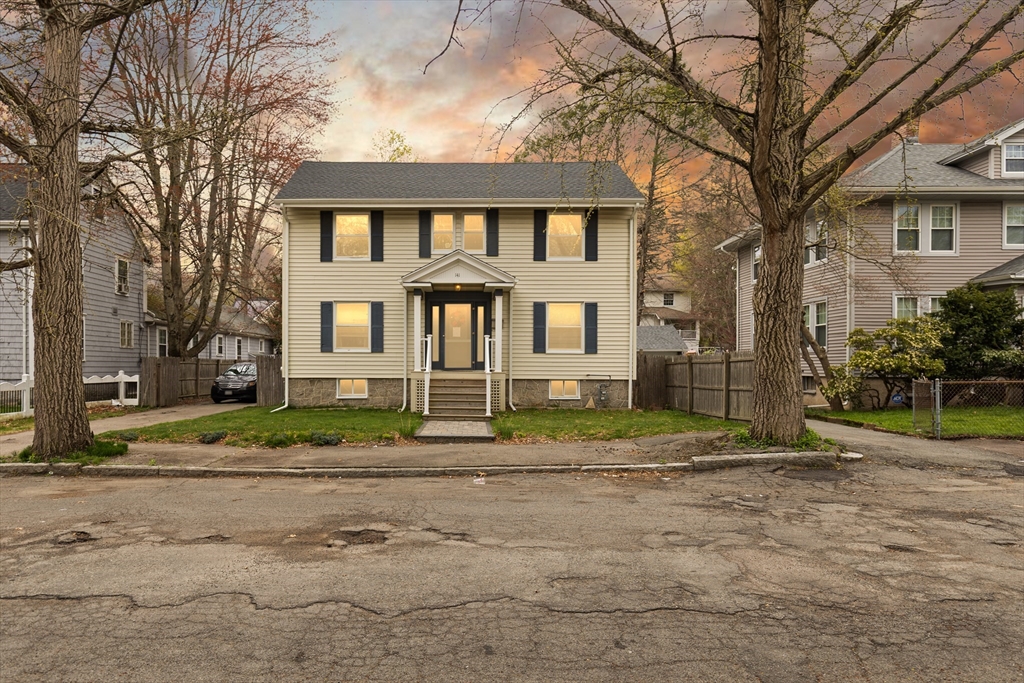
Situated across from Faxon Park in the desirable Penn's Hill neighborhood, this 4 BR, 2+ bath Cape offers the perfect blend of city convenience & access to outdoor recreation. This home is ideal for buyers who value being central to everything (10 miles to Boston & 6/10 mile to Q Adams train station). The main floor features a spacious foyer, elegant living room w/ a fireplace & a kitchen that opens onto a dining room. Custom moldings, built-ins & timeless finished carpentry are on display throughout. This level also includes an oversized mudroom, large bedroom, full bath & den that offers great natural light. Upstairs has a trio of bedrooms, full bath & bonus room w/ a large cedar closet. The partially finished basement has a family room w/ a fireplace, a large utility area & massive home gym/storage space. A 2 car garage opens onto a private, new stone patio & a beautifully landscaped backyard. Don't miss the chance to make this home yours just in time for the holidays!

Share Property

Location

105 Faxon Park Rd, Quincy, MA 02169

Status

Sold
Jovonie Houston

Jovonie Houston

TITLE

REALTOR®

PHONE

617.710.8378

Property Amenities

Interior
Kitchen Flooring - Vinyl, Countertops - Stone/Granite/Solid, Peninsula, Lighting - Overhead
Fireplace Family Room, Living Room
Appliances Range, Dishwasher, Disposal, Trash Compactor, Microwave, Refrigerator, Washer, Dryer, Oil Water Heater
Flooring Tile, Carpet, Hardwood, Flooring - Wall to Wall Carpet, Flooring - Hardwood
Total Bedrooms: 4
Full Bathrooms: 2
Other Interior Features Cedar Closet(s), Closet, Lighting - Overhead, Crown Molding, Closet - Double, Bonus Room, Den, Mud Room
Area & Lot
Lot Area 0.25 Acres
Living area 2,400 Sq.Ft.
MLS® ID 72906923
Year Built 1951
Architecture Styles Cape
Type Residential
Status Sold
Exterior
Air conditioning Ductless
Heat type Baseboard, Electric Baseboard, Hot Water, Oil
Green Feature Other (See Remarks)
Water Source Public
Garage Space 2
Security Features Security System
Sewer Public Sewer
Other Exterior Features Sprinkler System, Other, Patio
Parking Attached, Paved Drive, Off Street
Roof Shingle
Finance
Sales Price $735,000
Real Estate Tax $7,104 yearly

Work With Jovonie

Jovonie is motivated to help people. And he supports his clients well beyond the closing table. The consistency and strength in his relationships has shifted many of his client relationships into long-lasting friendships. If you’re interested in connecting with Jovonie, for your real estate needs and beyond, please feel free to reach out.