Leave a Message

Thank you for your message. We will be in touch with you shortly.

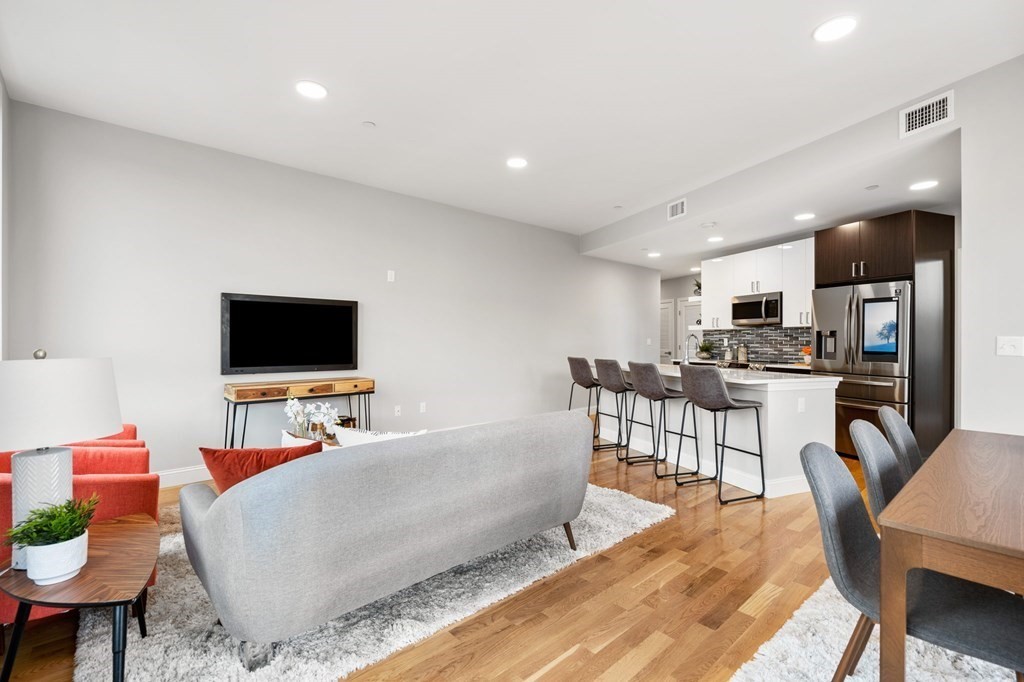
Open-plan condo living room with gray sofa, bright kitchen, breakfast bar, and balcony doors.
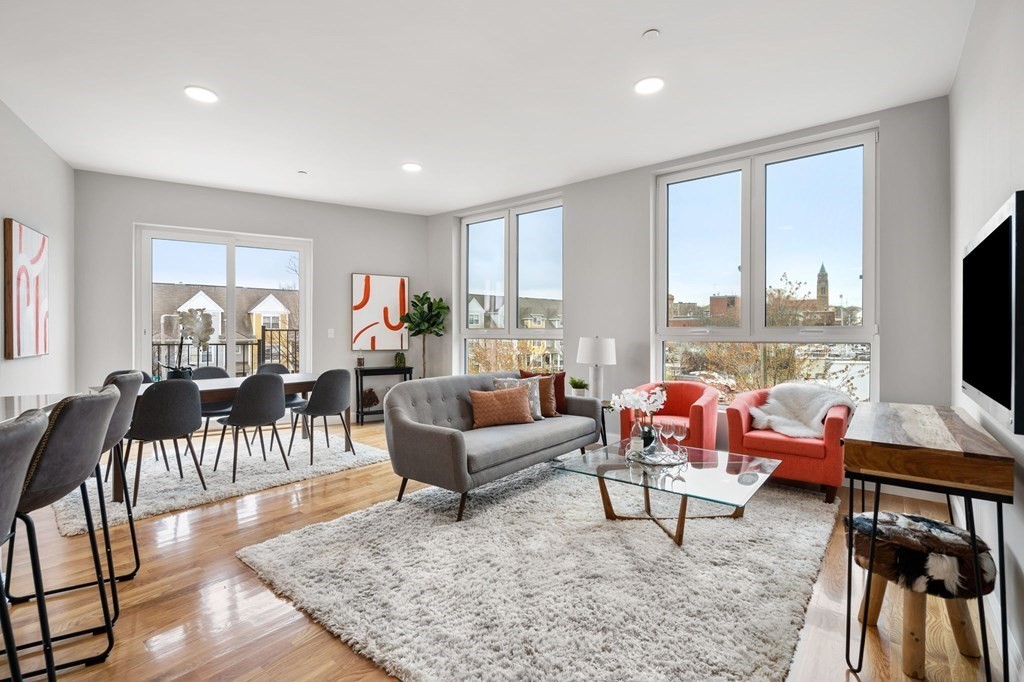
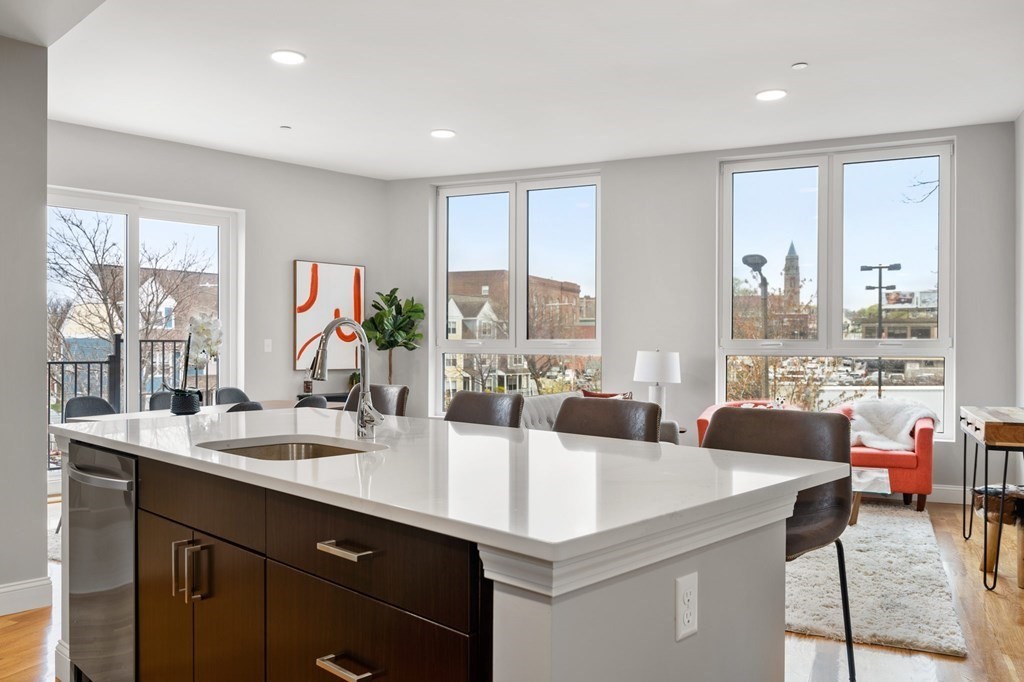
Open-plan living and dining room with large windows, hardwood floors, gray sofa, and coral chairs.
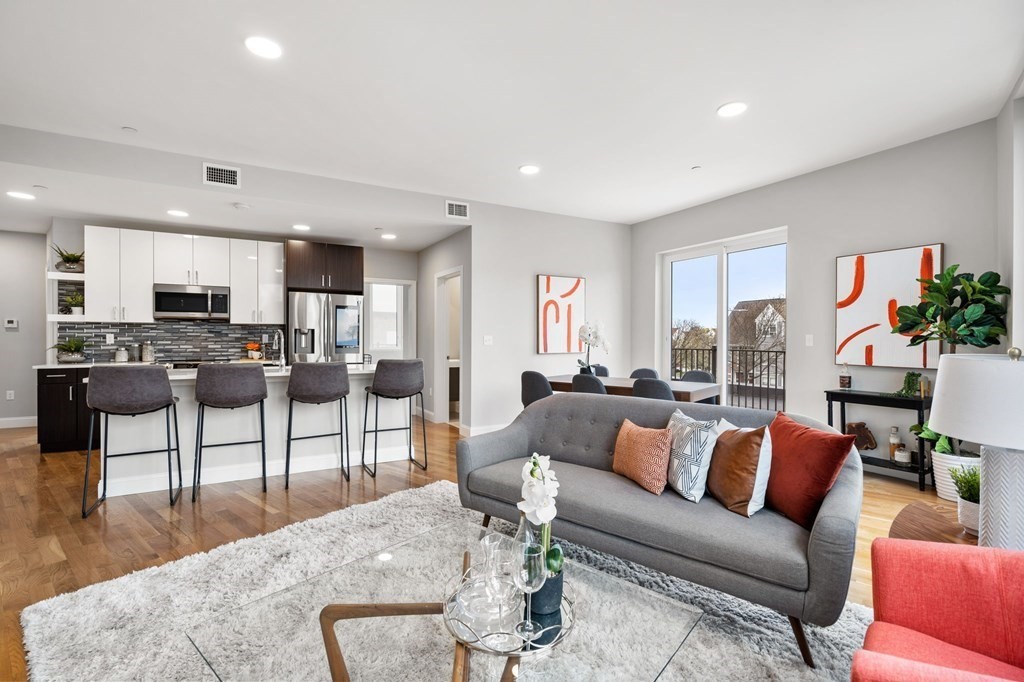
Open-plan living room and kitchen with a gray sofa, hardwood floors, and island seating.
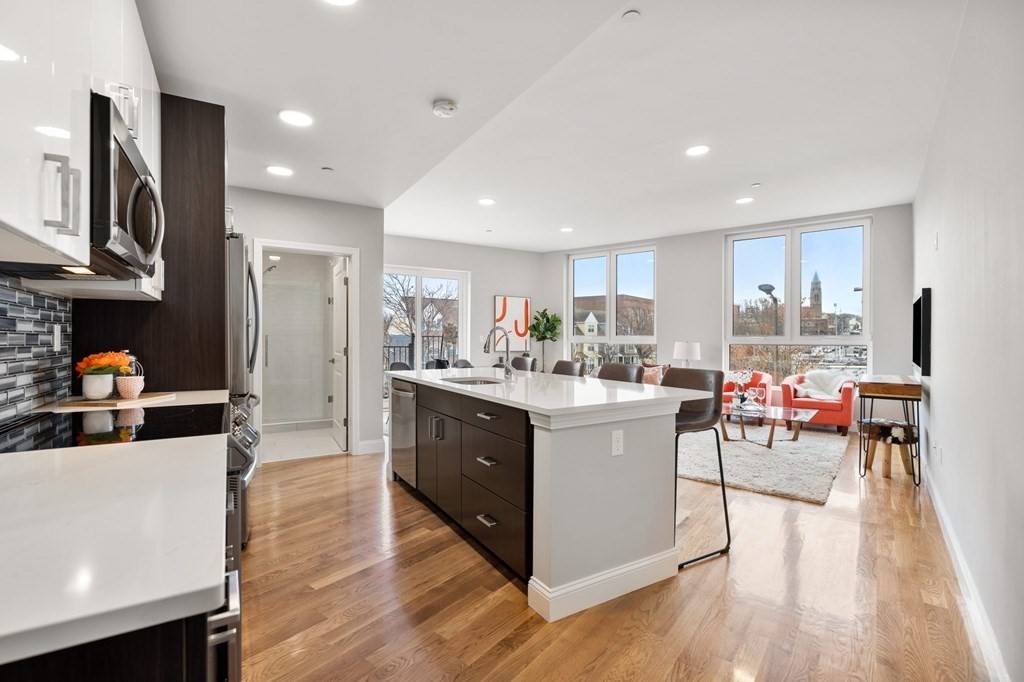
Open-plan kitchen and living area with a large island, hardwood floors, and expansive windows.
Open-plan kitchen with a large white island, dark wood cabinets, and tall windows overlooking nearby buildings.
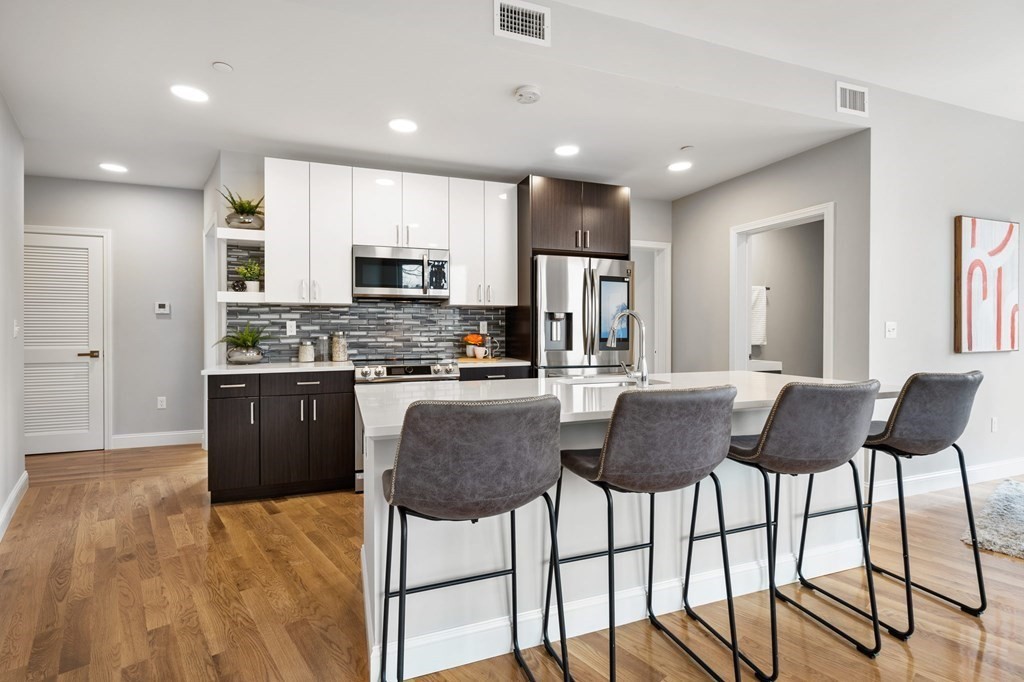
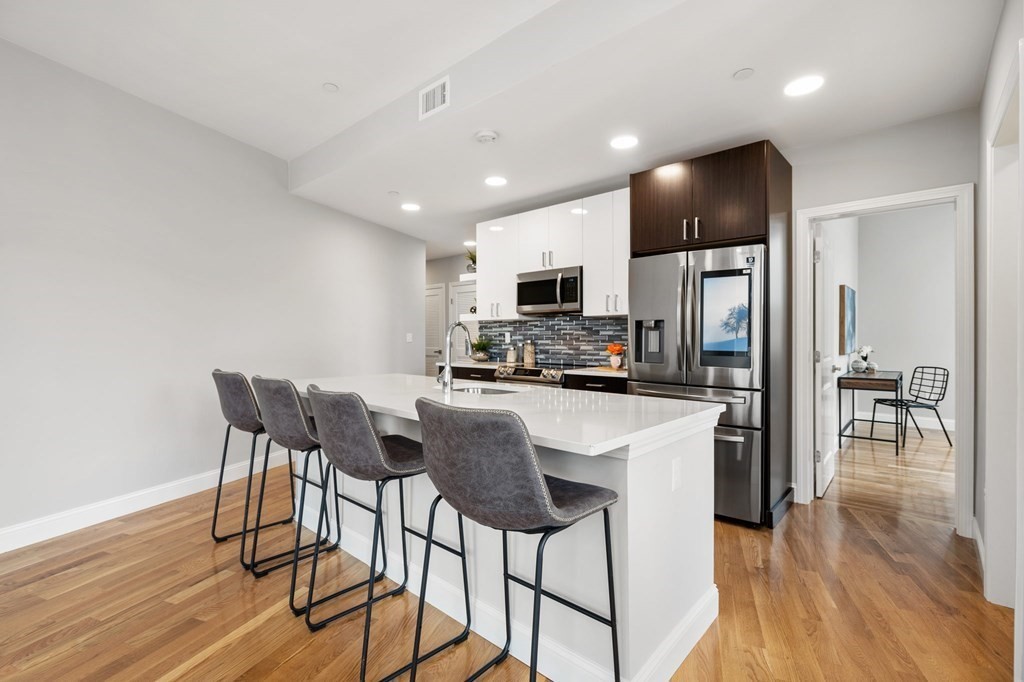
Modern kitchen with a white island, four gray bar stools, stainless steel appliances, and hardwood floors.
Kitchen with a large white island, four gray stools, stainless steel appliances, and hardwood floors.
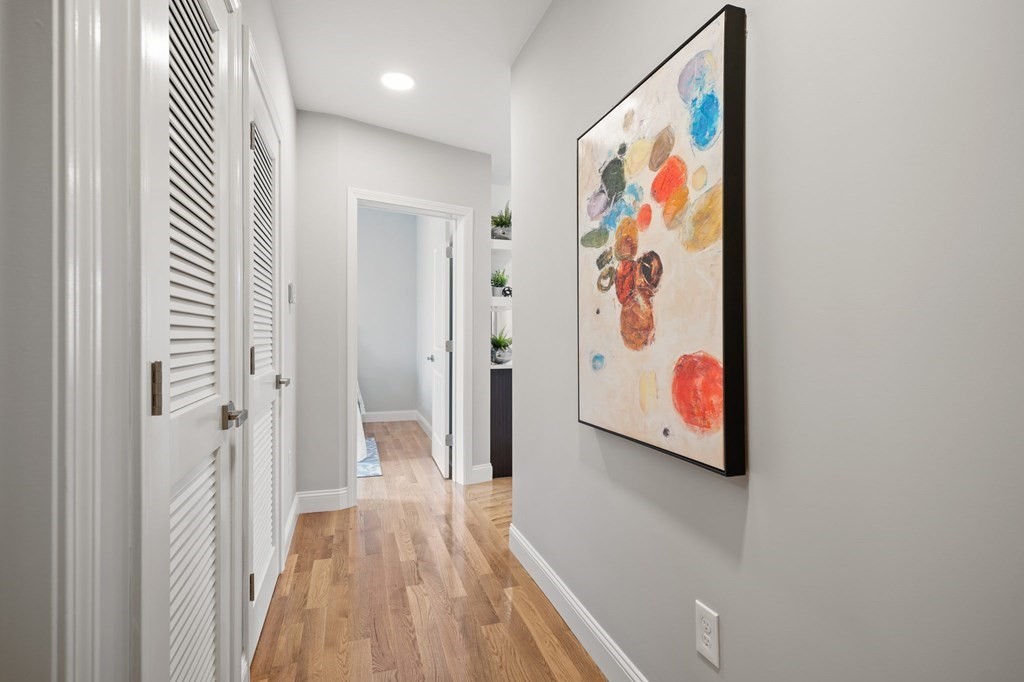
Bright apartment hallway with hardwood floors, louvered closet doors, and a colorful abstract painting.
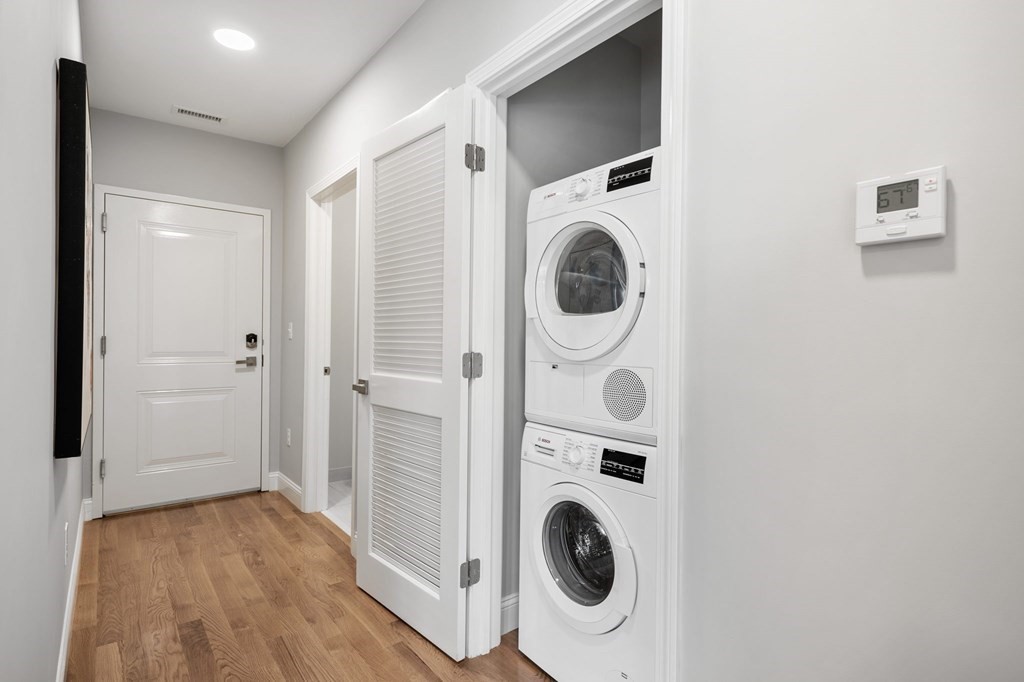
Stacked washer and dryer in an open closet off a hardwood-floored hallway.
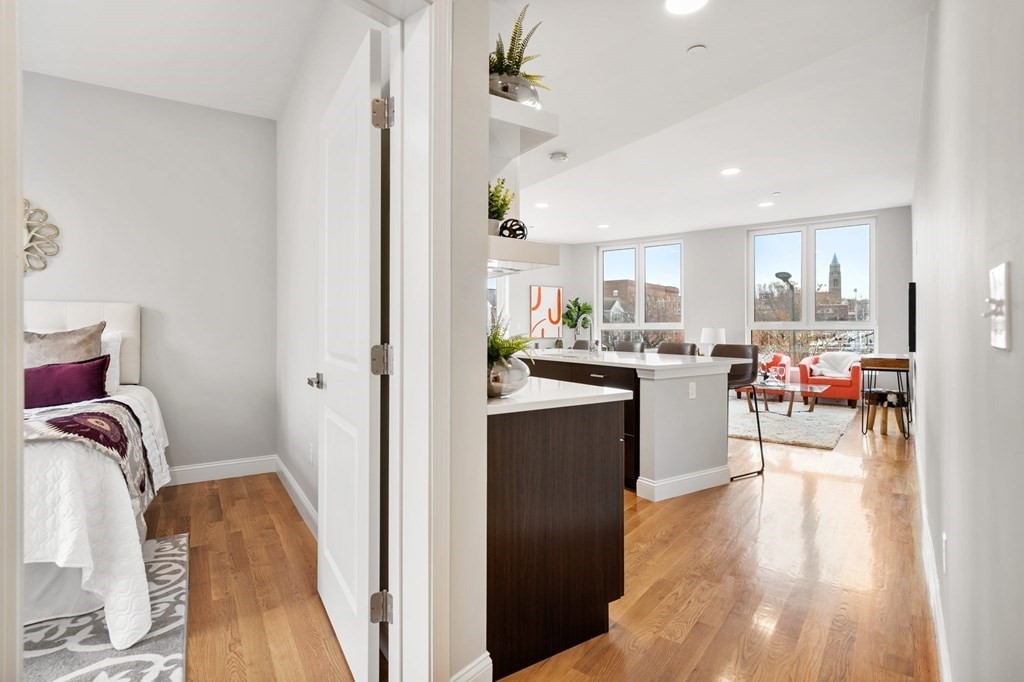
Condo interior with a bedroom beside an open kitchen and living area, hardwood floors, and large city-facing windows.
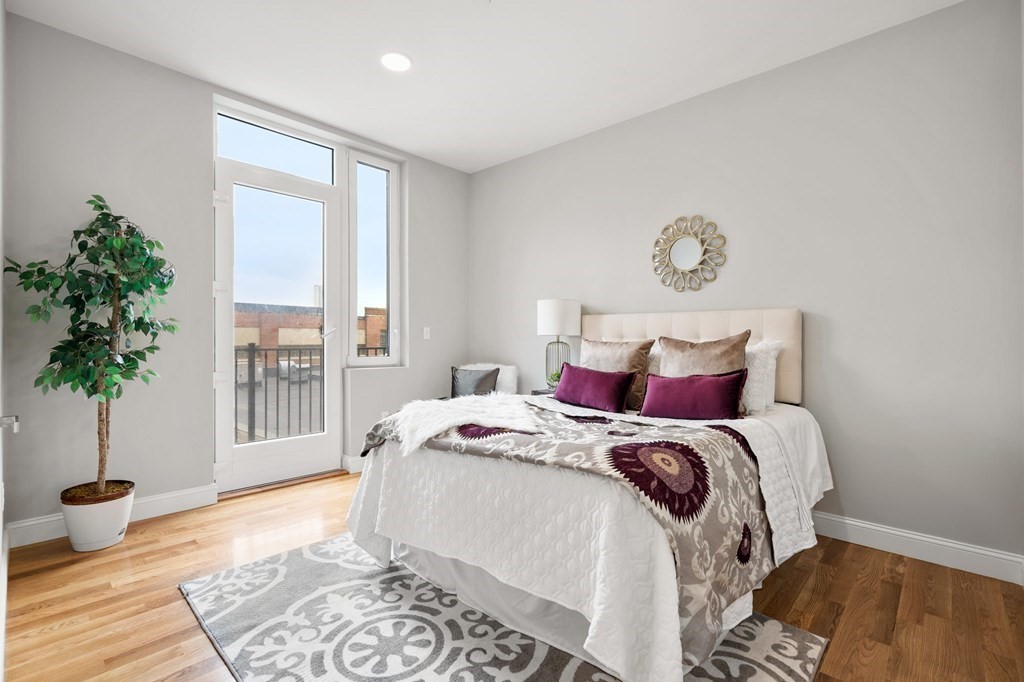
Staged bedroom with a white bed, patterned rug, and glass balcony door.
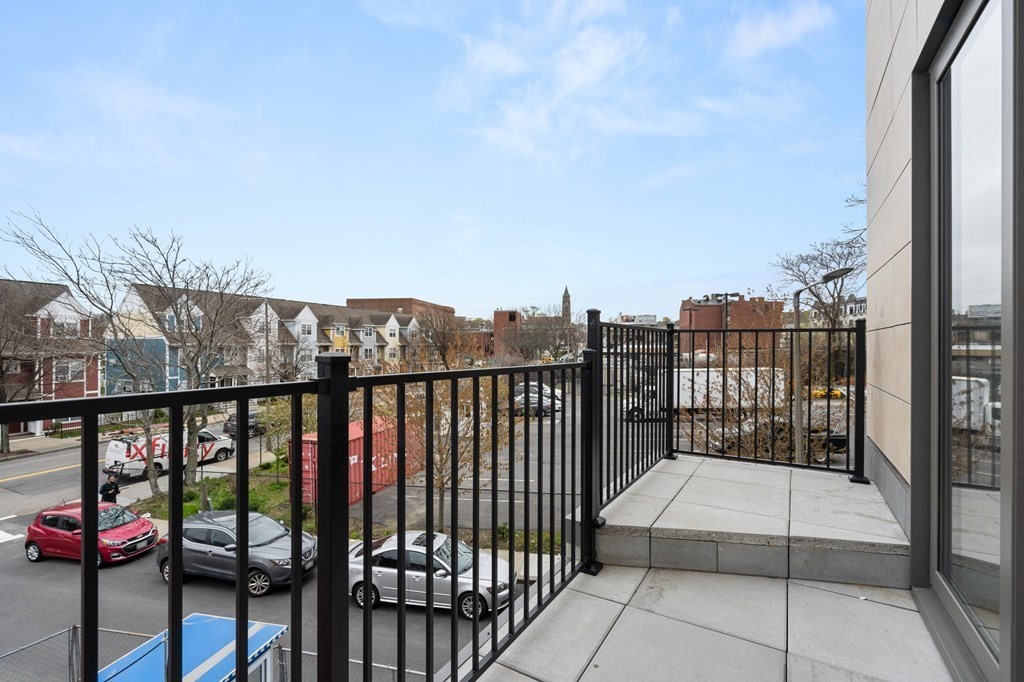
Apartment balcony with black railings overlooking a neighborhood street and nearby buildings.
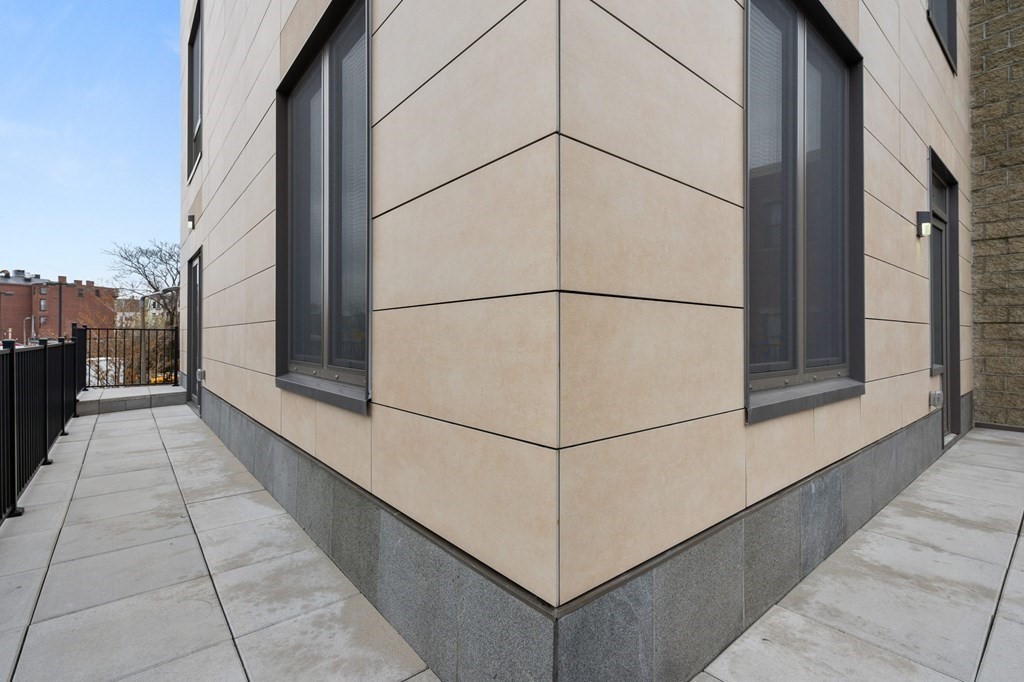
Modern apartment building exterior with beige panel cladding, dark-framed windows, and a paved walkway.
Staged bedroom with a black metal bed, large windows, and a desk.
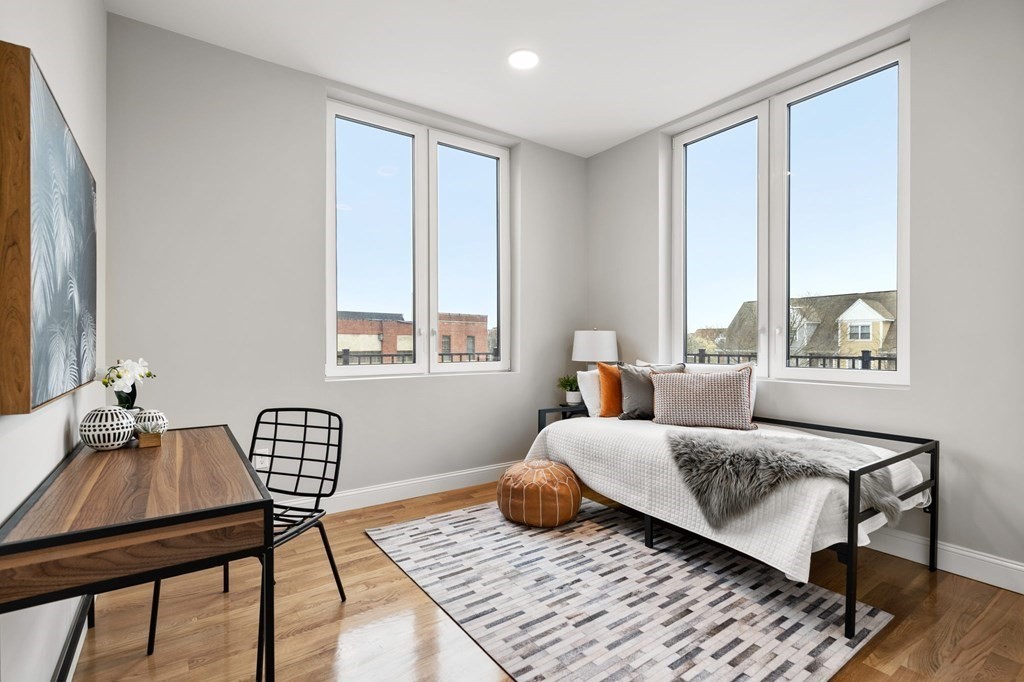
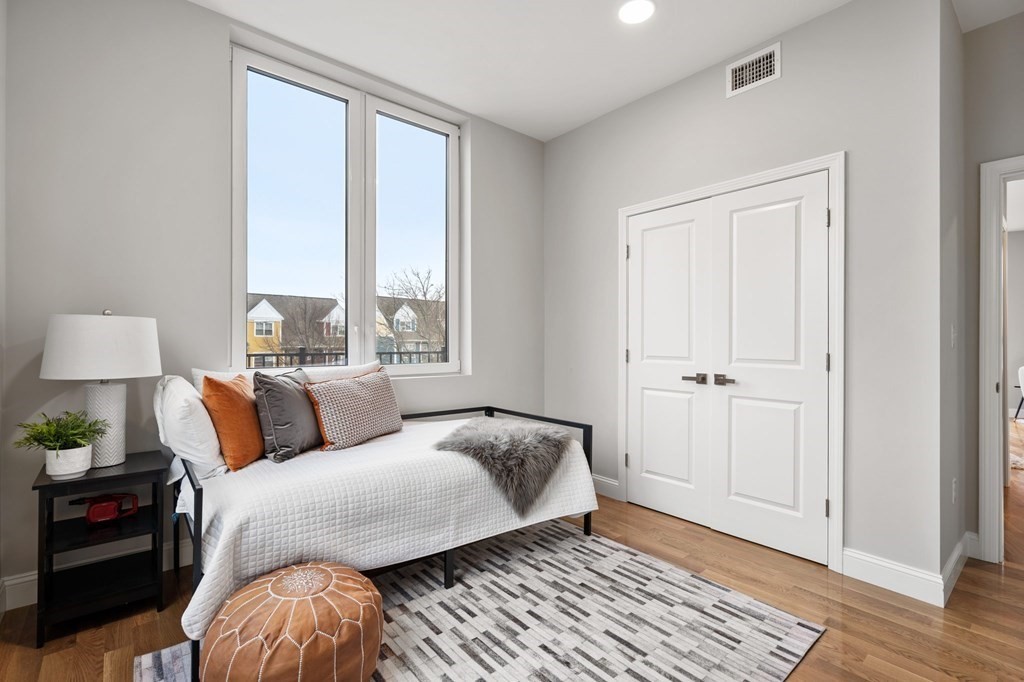
Furnished bedroom with a white daybed, patterned rug, and tall windows overlooking nearby houses.
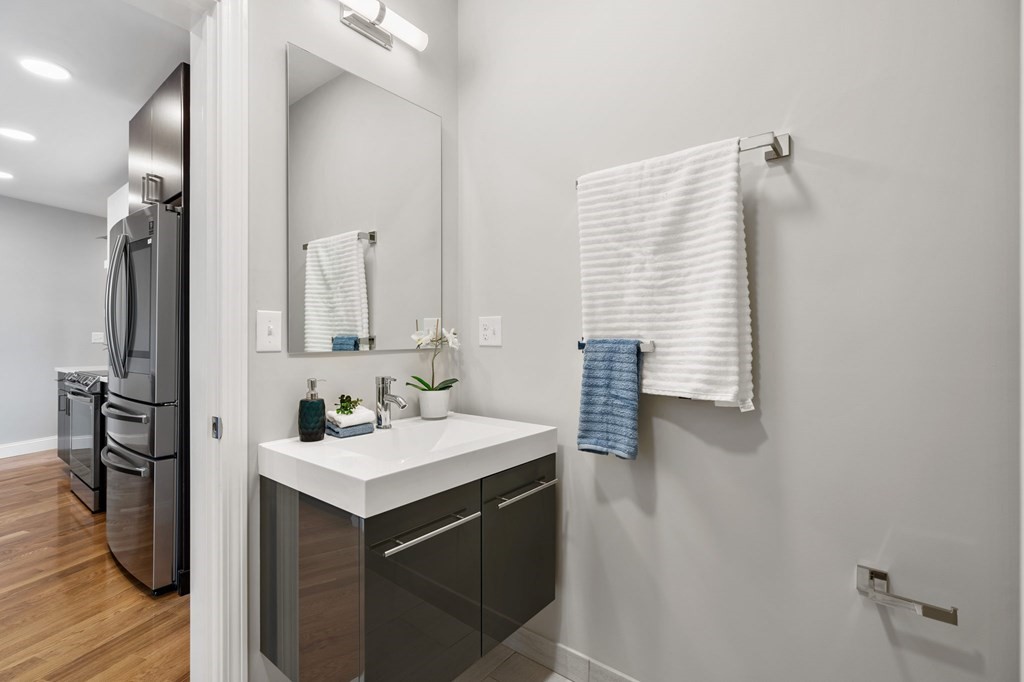
Modern bathroom vanity with dark cabinetry, white countertop, and neatly hung towels; kitchen visible through doorway.
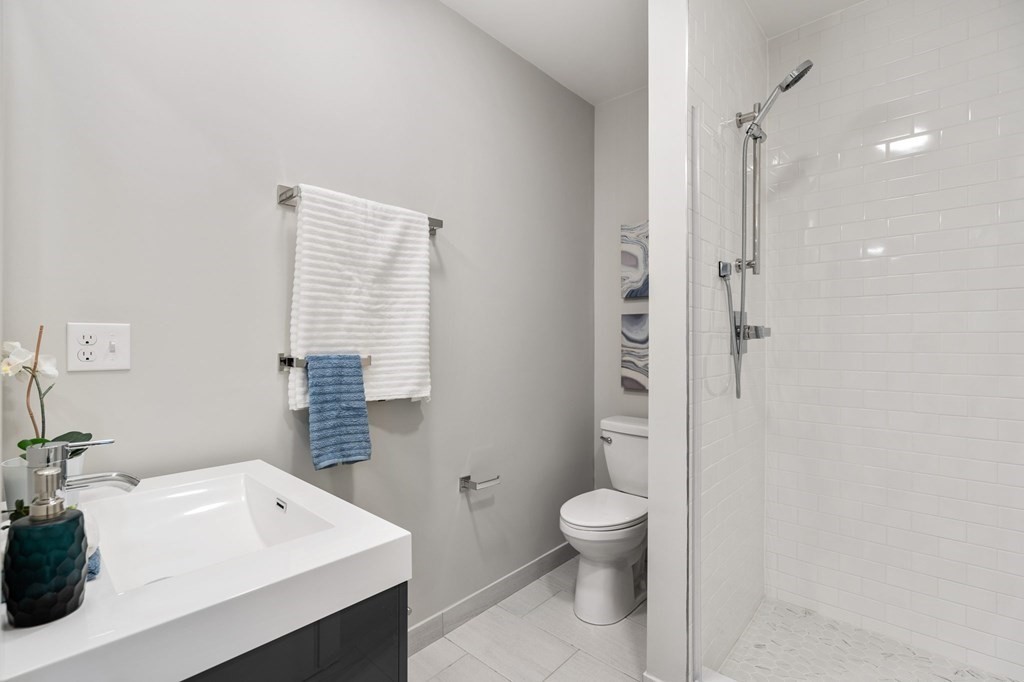
Modern bathroom with a white vanity, toilet, and white-tiled walk-in shower.
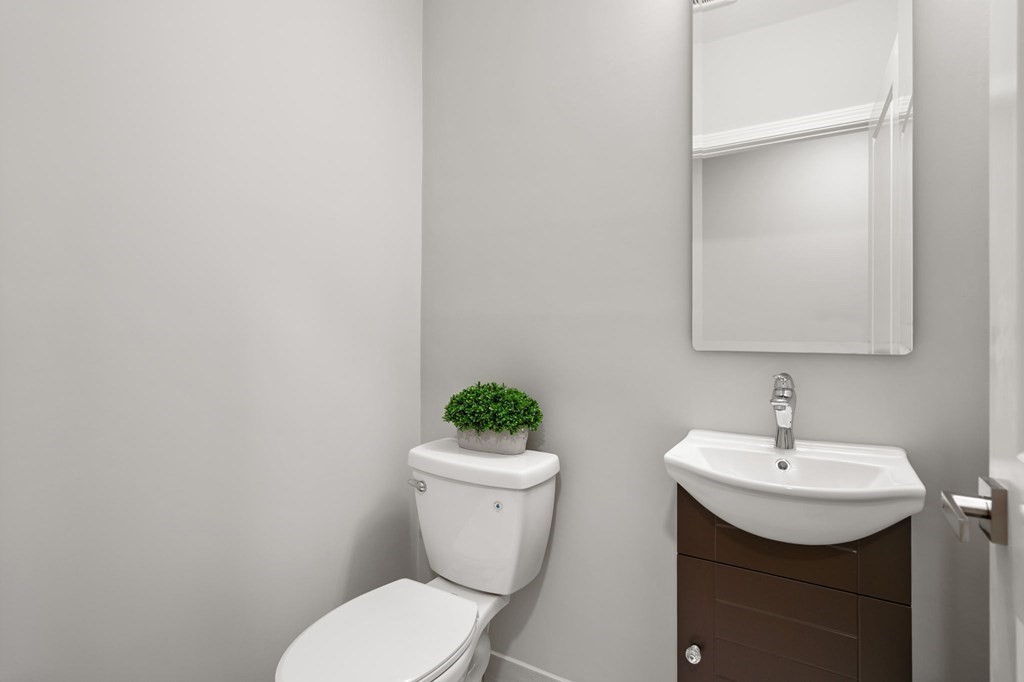
Bathroom with a plant-topped toilet, wall-mounted sink, dark vanity, and large mirror.
VIEW PHOTOS
$610,000

10 Taber Street Unit: 207

2 Beds 2 Baths 935 Sq.Ft.

Description

Last remaining unit in this new 45-unit condominium. 207 is a welcoming 2 BR 1.5 BA, corner unit with 9 ft. ceilings and oversized, triple-pane windows that shower the unit in sunlight, while adding a solid sound and thermal buffer from the outdoor environment. This unit offers a unique bonus as it is the only 2 BR residence that offers a private outdoor terrace that wraps the entire corner of the building. The home also comes with a full appliance package, including Bosch w/d set, Samsung SS induction cooking stove, Smart Refrigerator, quiet dishwasher and mounted microwave. Enjoy maintenance-free and worry-free living in this non-smoking, pet-friendly building with 7-day concierge service, 2 elevators, bike storage, professional off-site management, and a central location to everything Boston has to offer. Within a small radius of 10 Taber Street, you'll find Nubian Square MBTA Station, banks, shopping and grocery stores, hospitals, parks, highway access, and much more.

Share Property

Location

10 Taber Street # 207, Boston, MA 02119

Status

Sold
Jovonie Houston

Jovonie Houston

TITLE

REALTOR®

PHONE

617.710.8378

Property Amenities

Interior
Laundry room In Unit
Appliances Disposal,Microwave,ENERGY STAR Qualified Refrigerator,ENERGY STAR Qualified Dryer,ENERGY STAR Qualified Dishwasher,ENERGY STAR Qualified Washer,Range - ENERGY STAR, Utility Connections for Electric Range, Utility Connections for Electric Dryer
Flooring Tile, Hardwood
Total Bedrooms: 2
Half Bathrooms: 1
Full Bathrooms: 1
Other Interior Features Finish - Cement Plaster, Finish - Sheetrock
Area & Lot
Living area 935 Sq.Ft.
MLS® ID 72975625
Year Built 2021
High School John D. Obryant
Middle School Dearborn Stem
Elementary School Higgonson/Lewis
Type Condo
Status Sold
Exterior
Stories 1
Air conditioning Central Air, Unit Control, ENERGY STAR Qualified Equipment
Heat type Unit Control, Hydro Air, ENERGY STAR Qualified Equipment
Disability Features Accessible Entrance
Water Source Public
Security Features Intercom, Concierge, Security System
Sewer Public Sewer
Other Exterior Features Balcony
Parking On Street
Roof Rubber
Utilities for Electric Range, for Electric Dryer
Finance
Sales Price $610,000
HOA Fees $714 monthly
Real Estate Tax $4,200 yearly

Work With Jovonie

Jovonie is motivated to help people. And he supports his clients well beyond the closing table. The consistency and strength in his relationships has shifted many of his client relationships into long-lasting friendships. If you’re interested in connecting with Jovonie, for your real estate needs and beyond, please feel free to reach out.