Leave a Message

Thank you for your message. We will be in touch with you shortly.

33 Fieldbrook Dr
33 Fieldbrook Dr
33 Fieldbrook Dr
33 Fieldbrook Dr
33 Fieldbrook Dr
33 Fieldbrook Dr
33 Fieldbrook Dr
33 Fieldbrook Dr
33 Fieldbrook Dr
33 Fieldbrook Dr
33 Fieldbrook Dr
33 Fieldbrook Dr
33 Fieldbrook Dr
33 Fieldbrook Dr
33 Fieldbrook Dr
33 Fieldbrook Dr
33 Fieldbrook Dr
33 Fieldbrook Dr
33 Fieldbrook Dr
33 Fieldbrook Dr
33 Fieldbrook Dr
33 Fieldbrook Dr
33 Fieldbrook Dr
33 Fieldbrook Dr
33 Fieldbrook Dr
33 Fieldbrook Dr
33 Fieldbrook Dr
33 Fieldbrook Dr
33 Fieldbrook Dr
33 Fieldbrook Dr
33 Fieldbrook Dr
33 Fieldbrook Dr
33 Fieldbrook Dr
33 Fieldbrook Dr
33 Fieldbrook Dr
VIEW PHOTOS
$785,000

33 Fieldbrook Dr

3 Beds 3 Baths 1,797 Sq.Ft.

Description

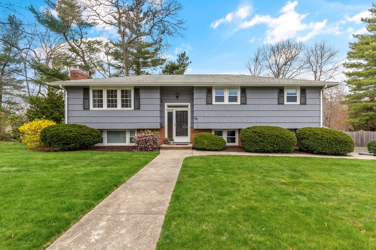
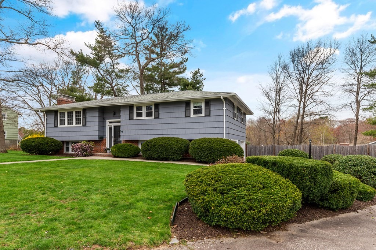
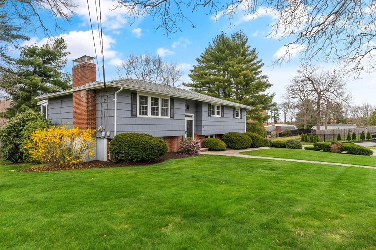
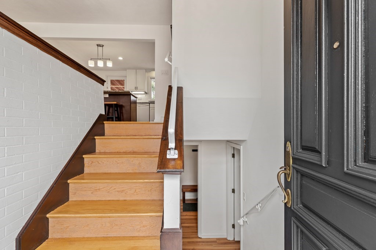
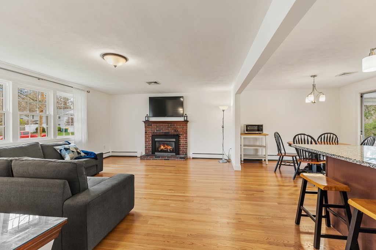
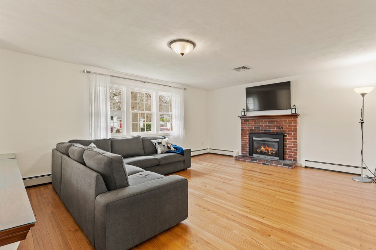
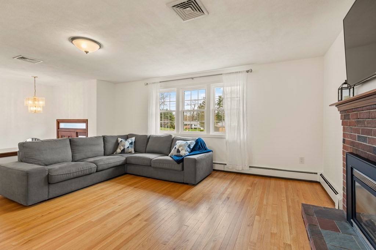
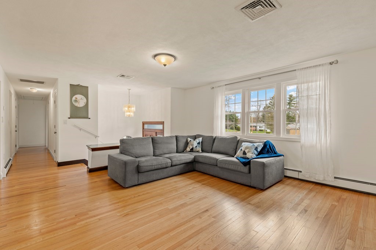
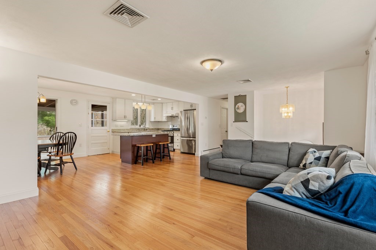
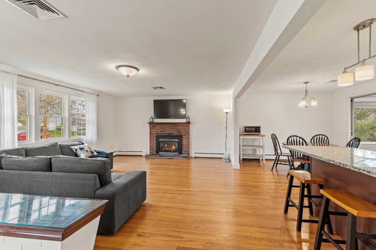
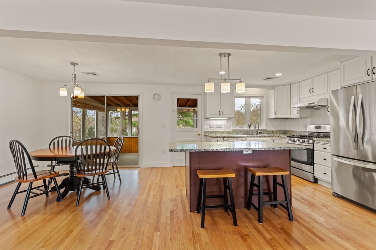
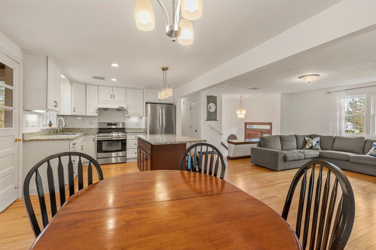
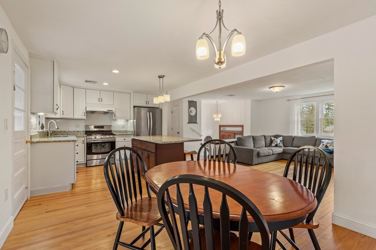
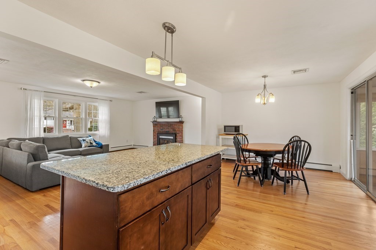
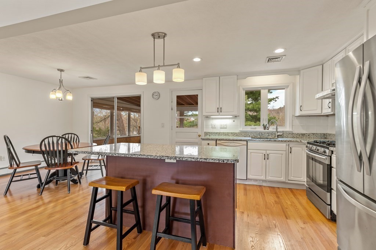
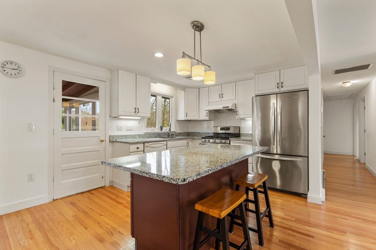
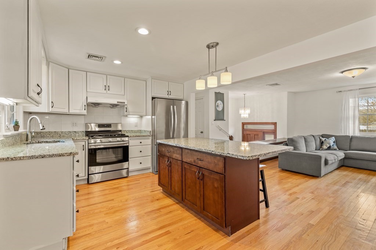
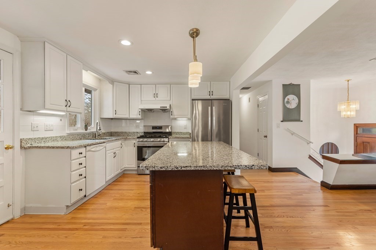
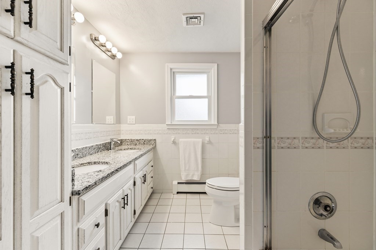
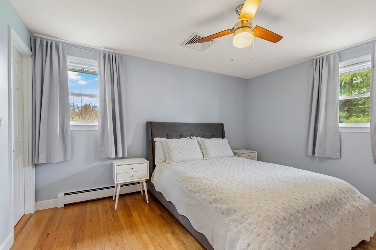
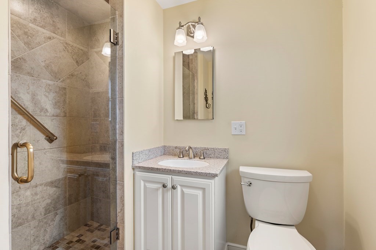
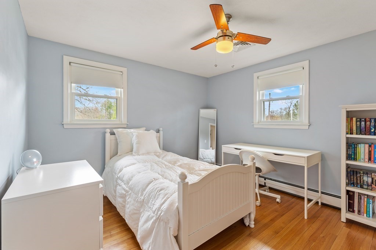
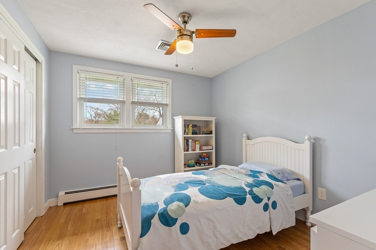
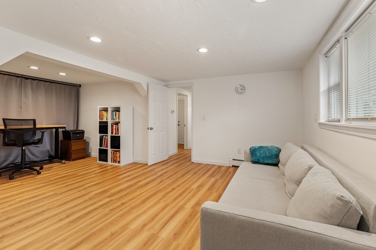
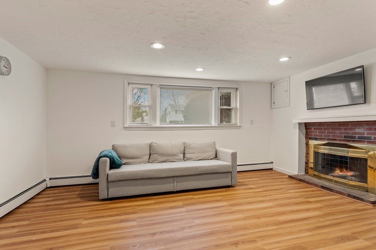
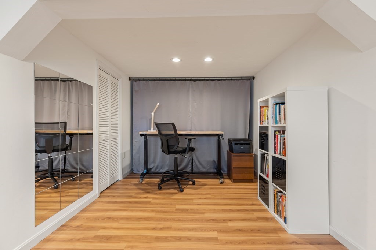
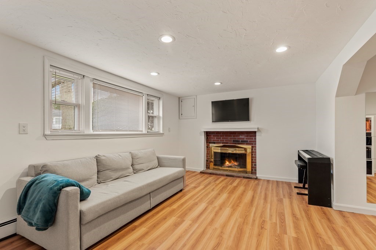
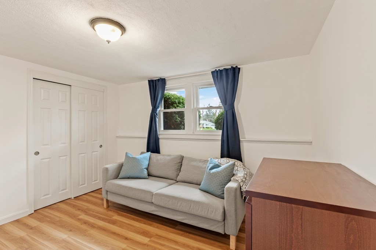
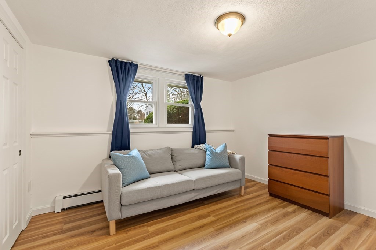
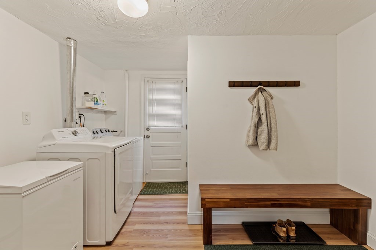
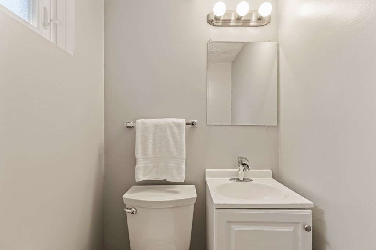
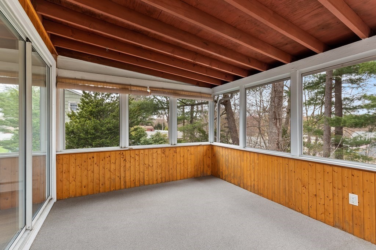
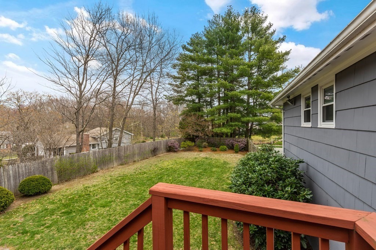
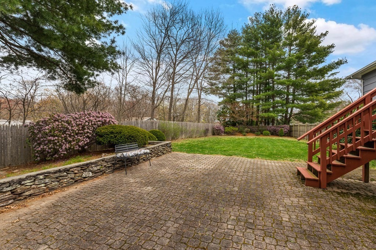
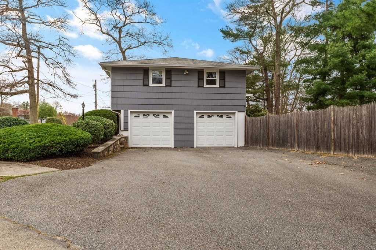
Well maintained and sprawling home located on a large flat corner lot, tucked in a neighborhood setting, yet close to all amenities. Open concept floor plan throughout with updated kitchen, white cabinets, new appliances, and granite countertops... opens to the dining room and slider to 3 season sun room. Bright sun filled living room with gas fireplace and picture window. Primary bedroom with updated bath. Two additional spacious bedrooms and main bath complete this floor. LARGE WALK OUT lower level boasts a family room with wood burning fireplace, office, guest bedroom, half bath and mudroom. All replacement windows. Newer roof. 2 year old water heater. Hardwood floors, C/A, 2 zones Gas heat. Gas cooking vented to exterior. Fenced yard with large stone patio. Close to commuter rail, fishing club, ponds and trails. Easy access to all major highways.

Share Property

Location

33 Fieldbrook Dr, Norwood, MA 02062

Status

Sold
Jovonie Houston

Jovonie Houston

TITLE

REALTOR®

PHONE

617.710.8378

Property Amenities

Interior
Laundry room Flooring - Laminate, Exterior Access, In Basement, Washer Hookup
Fireplace Family Room, Living Room
Appliances Range,Dishwasher,Disposal,Refrigerator,Washer,Dryer, Utility Connections for Gas Range, Utility Connections for Gas Dryer
Flooring Wood, Laminate, Hardwood, Flooring - Wood
Total Bedrooms: 3
Half Bathrooms: 1
Full Bathrooms: 2
Other Interior Features Office
Area & Lot
Lot Area 0.29 Acres
Living area 1,797 Sq.Ft.
MLS® ID 72972302
Year Built 1963
Middle School Coakley
Elementary School Cleveland
Architecture Styles Raised Ranch
Type Residential
Status Sold
Exterior
Air conditioning Central Air
Heat type Baseboard, Natural Gas
Water Source Public
Garage Space 1.0
Sewer Public Sewer
Other Exterior Features Porch - Enclosed, Patio, Sprinkler System, Fenced Yard
Parking Attached, Under, Garage Door Opener, Storage, Garage Faces Side, Paved Drive
Lot Features Corner Lot, Level
Roof Shingle
Utilities for Gas Range, for Gas Dryer, Washer Hookup
Finance
Sales Price $785,000
Real Estate Tax $6,174 yearly

Work With Jovonie

Jovonie is motivated to help people. And he supports his clients well beyond the closing table. The consistency and strength in his relationships has shifted many of his client relationships into long-lasting friendships. If you’re interested in connecting with Jovonie, for your real estate needs and beyond, please feel free to reach out.