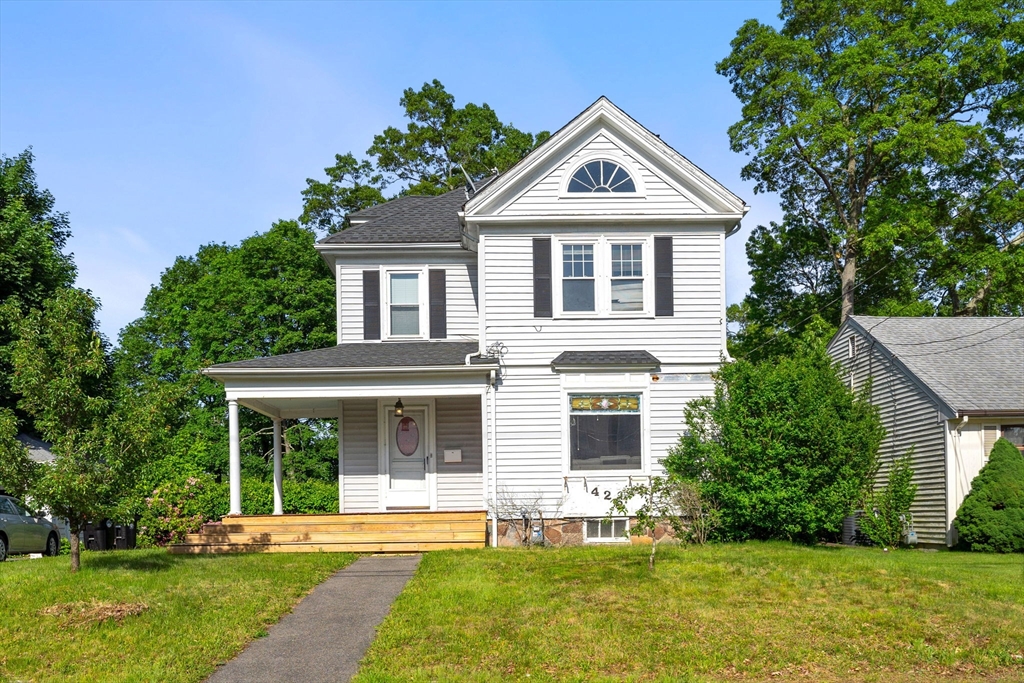
Gray split-level home with dark shutters, arched entry window, shrubs, and a curved walkway across the lawn.
Gray-green split-level home with an arched entry window, front steps, and a leafy lawn.
Kitchen with honey-colored cabinets, a large peninsula, black appliances, and a window overlooking greenery.
Kitchen with wood cabinets, a large island, three stools, and windows overlooking greenery.
Kitchen with wood cabinetry, a large tiled floor, built-in shelving, and a window overlooking greenery.
Kitchen with wood cabinetry, black appliances, and a central island opening to the living room.
Living room with gray sectional, hardwood floors, vaulted ceiling, and ceiling fan.
Living room with a gray sectional, hardwood floors, vaulted ceiling, and large curtained window.
Furnished living room with gray sectional, vaulted ceiling, and hardwood floors.
Two-story entry foyer with an arched window, geometric pendant lights, and a wood-trimmed half wall.
Bathroom with a double-sink vanity, warm wood cabinets, and a window beside the toilet.
Bedroom with a white bed, gray walls, wood-trimmed windows, and a framed map.
Bedroom with a wood-plank headboard, wooden closet doors, hardwood floors, and a pink-bladed ceiling fan.
Living room with a dark leather sofa, wooden coffee table, and two windows with blinds.
Living room with dark leather sofas, a wooden coffee table, and a staircase.
Furnished living room with dark leather seating, beige carpet, and a dining counter with stools.
Interior bar with a rustic wood counter, four stools, tiled floor, and glass door to the yard.
Dining area with a tiled floor, wooden table, and glass door opening to the yard.
Bathroom with a toilet, tiled floor, patterned shower curtain, and wooden louvered closet doors.
Bathroom with a white toilet, sink vanity, tiled floor, and wood-trimmed window.
Laundry room with front-loading washer and dryer, tan tile floor, and open louvered door.
Wooden deck overlooking a tree-shaded backyard with a small wooden shed.
Beige-sided house with multiple windows beside a grassy, tree-lined yard, viewed from a wooden deck.
Wooden garden shed with two windows and a central door on a leafy lawn.
Backyard lawn with mature trees, a wooden deck, and a picnic table.
Wooden backyard deck with a covered barbecue grill overlooking a lawn and mature trees.
Landscaped yard with a rock garden, lawn, and mature trees.
Light-colored split-level home with a dark roof, front shrubs, and mature trees beside a sloping road.
Two-story house with a raised deck behind a broad lawn and mature trees.
House with a raised deck and garage beyond a broad lawn and mature trees.
VIEW PHOTOS
$605,000

14 Morton Rd

4 Beds 2 Baths 2,500 Sq.Ft.

Description

Location Location Location!! Close to Commuter Rail. Young 4 bedroom 2 full bath raised ranch home built in 2000 with one car garage under. A-frame ceilings in living room with hardwood floors. 3 bedrooms up 1 down with a fully finished walk-out basement including an additional family room with wet bar, full bath and laundry. Located on a dead end side street short walk to the train. 15,000+ square-feet of well landscaped yard, large driveway, deck, shed etc etc... First showings at open house Saturday August 14

Share Property

Location

14 Morton Rd, Randolph, MA 02368

Status

Sold
Jovonie Houston

Jovonie Houston

TITLE

REALTOR®

PHONE

617.710.8378

Property Amenities

Interior
Kitchen Flooring - Stone/Ceramic Tile, French Doors, Recessed Lighting
Laundry room Bathroom - Full, Flooring - Stone/Ceramic Tile, Electric Dryer Hookup, Washer Hookup, In Basement
Appliances Range, Dishwasher, Disposal, Microwave, Electric Water Heater, Plumbed For Ice Maker, Utility Connections for Electric Range, Utility Connections for Electric Dryer
Flooring Tile, Carpet, Hardwood
Total Bedrooms: 4
Full Bathrooms: 2
Area & Lot
Lot Area 0.36 Acres
Living area 2,500 Sq.Ft.
MLS® ID 72879271
Year Built 2000
Architecture Styles Raised Ranch
Type Residential
Status Sold
Date Sold September 20, 2021
Exterior
Air conditioning Central Air
Heat type Forced Air, Oil
Water Source Public
Garage Space 1
Sewer Public Sewer
Other Exterior Features Deck
Parking Under, Paved Drive, Paved
Roof Shingle
Utilities for Electric Range, for Electric Dryer, Washer Hookup, Icemaker Connection
Finance
Sales Price $605,000
Real Estate Tax $6,085 yearly

Work With Jovonie

Jovonie is motivated to help people. And he supports his clients well beyond the closing table. The consistency and strength in his relationships has shifted many of his client relationships into long-lasting friendships. If you’re interested in connecting with Jovonie, for your real estate needs and beyond, please feel free to reach out.