Leave a Message

Thank you for your message. We will be in touch with you shortly.

12 Randall Ave
12 Randall Ave
12 Randall Ave
12 Randall Ave
12 Randall Ave
12 Randall Ave
12 Randall Ave
12 Randall Ave
12 Randall Ave
12 Randall Ave
12 Randall Ave
12 Randall Ave
12 Randall Ave
12 Randall Ave
12 Randall Ave
12 Randall Ave
12 Randall Ave
12 Randall Ave
12 Randall Ave
12 Randall Ave
12 Randall Ave
12 Randall Ave
12 Randall Ave
12 Randall Ave
12 Randall Ave
12 Randall Ave
VIEW PHOTOS
$835,000

12 Randall Ave

8 Beds 4 Baths 2,726 Sq.Ft.

Description

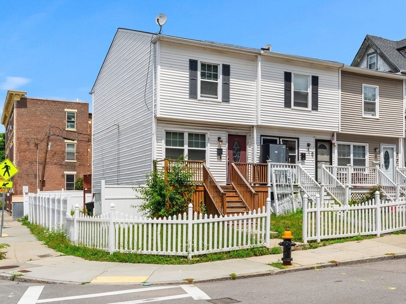
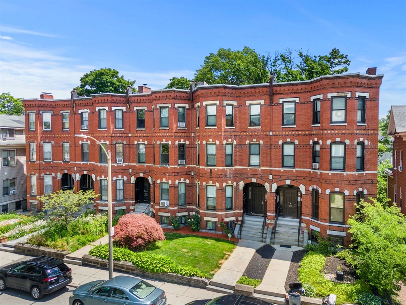
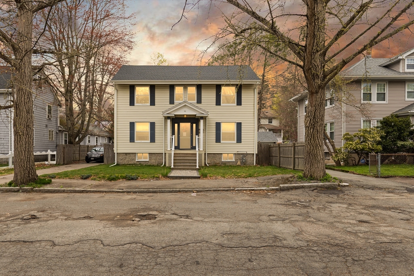
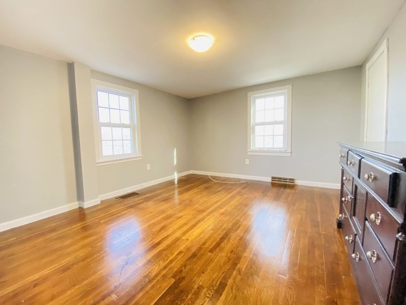
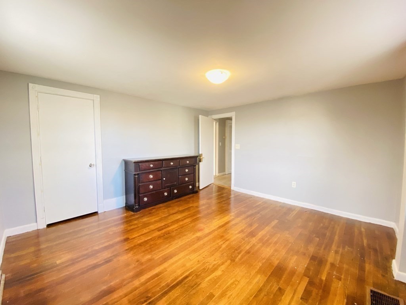
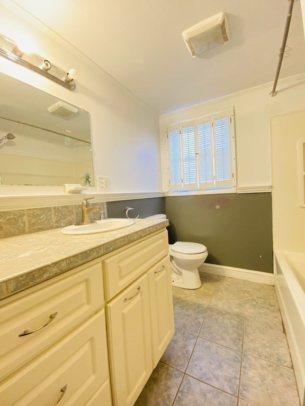
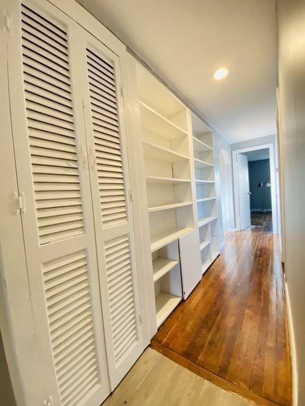
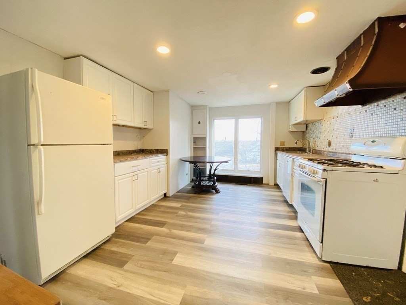
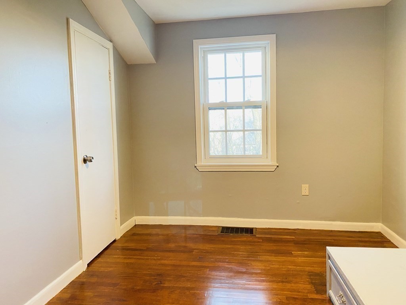
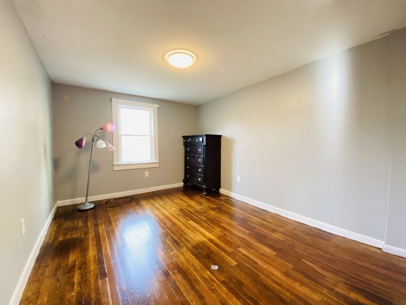
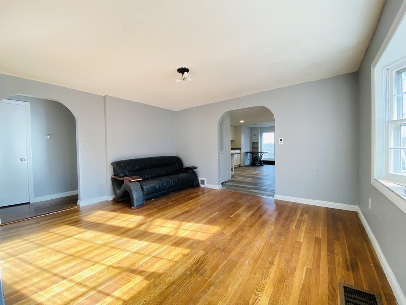
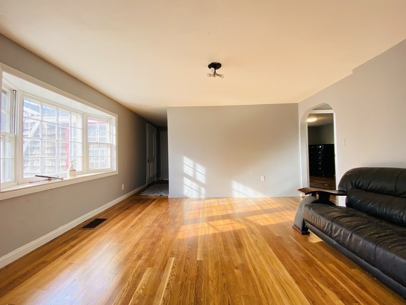
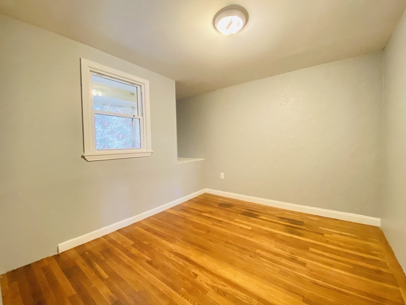
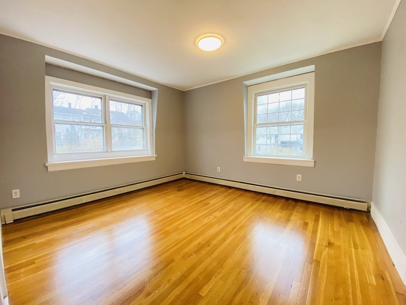
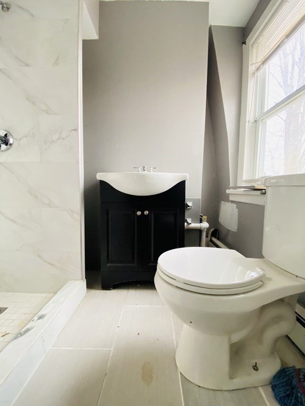
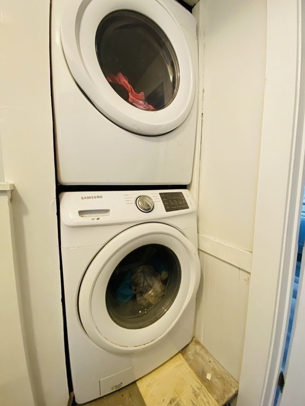
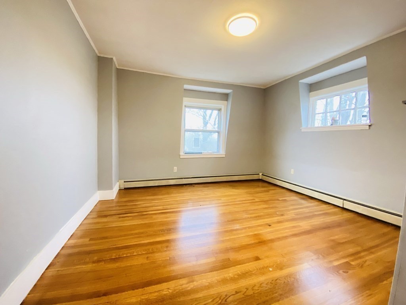
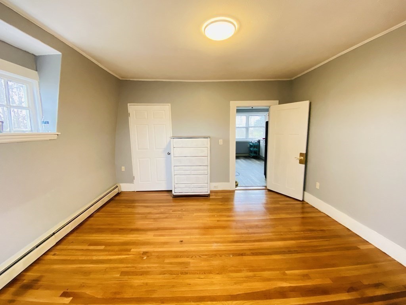
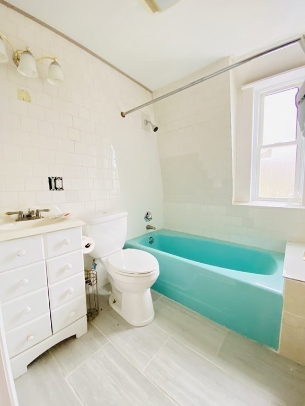
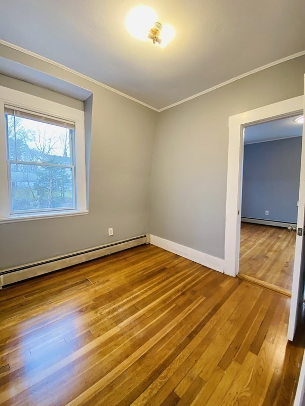
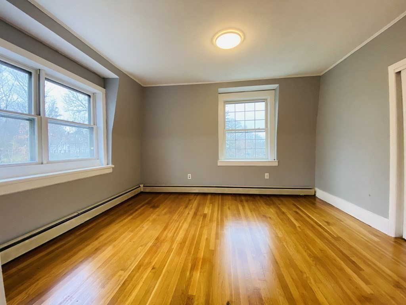
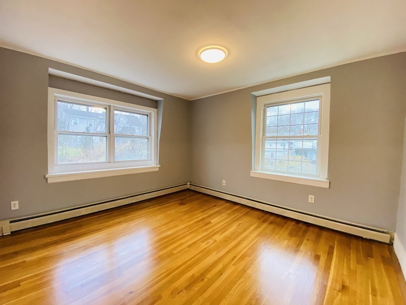
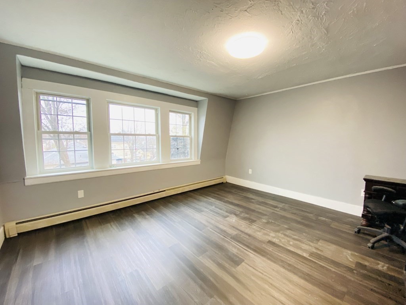
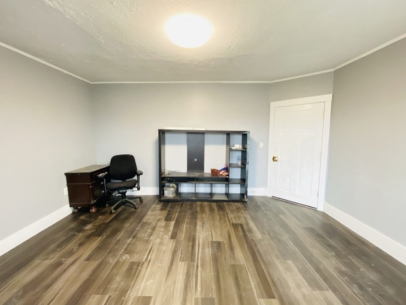
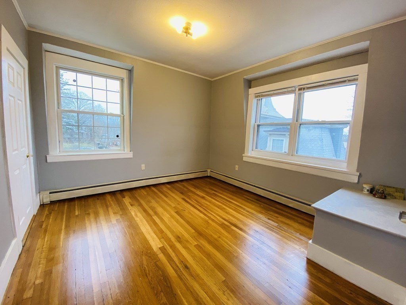
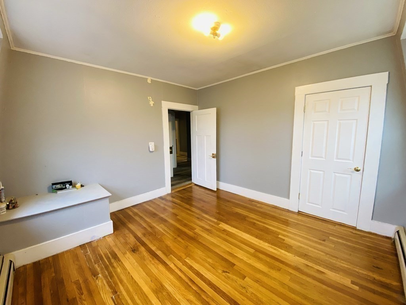
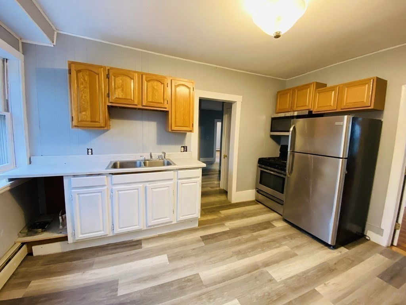
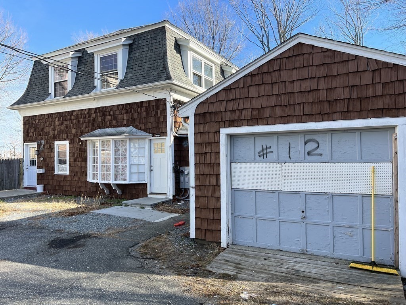
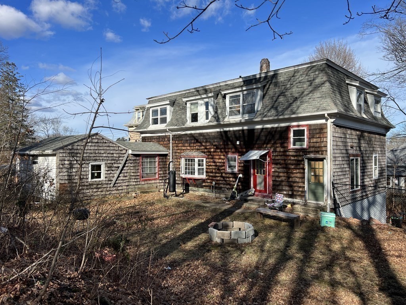
The first-floor unit is rented for $2,500, while the second-floor unit is rented for $2,300. A large two-family home, perfect for owner occupancy or investment, is available for sale. It is conveniently located within a 10-minute walking distance to East Weymouth Train Station. The property sits on a spacious lot, nearly half an acre in size, near Jackson Square and Weymouth Landing. The first floor of the home features three bedrooms, a kitchen, a dining room, a living room, one and a half bathrooms, and a laundry area. There is ample closet space for extra storage. On the second floor, there are four bedrooms, and each unit has separate utilities. Additional storage is provided by a one-car garage with a large driveway, offering plenty of space for additional parking. The basement is partially finished, providing even more storage options. This property presents a great opportunity for both comfortable living and potential rental income. Open House 8/5 & 8/6 12PM - 2PM

Share Property

Location

12 Randall Ave, Weymouth, MA 02189

Status

Sold
Jovonie Houston

Jovonie Houston

TITLE

REALTOR®

PHONE

617.710.8378

Property Amenities

Interior
Laundry room Washer Hookup, Unit 1 Laundry Room, Unit 2 Laundry Room
Appliances Unit 1(Range, Dishwasher, Disposal, Microwave, Refrigerator, Washer, Dryer), Unit 2(Range, Dishwasher, Microwave, Refrigerator, Washer, Dryer), Utility Connections for Gas Range, Utility Connections for Gas Dryer
Flooring Wood, Tile, Unit 1(undefined), Unit 2(Tile Floor)
Total Bedrooms: 8
Half Bathrooms: 1
Full Bathrooms: 3
Other Interior Features Unit 1(Ceiling Fans, Bathroom With Tub Shower), Unit 2(Storage, Walk-In Closet, Bathroom With Tub Shower), Unit 1 Rooms(Living Room, Dining Room, Kitchen, Family Room), Unit 2 Rooms(Living Room, Dining Room, Kitchen, Family Room)
Area & Lot
Lot Area 0.39 Acres
Living area 2,726 Sq.Ft.
MLS® ID 73143625
Year Built 1868
Type Multi-Family
Status Sold
Exterior
Stories 3
Air conditioning Unit 1(Window AC), Unit 2(Window AC)
Heat type Forced Air, Natural Gas, Unit 1(Forced Air, Gas), Unit 2(Hot Water Baseboard, Gas)
Water Source Public
Garage Space 1.0
Sewer Public Sewer
Parking Paved Drive, Off Street
Roof Shingle
Utilities for Gas Range, for Gas Dryer, Washer Hookup
Finance
Sales Price $835,000
Real Estate Tax $6,034 yearly

Work With Jovonie

Jovonie is motivated to help people. And he supports his clients well beyond the closing table. The consistency and strength in his relationships has shifted many of his client relationships into long-lasting friendships. If you’re interested in connecting with Jovonie, for your real estate needs and beyond, please feel free to reach out.