Leave a Message

Thank you for your message. We will be in touch with you shortly.

10 Taber Street Unit: 501
VIEW PHOTOS
$649,900

10 Taber Street Unit: 501

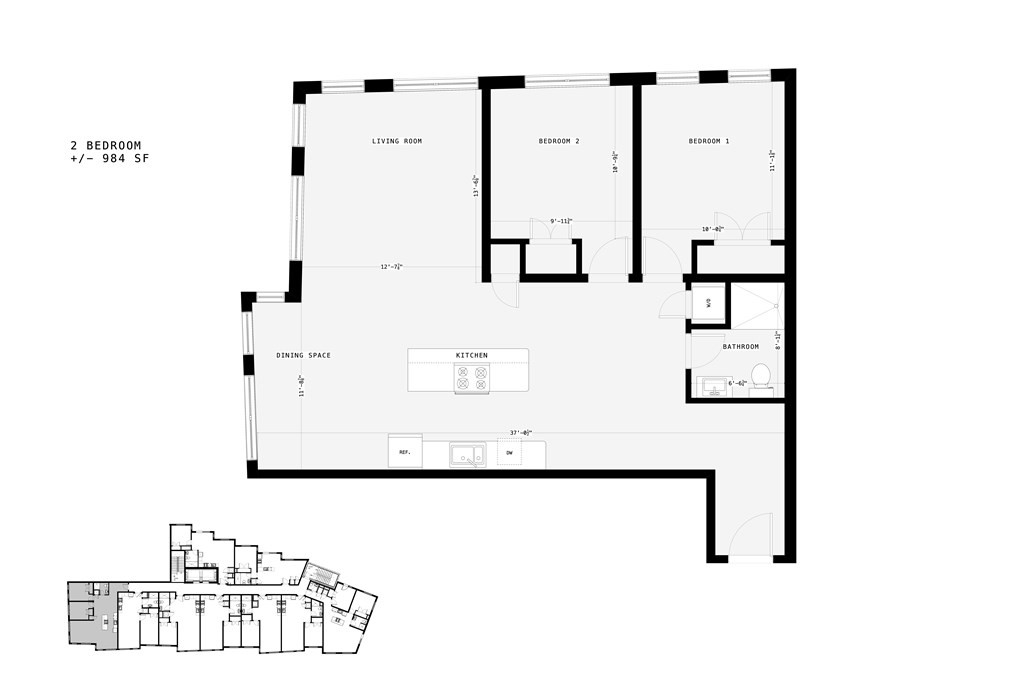
2 Beds 1 Bath 984 Sq.Ft.

Description

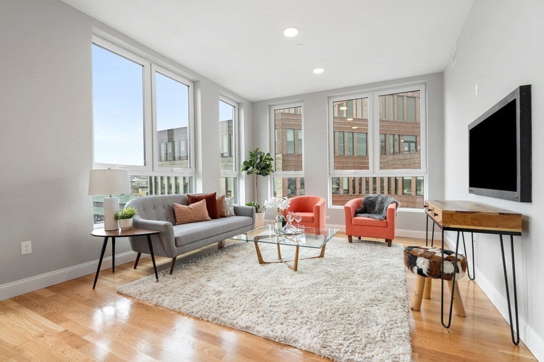
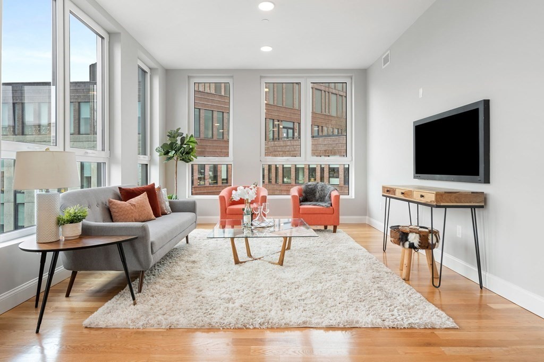
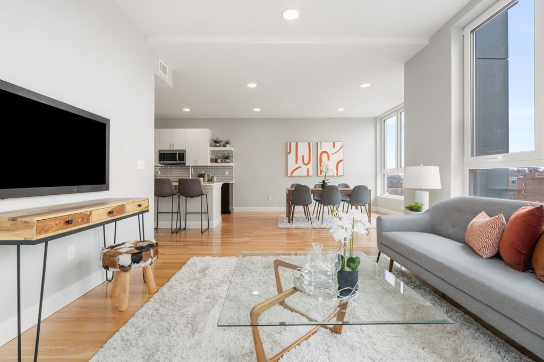
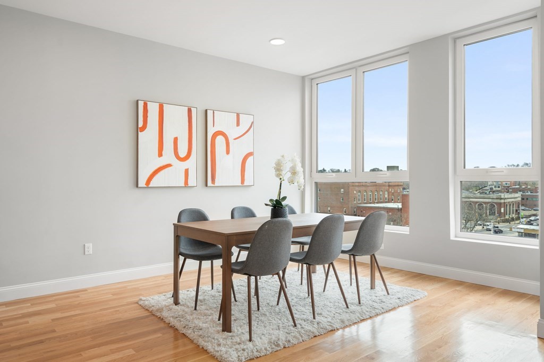
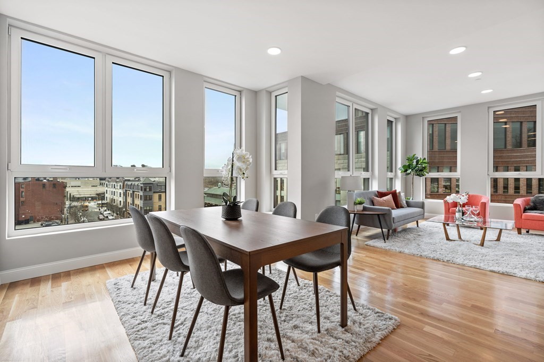
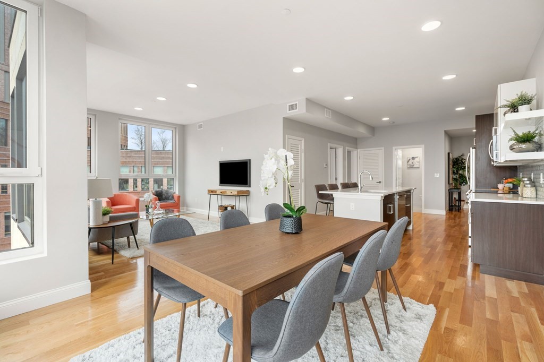
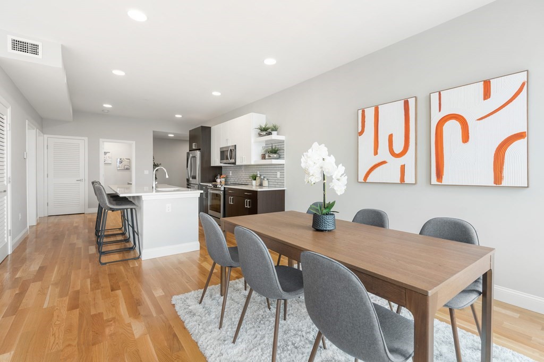
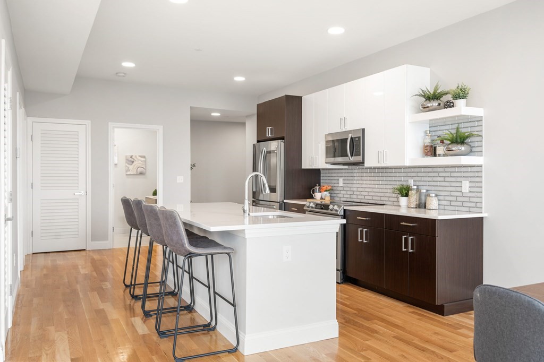
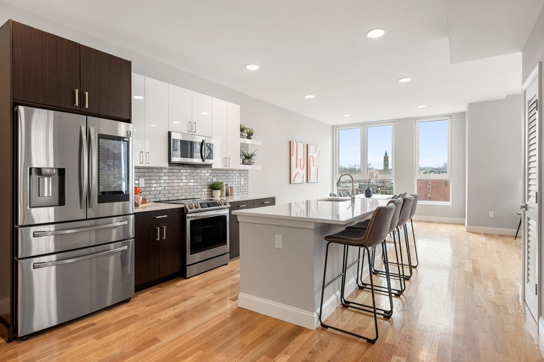
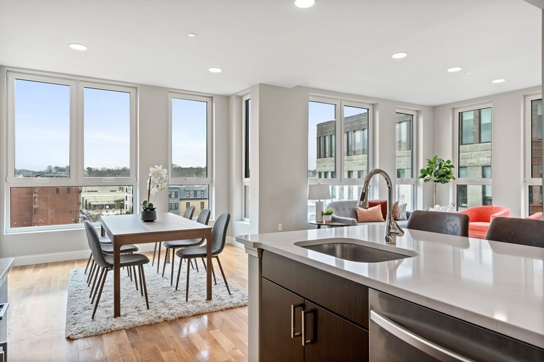
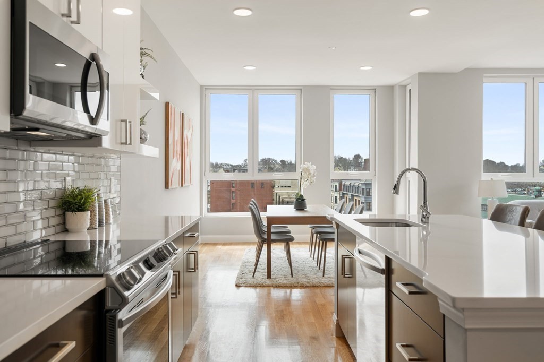
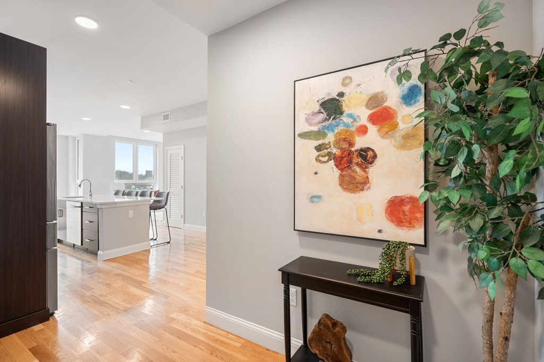
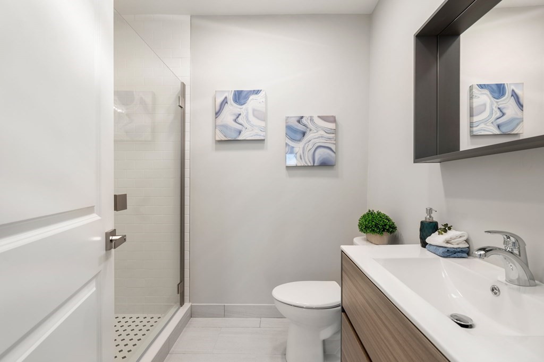
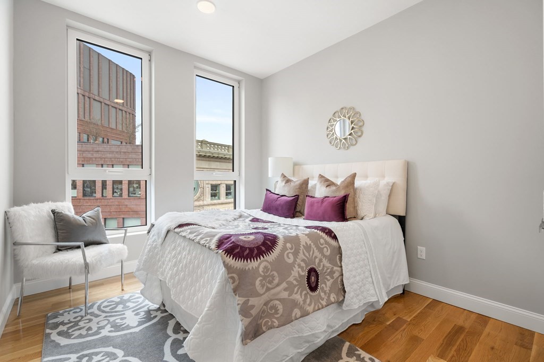
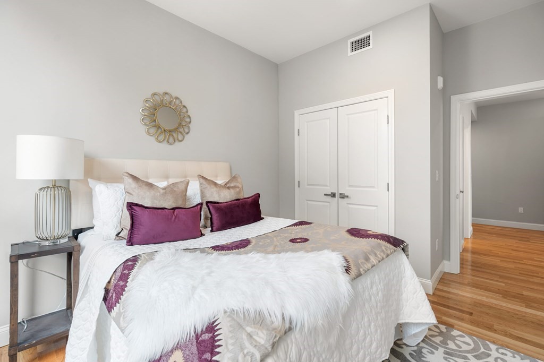
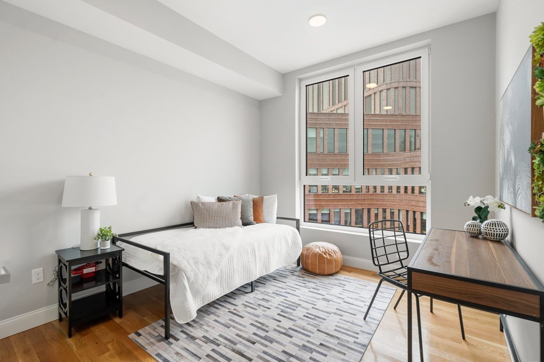
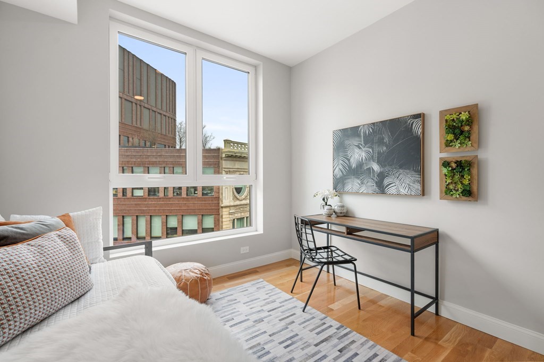
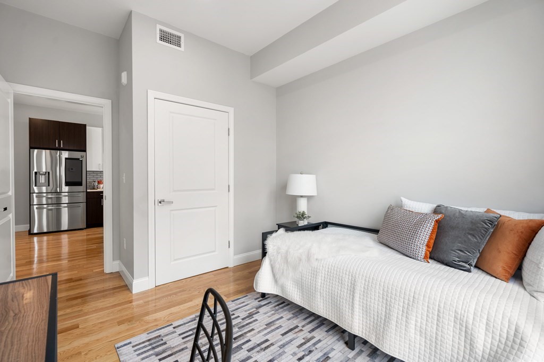
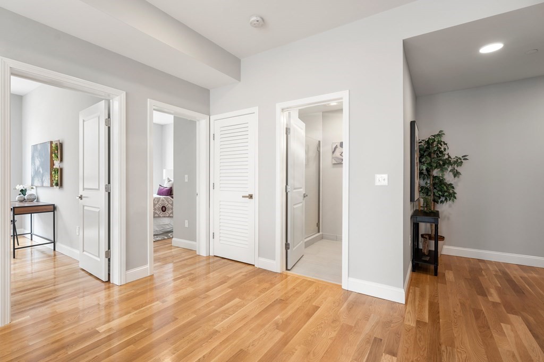
Bright, open, and conveniently located! Unit 501 offers 2 bedrooms, recessed lighting, 9 ft. ceilings throughout. The building's most spacious floor plan is bordered with West and South facing triple-pane windows, giving way to an abundance of natural light and the comforts of a quiet home. The signature of this unit is its two-tone kitchen with island, topped with quartz and dressed with an elite stainless steel appliance package. The building is professionally managed, having 7 day concierge service, and offers bicycle storage. Located right in Boston's Nubian/Dudley Square - there's easy access to the highway, public transportation, BPS HQ, Boston Medical Center, several parks, grocery shopping, gyms, banks and more. All you need is right here at 10 Taber Street.

Share Property

Location

10 Taber Street # 501, Boston, MA 02119

Status

Sold
Jovonie Houston

Jovonie Houston

TITLE

REALTOR®

PHONE

617.710.8378

Property Amenities

Interior
Laundry room In Unit
Appliances Range,Dishwasher,Disposal,Microwave,ENERGY STAR Qualified Refrigerator,ENERGY STAR Qualified Dryer,ENERGY STAR Qualified Dishwasher,ENERGY STAR Qualified Washer
Flooring Wood, Tile, Hardwood
Total Bedrooms: 2
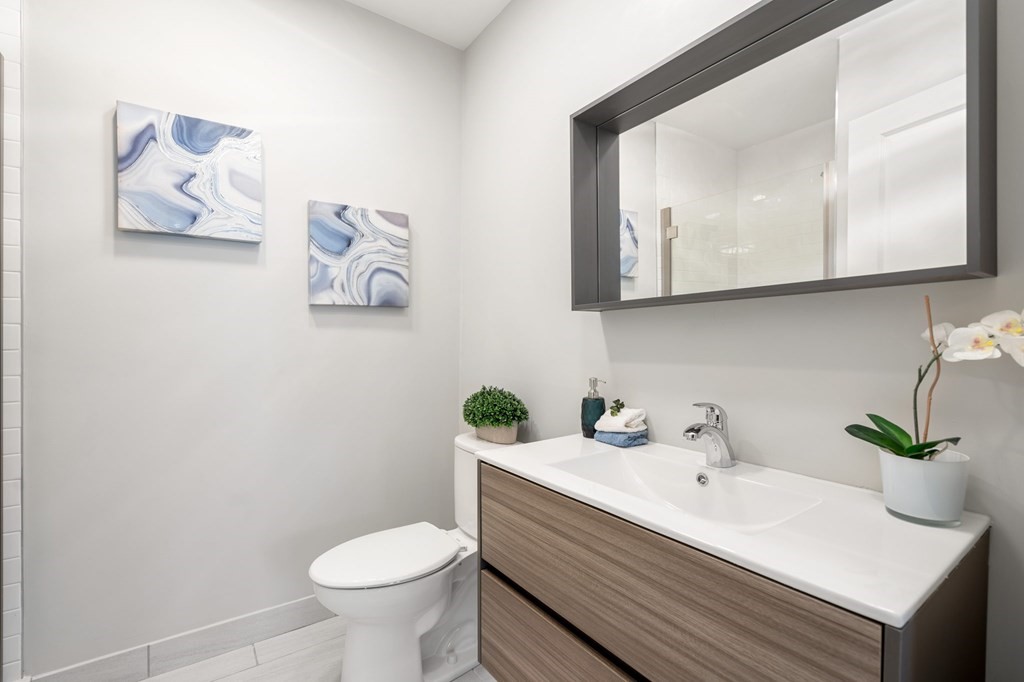
Full Bathrooms: 1
Area & Lot
Living area 984 Sq.Ft.
MLS® ID 72966048
Year Built 2021
High School John D. Obryant
Middle School Dearborn Stem
Elementary School Higgonson/Lewis
Type Condo
Status Sold
Exterior
Stories 1
Air conditioning Central Air, Unit Control, ENERGY STAR Qualified Equipment
Heat type Central, Forced Air, Unit Control, Hydro Air, ENERGY STAR Qualified Equipment
Disability Features Accessible Entrance
Water Source Public
Security Features Concierge, Security System
Sewer Public Sewer
Roof Rubber
Finance
Sales Price $649,900
HOA Fees $751 monthly
Real Estate Tax $4,100 yearly

Work With Jovonie

Jovonie is motivated to help people. And he supports his clients well beyond the closing table. The consistency and strength in his relationships has shifted many of his client relationships into long-lasting friendships. If you’re interested in connecting with Jovonie, for your real estate needs and beyond, please feel free to reach out.